907 Hwy 7, Kawartha Lakes
1 / 50
For Sale
$560,000
3 bd · 2 ba · 1,500–2,000 sq ft

907 Hwy 7, Kawartha Lakes K0M 2M0

MLS®# X14195504

Est. mortgage
$2,124/mo
Property taxes $2,422/yr

About This Home

Property Type
House, Detached, 2-Storey
Parking
None 0 garage, 5 parking
MLS #
X14195504
Size
1500-2000 sqft
Basement
Full
Listed on
2026-11-19
Lot size
88 x 330.0
Tax
$2,422 /yr
Days on Market
1
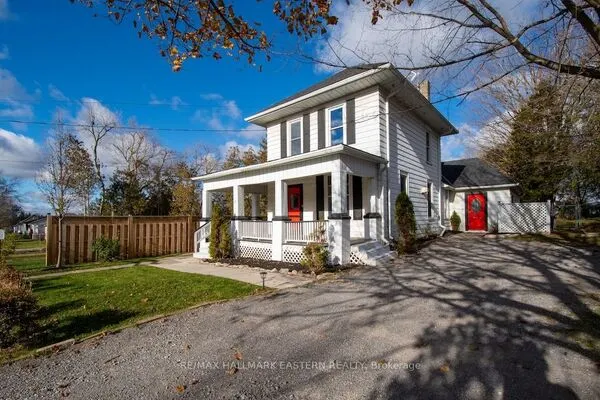
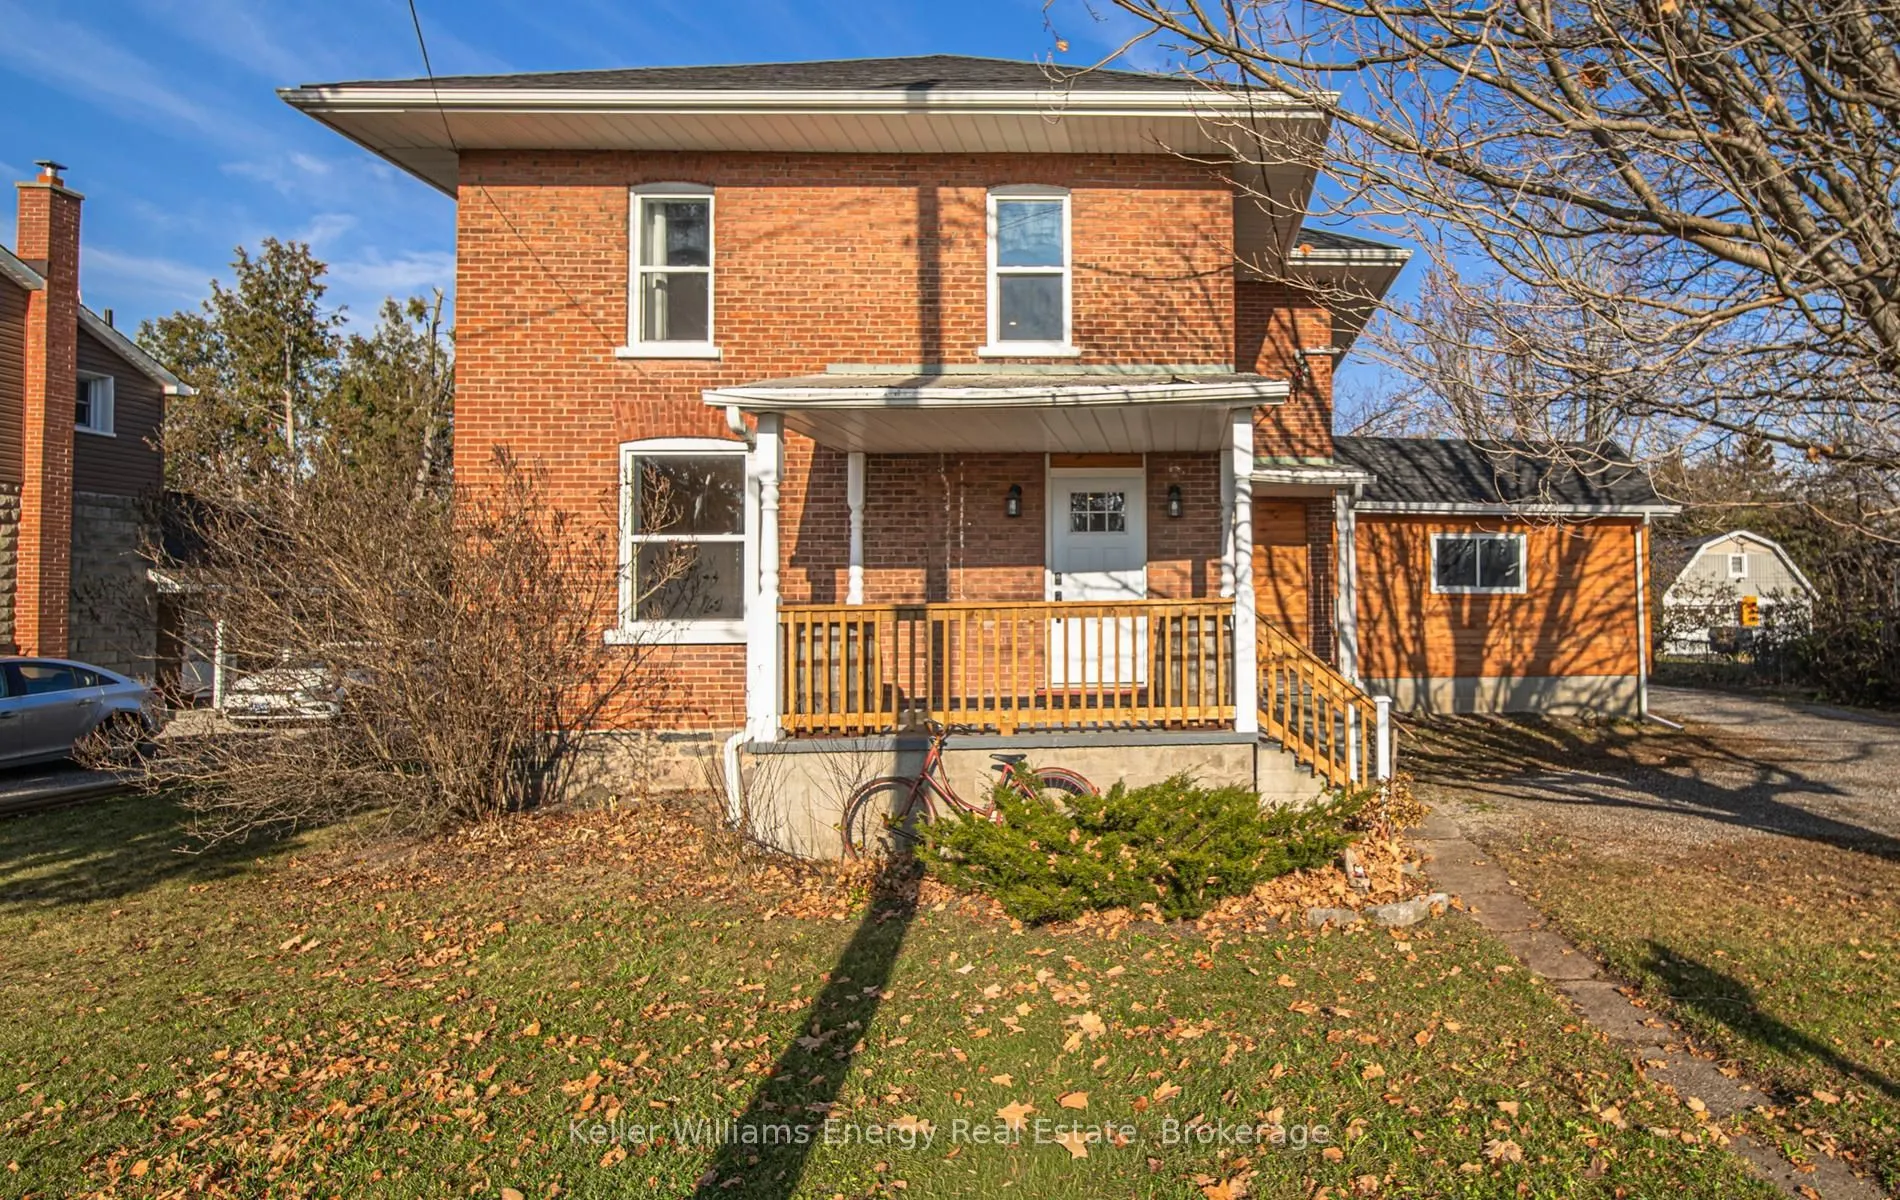
Welcome to 907 Highway 7, a gorgeous fully renovated home on a 0.67 acre lot (88 x 330 ft) in the heart of Oakwood! Step into a bright open concept main floor with pine shiplap ceilings, new flooring, new doors and fresh paint throughout. The new kitchen shines with brand new appliances. A flex room works as a family room or 4th bedroom and walks out to the fenced yard. Main floor laundry and a new 2 piece bath keep daily life easy. The home offers 3 bedrooms, and the second floor features a stunning new 5 piece bath. The big work is done for you: roof, furnace, windows, gas line, drywall, plumbing, insulation and a 200 amp panel, all updated in 2022. Outside, the huge backyard gives you room to roam, with a fenced area for kids or dogs, plus a detached barn and shed. Enjoy a Nest thermostat and Fiber internet. Mariposa Elementary School sits 3 minutes away, the Oakwood library and corner store are a short walk, and Lindsay shopping and Ross Memorial Hospital are 11 minutes east.

Property Details

Full Property Details

Interior

Bedrooms
3
Total Bedrooms
3
Washrooms
2
Square Footage
1500-2000 sqft
Basement
Full
Heating Source
Gas
Heating Fuel
Forced Air
Air Conditioning
Central Air
Family Room
Yes
Kitchens
1
Total Kitchens
1
Fireplace Features
No

Exterior

Depth
330.0
Front
88.0
Driveway
Private
Lot Size
88 x 330.0 ft
Pool
None
Parking Spaces
5
Total Parking Spaces
5.00
Parking Description
None
Garage Spaces
0

Building Description

Style
2-Storey
Home Type
House
Subtype
Detached
Property Orientation
North
Exterior Finish
Brick,Wood
Sewers
Septic
Water Supply
Municipal
Possession Date
No Data

Community

Community
Oakwood

Taxes & Fees

Taxes
$2,422 /yr
Tax Year
2025
Occupancy
Vacant

Other

Virtual Tour Link

Room Types

Room Dimensions Area Description
Bedroom 2 11.15 x 10.93 121.87 sqft Large Window, Closet
Bedroom 3 11.15 x 11.19 124.77 sqft Large Window, Closet
Dining Room 12.66 x 13.25 167.74 sqft Open Concept, Overlooks Living, Plank
Family Room 11.35 x 18.5 209.98 sqft Ceiling Fan(s), W/O To Deck, Window
Kitchen 12.66 x 14.01 177.37 sqft Stainless Steel Appl, Backsplash, Pot Lights
Living Room 12.43 x 22.44 278.93 sqft Plank, Large Window, Pot Lights
Primary Bedroom 12.76 x 12.14 154.91 sqft Large Closet, Picture Window
Adrian Gennuso
Adrian Gennuso
Keller Williams Energy Real Estate
Listed by Shawn Lepp, Broker
1 days on site
Listing Broker
Keller Williams Energy Real Estate
Courtesy
Keller Williams Energy Real Estate
Listed Date
11/19/2026

Courtesy of PropTx MLS® / Keller Williams Energy Real Estate
Similar homes for sale in Kawartha Lakes

Explore Kawartha Lakes

Copyright 2026 All rights reserved. Toronto Regional Real Estate Board (TRREB) assumes no responsibility for the accuracy of any information shown. The information provided herein must only be used by consumers that have a bona fide interest in the purchase, sale or lease of real estate and may not be used for any commercial purpose or any other purpose.
Powered by AgentLocator