
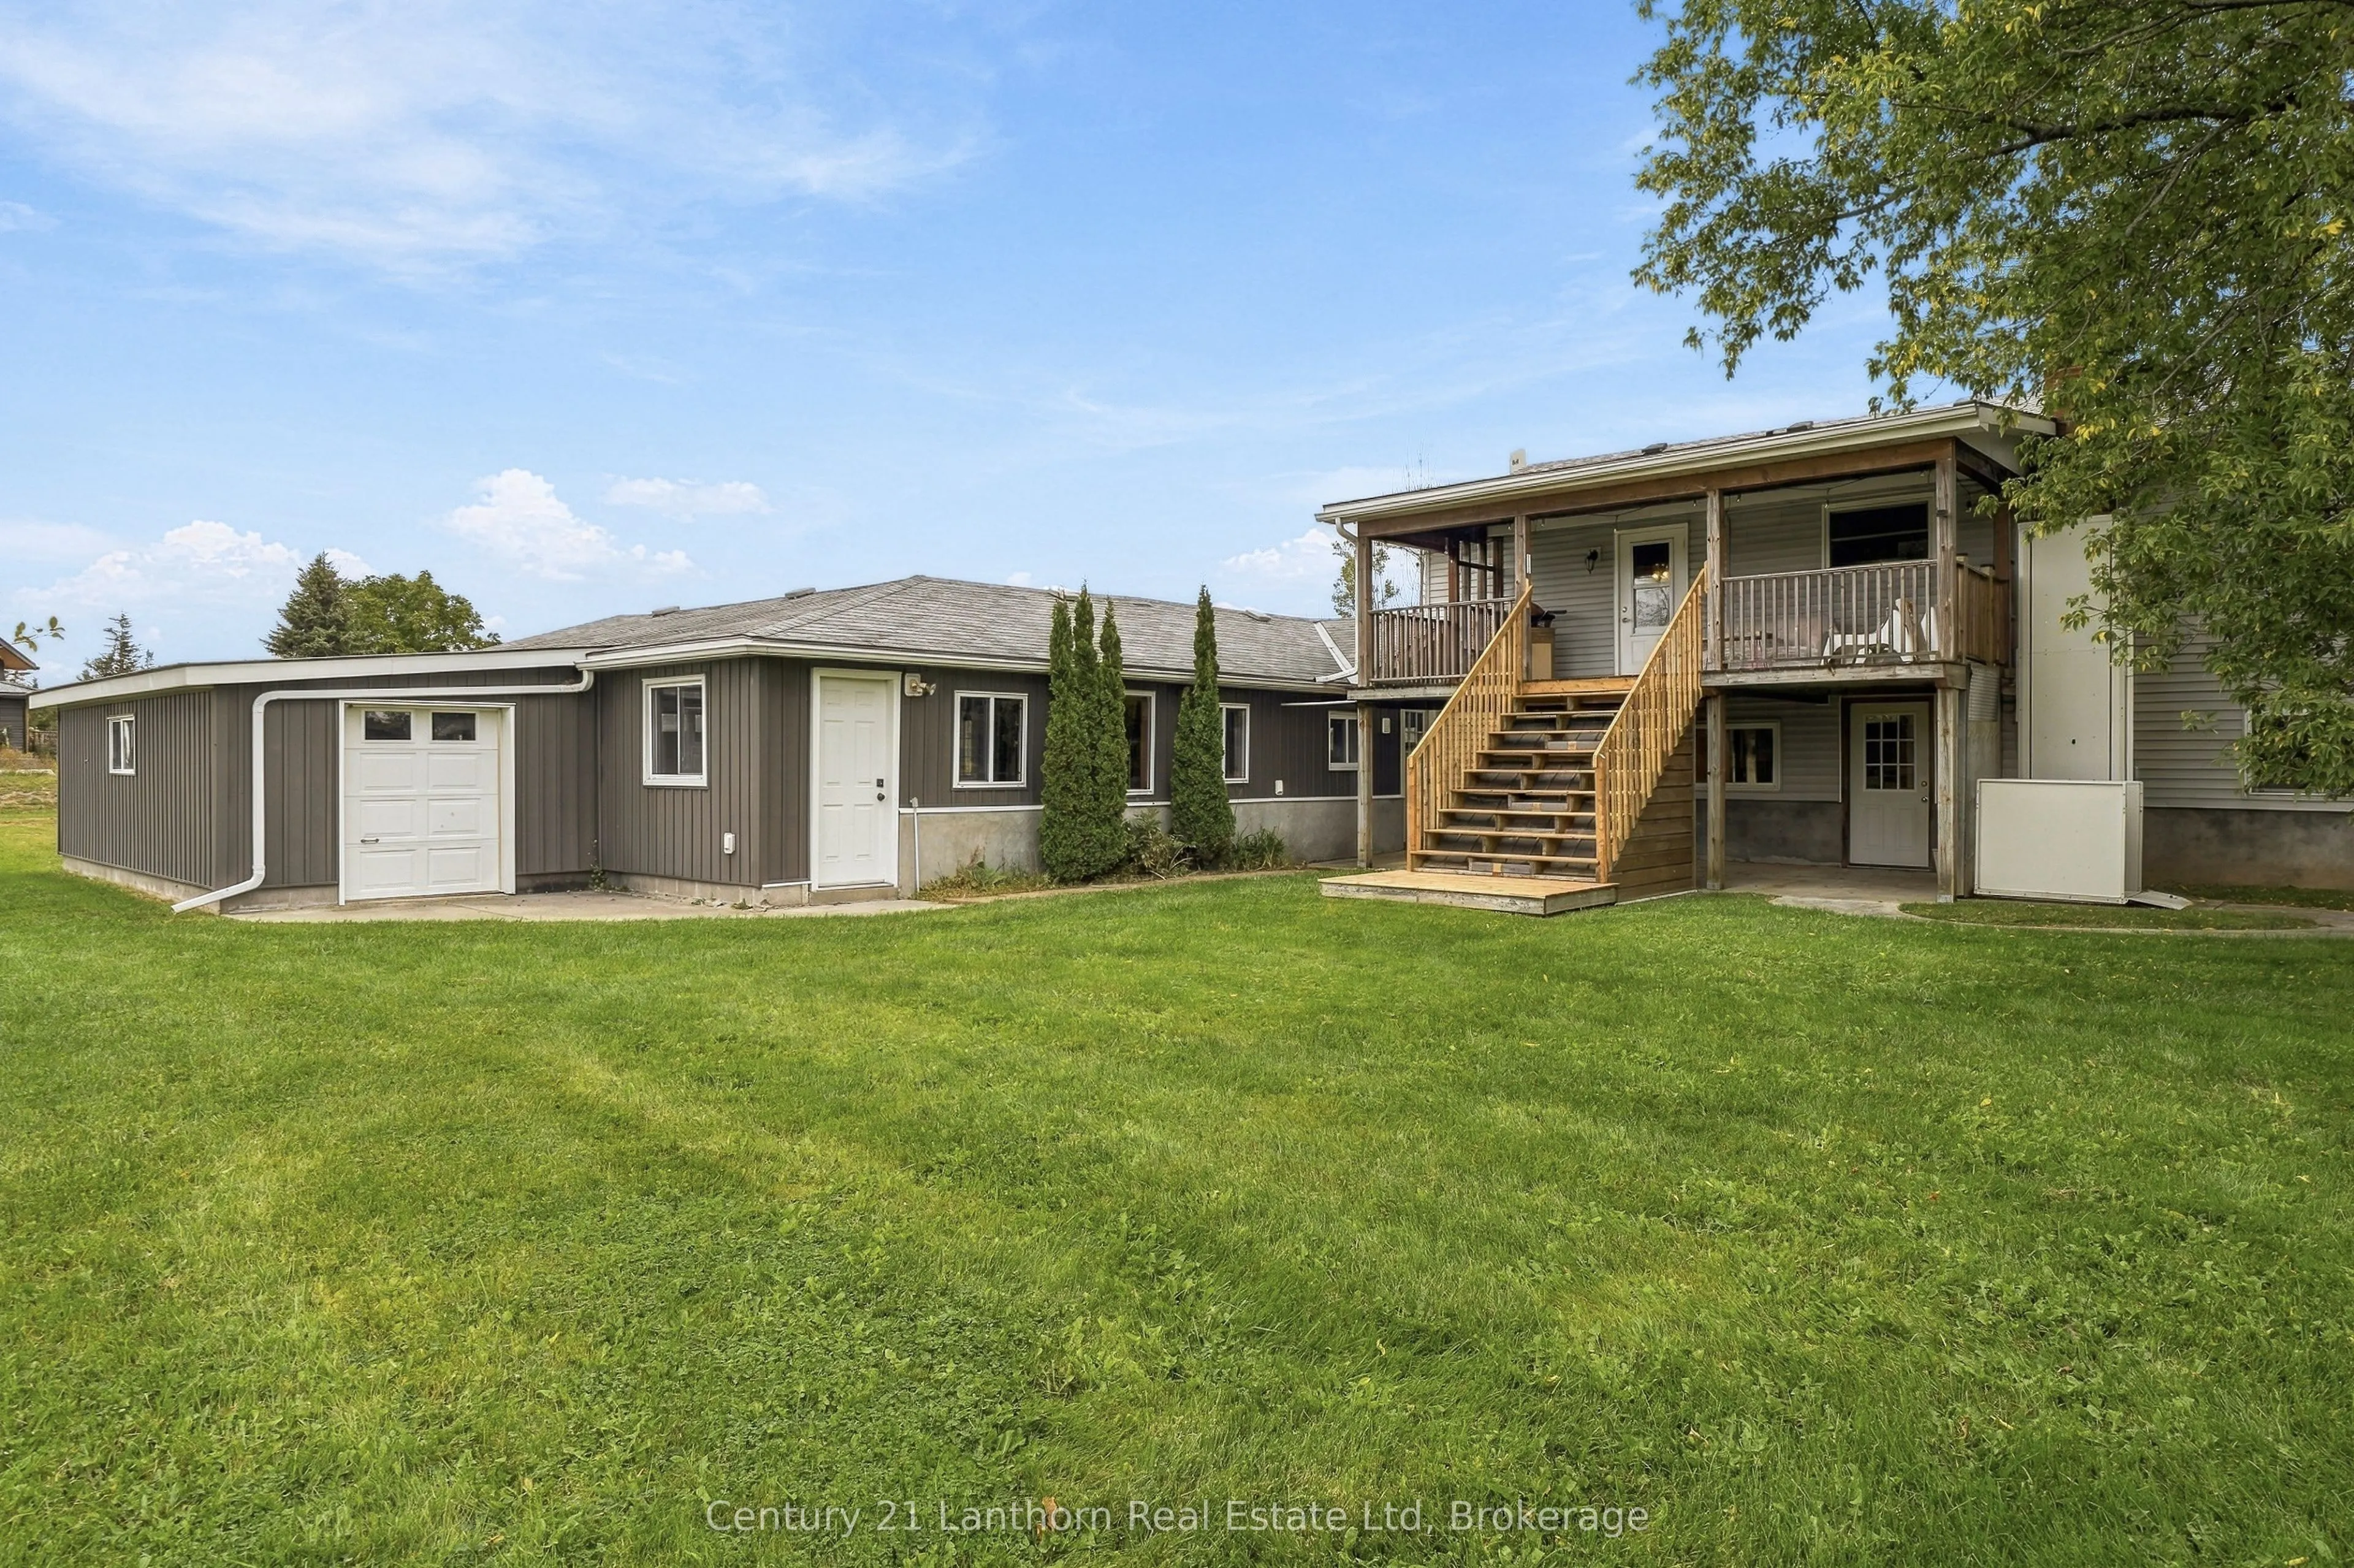


MLS®# X14196660
| Room | Dimensions | Area | Description |
|---|---|---|---|
| Bathroom | 13.09 x 8.69 | 113.75 sqft | Laundry Sink, Separate Shower |
| Bathroom | 7.68 x 6.5 | 49.92 sqft | Separate Shower, Tile Floor |
| Bedroom 2 | 11.48 x 11.09 | 127.31 sqft | Carpet Free, Double Closet |
| Bedroom 3 | 10.4 x 9.48 | 98.59 sqft | Combined w/Laundry, Combined w/Office |
| Bedroom 4 | 11.88 x 9.48 | 112.62 sqft | - |
| Bedroom 5 | 13.09 x 8.69 | 113.75 sqft | Walk-In Closet(s) |
| Kitchen | 14.8 x 10.4 | 153.92 sqft | Eat-in Kitchen, Vinyl Floor, Pantry |
| Living Room | 15.39 x 13.29 | 204.53 sqft | Combined w/Dining |
| Mud Room | 9.48 x 5.97 | 56.6 sqft | Walk-Up, Wood |
| Primary Bedroom | 14.07 x 10.4 | 146.33 sqft | Carpet Free, Closet |
| Recreation | 26.28 x 21.98 | 577.63 sqft | Wood Stove, Above Grade Window, Walk-Out |
| Utility Room | 6.59 x 3.48 | 22.93 sqft | - |

Courtesy of PropTx MLS® / Century 21 Lanthorn Real Estate Ltd
 For Sale
 For Sale
 For Sale
 For Sale
 For Sale
 For Sale
