19305 Loyalist Parkway, Prince Edward County
1 / 50
For Sale
$1,069,000
3+3 bd · 4 ba · 2,000–2,500 sq ft

19305 Loyalist Parkway, Prince Edward County K0K 1T0

MLS®# X14196978

Est. mortgage
$4,055/mo
Property taxes $7,144/yr

About This Home

Property Type
House, Detached, Bungalow
Parking
Attached 3 garage, 10 parking
MLS #
X14196978
Size
2000-2500 sqft
Basement
Finished with Walk-Out
Listed on
2026-11-19
Lot size
214 x 614.54
Tax
$7,144 /yr
Days on Market
1
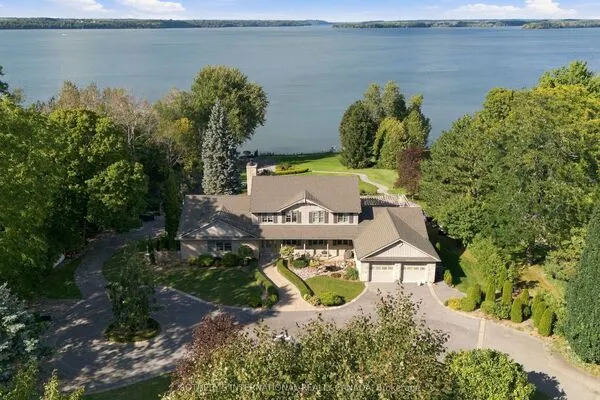
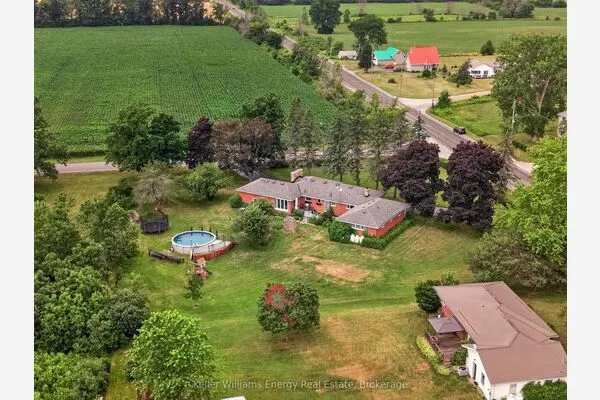
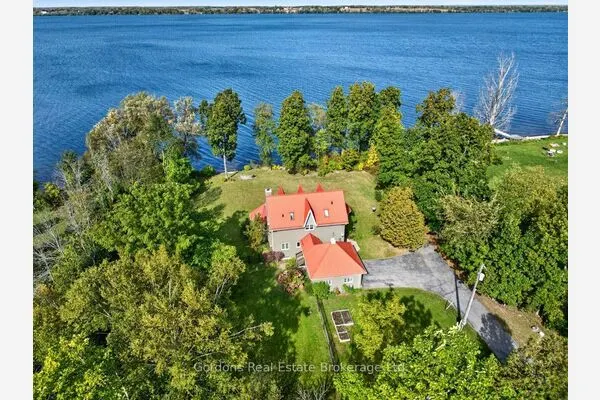
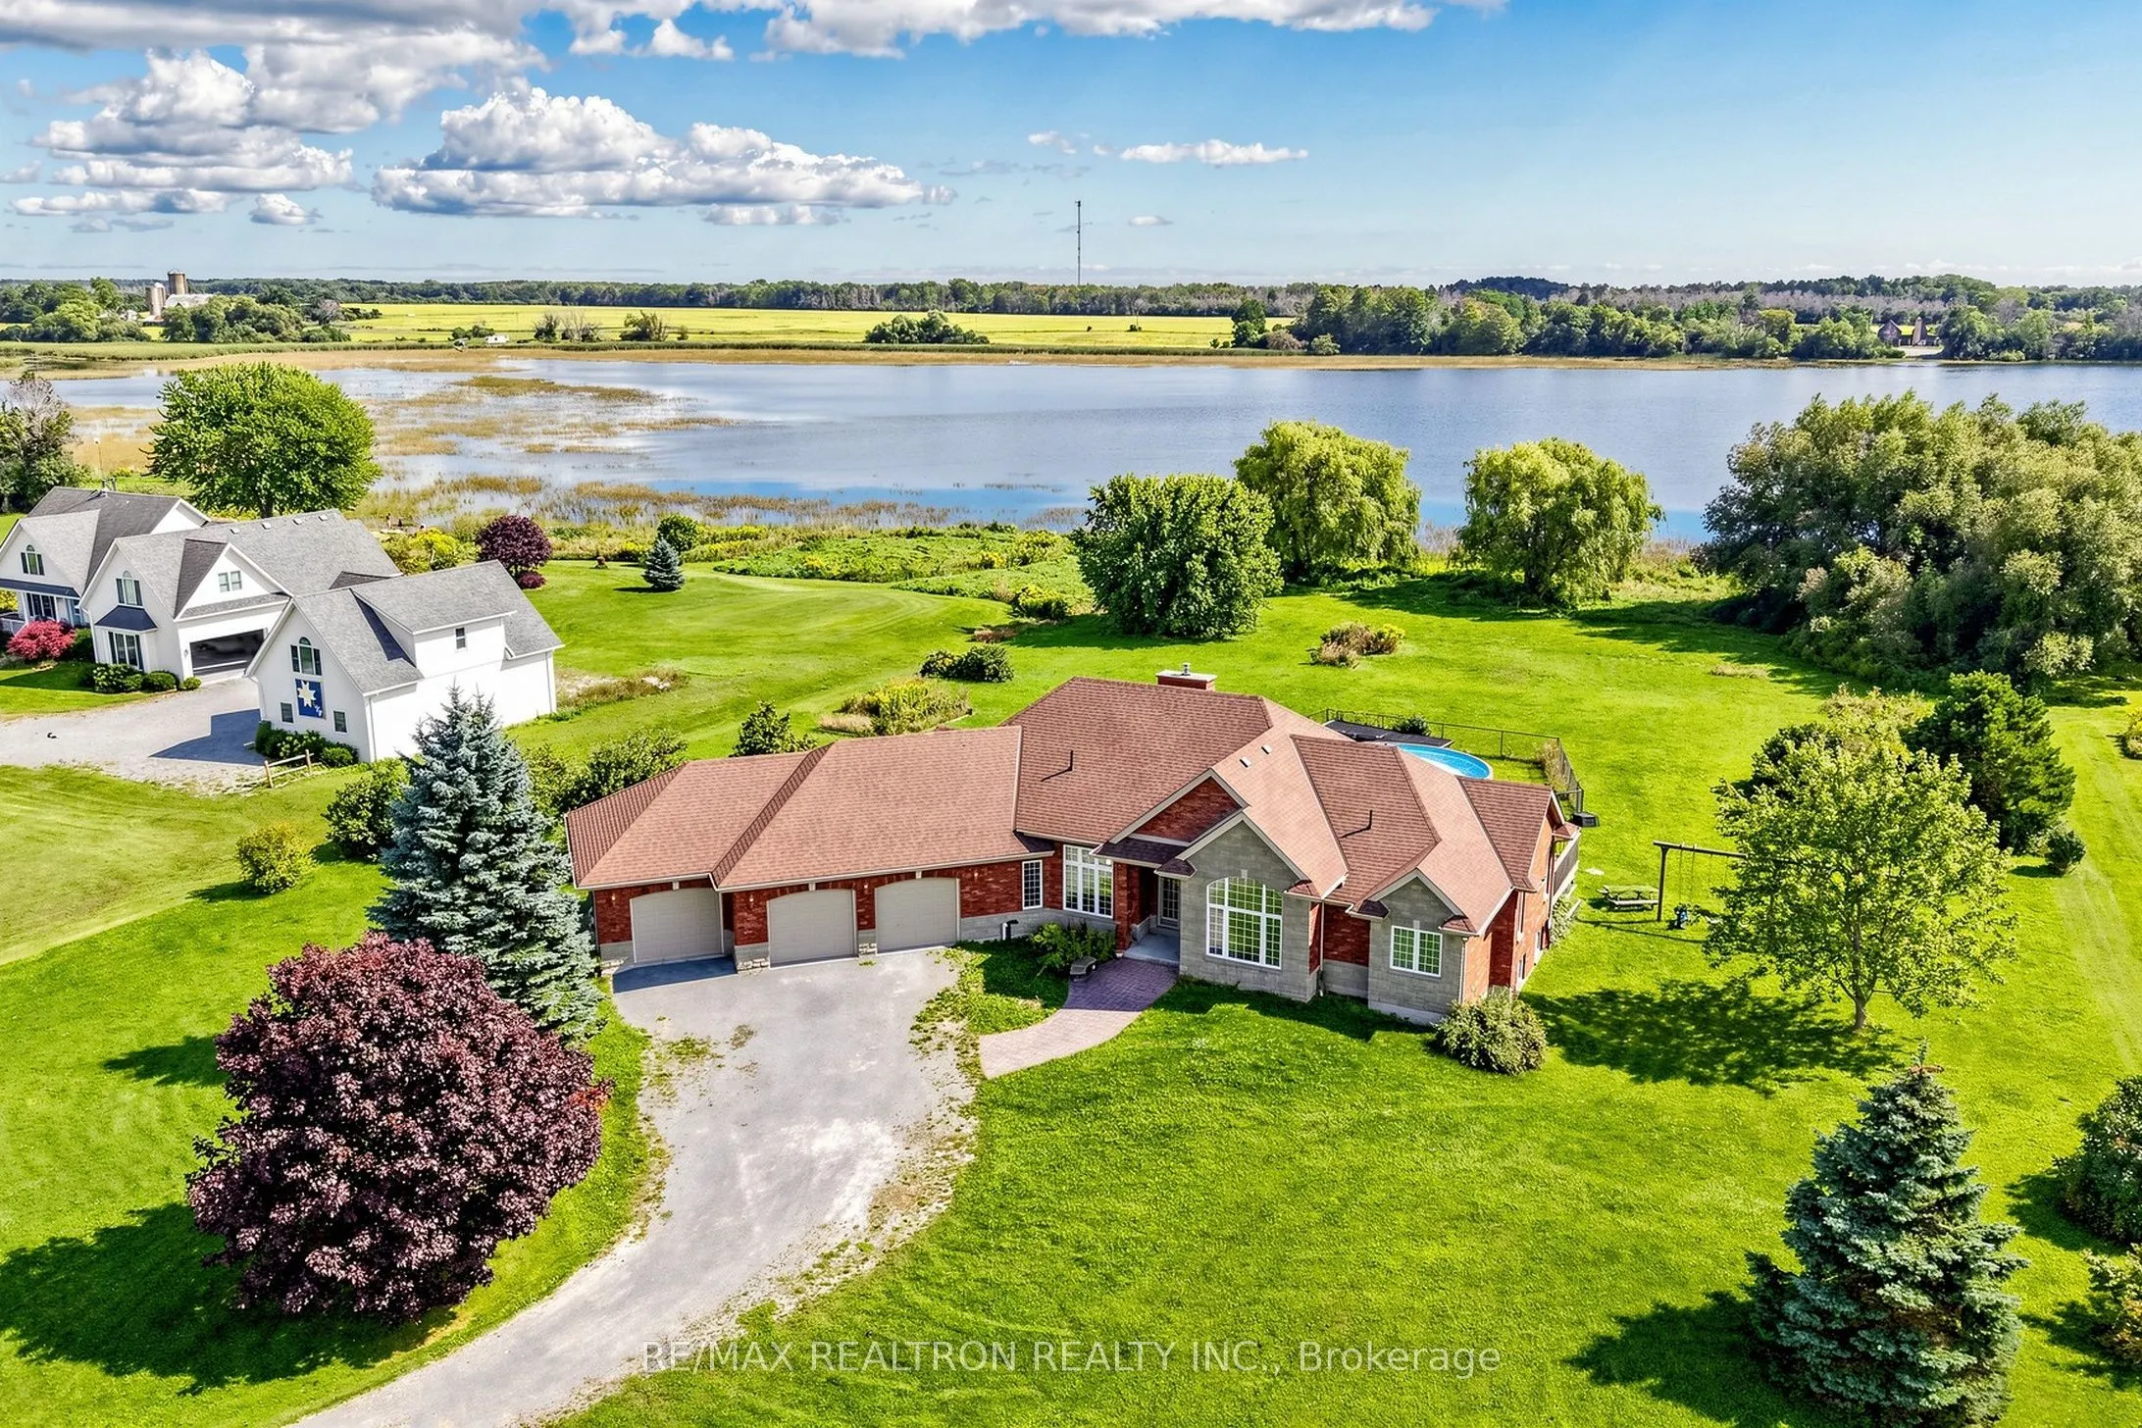
Exceptional value appraised at $1.3M in June 2026!!! Waterfront living in the heart of Prince Edward County. Set on 3 private acres w/impressive 210 ft waterfront, south-facing backyard, pool & oversized 3-car garage, this spacious 6-bed, 4-bath bungalow offers a rare combination of privacy, luxury & versatility, just min from the County's renowned wineries, breweries & beaches. Inside, soaring 11 & 13 ft ceilings, generous living & dining rms create an immediate sense of space. The main level features 3 spacious bedrooms & 2 baths, incl a serene primary retreat overlooking the water w/a 5-piece ensuite & W/I closet. Designed to make the most of its spectacular setting, the rear of the home opens toward the water & is made for entertaining & relaxed waterfront living. A massive family rm w/fireplace flows into the breakfast area & gourmet kitchen, featuring generous counter space & a large centre island with butcher-block top & breakfast bar. W/O from the breakfast area to the deck, pool w/the expansive south-facing yard & waterfront beyond. The basement offers exceptional flexibility & income potential w/3 large beds, 2 bath, an open-concept rec area & eat-in kitchenette. Two separate access staircases & additional unfinished space, provide exciting potential to easily reconfigure the lower level into 2 separate future rental suites. Ideal for multi-generational living, guests, potential Airbnb use or buyers looking to create additional income streams. Outside, the expansive backyard leads to 210 ft of waterfront, creating an exceptional setting for summer entertaining, recreation & peaceful days by the water. The oversized 3-car garage provides abundant room for vehicles, recreational equipment & storage. Whether envisioned as a dream luxury waterfront residence, PEC retreat, multi-generational home w/income-generating investment component, this remarkable property offers a fantastic combination of space, privacy, lifestyle & future potential. Move in and enjoy!

Property Details

Full Property Details

Interior

Bedrooms
3
Bedrooms Plus
3
Total Bedrooms
6
Washrooms
4
Square Footage
2000-2500 sqft
Basement
Finished with Walk-Out
Heating Source
Propane
Heating Fuel
Forced Air
Air Conditioning
Central Air
Family Room
Yes
Kitchens
1
Kitchens Plus
1
Total Kitchens
2
Fireplace Features
Yes

Exterior

Depth
614.54
Front
213.94
Driveway
Private
Lot Size
214 x 614.54 ft
Pool
Above Ground
Waterfront
Direct
Parking Spaces
10
Total Parking Spaces
13.00
Parking Description
Attached
Garage Spaces
3

Building Description

Style
Bungalow
Home Type
House
Subtype
Detached
Property Orientation
South
Exterior Finish
Brick
Sewers
Septic
Water Supply
Well
Possession Date
No Data

Community

Community
Hillier Ward

Taxes & Fees

Taxes
$7,144 /yr
Tax Year
2025
Occupancy
Vacant

Other

Virtual Tour Link

Room Types

Room Dimensions Area Description
Bedroom 2 15.22 x 13.09 199.23 sqft Broadloom, Double Closet, Overlook Water
Bedroom 3 12.7 x 11.84 150.37 sqft Broadloom, Double Closet, Large Window
Breakfast 15.65 x 13.81 216.13 sqft Hardwood Floor, Ceiling Fan(s), W/O To Deck
Dining Room 12.63 x 10.07 127.18 sqft Hardwood Floor, Picture Window
Family Room 25.18 x 15.65 394.07 sqft Hardwood Floor, Overlook Water, Fireplace
Foyer 25.79 x 13.81 356.16 sqft Porcelain Floor, Hardwood Floor
Kitchen 15.65 x 12.47 195.16 sqft Porcelain Floor, Modern Kitchen, Centre Island
Kitchen 19.52 x 8.89 173.53 sqft Pantry, Open Concept, Eat-in Kitchen
Laundry 26.25 x 21.33 559.91 sqft Laundry Sink, Linen Closet
Living Room 13.88 x 11.78 163.51 sqft Hardwood Floor, Picture Window
Primary Bedroom 16.86 x 15.78 266.05 sqft Broadloom, Walk-In Closet(s), 5 Pc Ensuite
Recreation 22.08 x 19.85 438.29 sqft Broadloom, Large Window, Open Concept
Adrian Gennuso
Adrian Gennuso
Keller Williams Energy Real Estate
Listed by CHRISTINA MOORE, Salesperson
1 days on site
Listing Broker
RE/MAX REALTRON REALTY INC.
Courtesy
RE/MAX REALTRON REALTY INC.
Listed Date
11/19/2026

Courtesy of PropTx MLS® / RE/MAX REALTRON REALTY INC.
Similar homes for sale in Prince Edward County

Copyright 2026 All rights reserved. Toronto Regional Real Estate Board (TRREB) assumes no responsibility for the accuracy of any information shown. The information provided herein must only be used by consumers that have a bona fide interest in the purchase, sale or lease of real estate and may not be used for any commercial purpose or any other purpose.
Powered by AgentLocator