112 BULLER Road, Kawartha Lakes
1 / 40
For Sale
$599,900
2 bd · 1 ba · 1,100–1,500 sq ft

112 BULLER Road, Kawartha Lakes K0M 2L0

MLS®# X14198476

Est. mortgage
$2,276/mo
Property taxes $3,638.82/yr

About This Home

Property Type
House, Detached, Bungalow
Parking
Detached 2 garage, 0 parking
MLS #
X14198476
Size
1100-1500 sqft
Basement
Walk-Out,Finished,Full
Listed on
2026-11-19
Lot size
1719 x 1439.65
Tax
$3,638.82 /yr
Days on Market
2
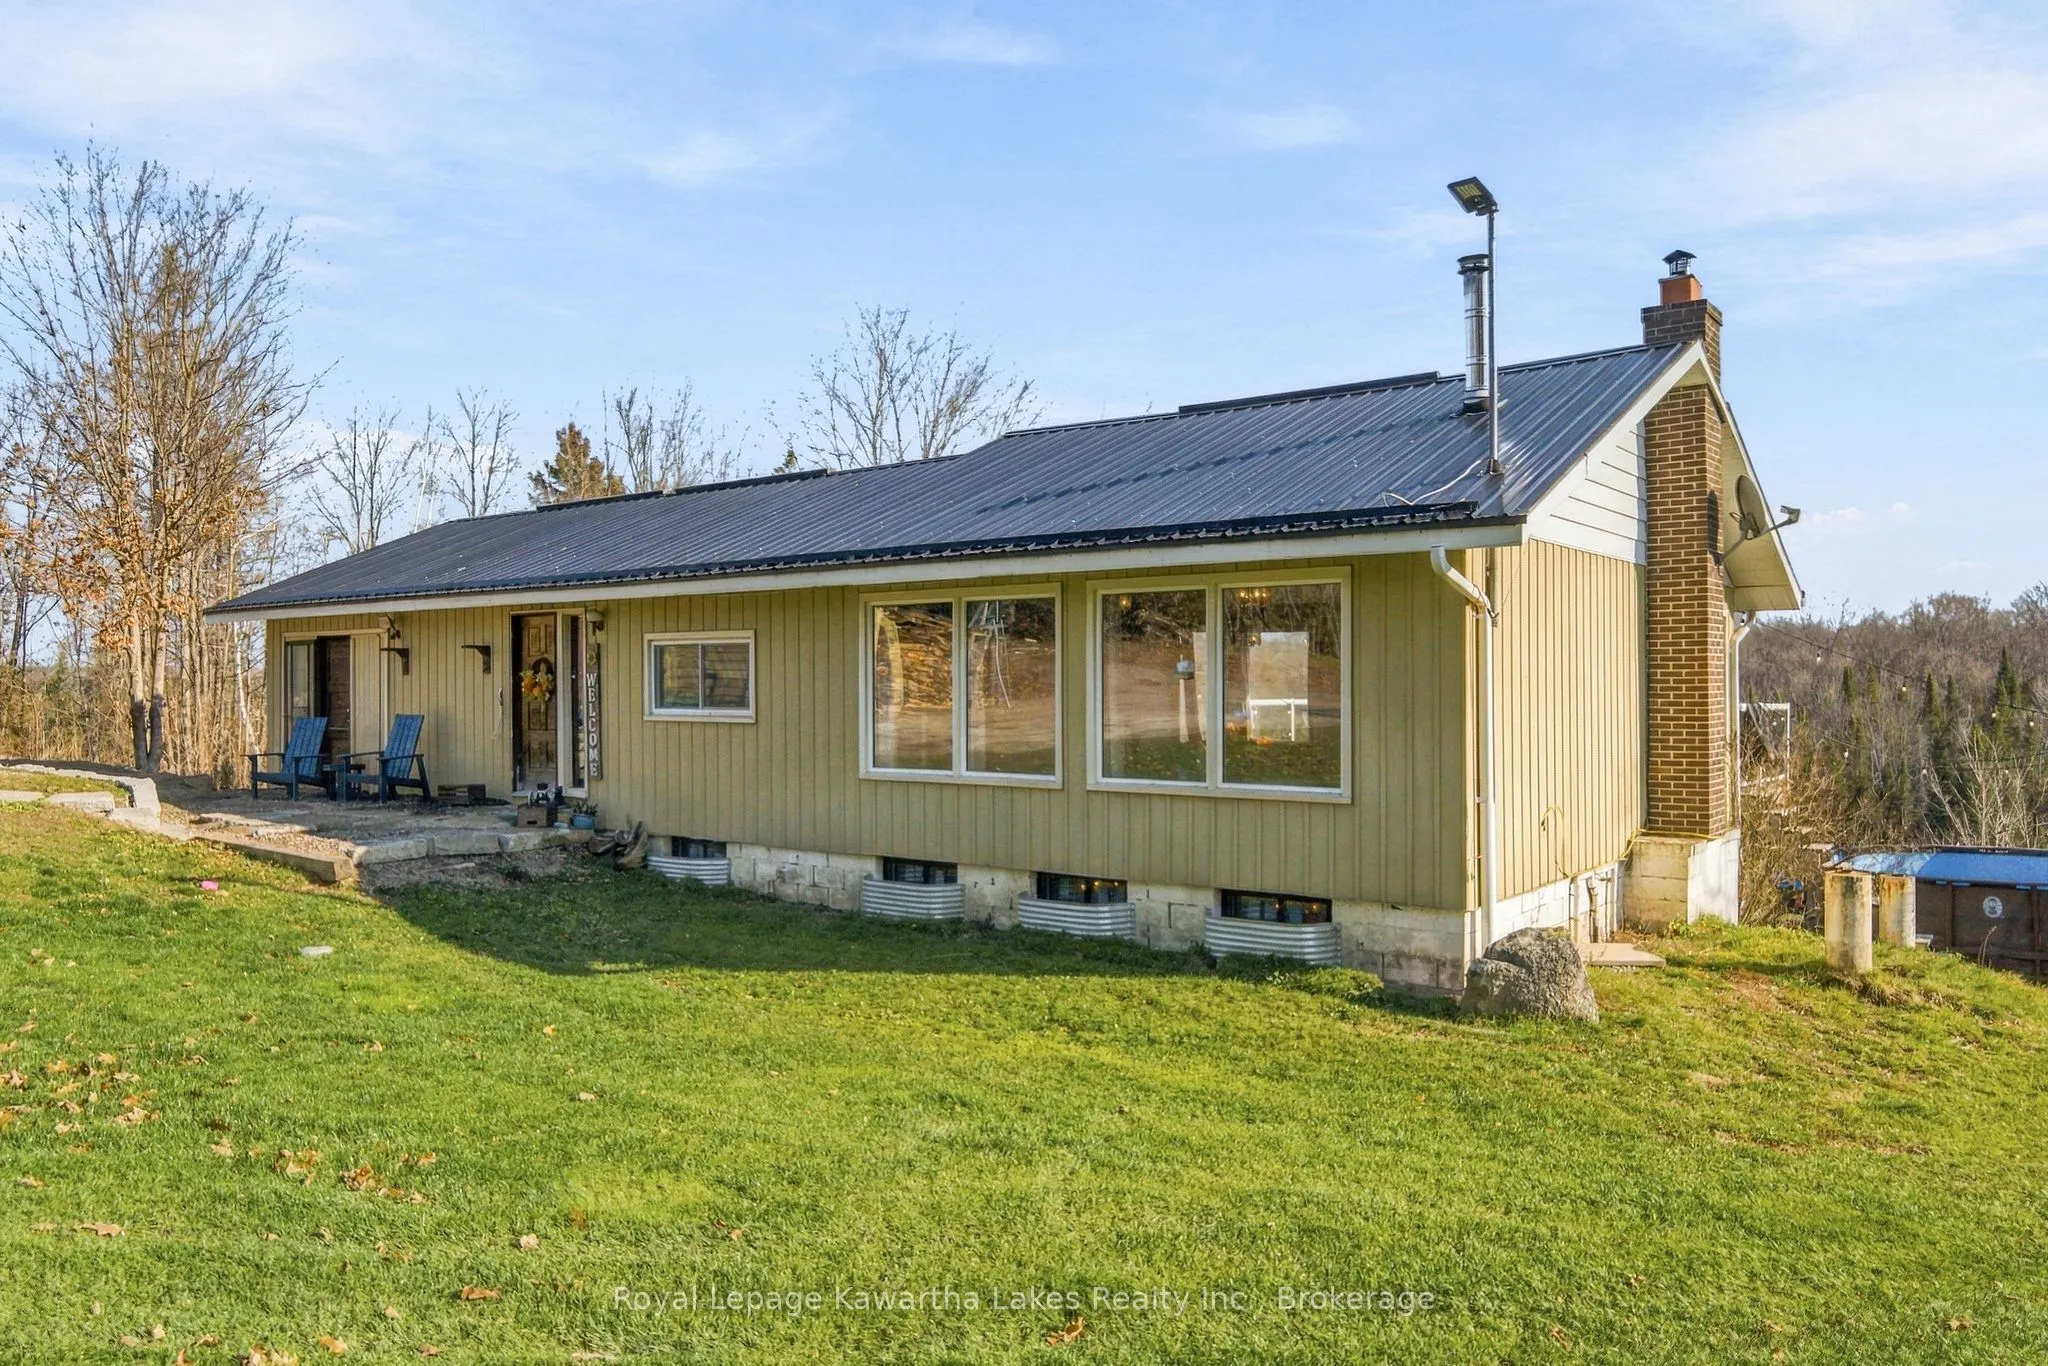
Escape to the country and discover the possibilities at 112 Buller Road! Nestled on 32.58 acres of beautiful countryside just outside Norland, this 2-bedroom bungalow offers privacy, space, and the opportunity to enjoy rural living surrounded by nature. With a mixture of wooded areas and open spaces, the property provides a peaceful setting with plenty of room to explore, relax, and make it your own. Inside, the home features a spacious open-concept living and dining area with vaulted ceilings, large windows that bring in natural light, a cozy wood stove, and a walkout to the deck overlooking the surrounding landscape. The kitchen offers a functional layout with rustic wood cabinetry and plenty of character. The main floor also includes the primary bedroom and a 4-piece bathroom. The finished walkout basement provides additional living space with a generous family room featuring a fireplace, second bedroom, office area, and laundry. Outside, you'll find a detached 2-car garage, workshop, additional outbuildings, and an above-ground pool. A durable metal roof, propane forced-air heating, and central air add to the home's everyday comfort. Whether you're looking for a country retreat, a place to enjoy the outdoors, or a property with room for your hobbies and future plans, this acreage offers plenty of possibilities. Enjoy the peace and quiet of country living while remaining a short drive from the amenities of Norland. Bring your ideas and discover the potential of this unique rural property!

Property Details

Full Property Details

Interior

Bedrooms
2
Bedrooms Plus
0
Total Bedrooms
2
Washrooms
1
Square Footage
1100-1500 sqft
Basement
Walk-Out,Finished,Full
Heating Source
Propane
Heating Fuel
Forced Air
Air Conditioning
Central Air
Family Room
Yes
Kitchens
1
Kitchens Plus
0
Total Kitchens
1
Fireplace Features
Yes

Exterior

Depth
1439.65
Front
1719.25
Acreage
25-49.99
Lot Size
1719 x 1439.65 ft
Pool
Above Ground
Waterfront
None
Parking Spaces
0
Total Parking Spaces
2.00
Parking Description
Detached
Garage Spaces
2
Zoning
01

Building Description

Style
Bungalow
Home Type
House
Subtype
Detached
Property Orientation
East
Exterior Finish
Aluminum Siding
Sewers
Septic
Water Supply
Well
Possession Date
1/31/2027

Community

Community
Somerville

Taxes & Fees

Taxes
$3,638.82 /yr
Tax Year
2026
Occupancy
Owner

Other

Virtual Tour Link

Room Types

Room Dimensions Area Description
Bathroom 10.43 x 4.43 46.2 sqft 4 Pc Bath
Bedroom 2 16.93 x 10.93 185.04 sqft -
Dining Room 26.67 x 21.49 573.14 sqft Combined w/Living, Vaulted Ceiling(s), Wood Stove
Family Room 23.82 x 19.26 458.77 sqft Fireplace
Foyer 9.51 x 4.59 43.65 sqft -
Kitchen 16.11 x 10.5 169.16 sqft -
Living Room 26.67 x 21.49 573.14 sqft Combined w/Dining, Vaulted Ceiling(s), W/O To Deck
Office 20.24 x 9.74 197.14 sqft -
Primary Bedroom 13.52 x 13.32 180.09 sqft -
Adrian Gennuso
Adrian Gennuso
Keller Williams Energy Real Estate
Listed by Nancy Dawson, Salesperson
1 days on site
Listing Broker
Royal Lepage Kawartha Lakes Realty Inc.
Courtesy
Royal Lepage Kawartha Lakes Realty Inc.
Listed Date
11/19/2026

Courtesy of PropTx MLS® / Royal Lepage Kawartha Lakes Realty Inc.

Similar homes for sale in Kawartha Lakes

Explore Kawartha Lakes

Copyright 2026 All rights reserved. Toronto Regional Real Estate Board (TRREB) assumes no responsibility for the accuracy of any information shown. The information provided herein must only be used by consumers that have a bona fide interest in the purchase, sale or lease of real estate and may not be used for any commercial purpose or any other purpose.
Powered by AgentLocator