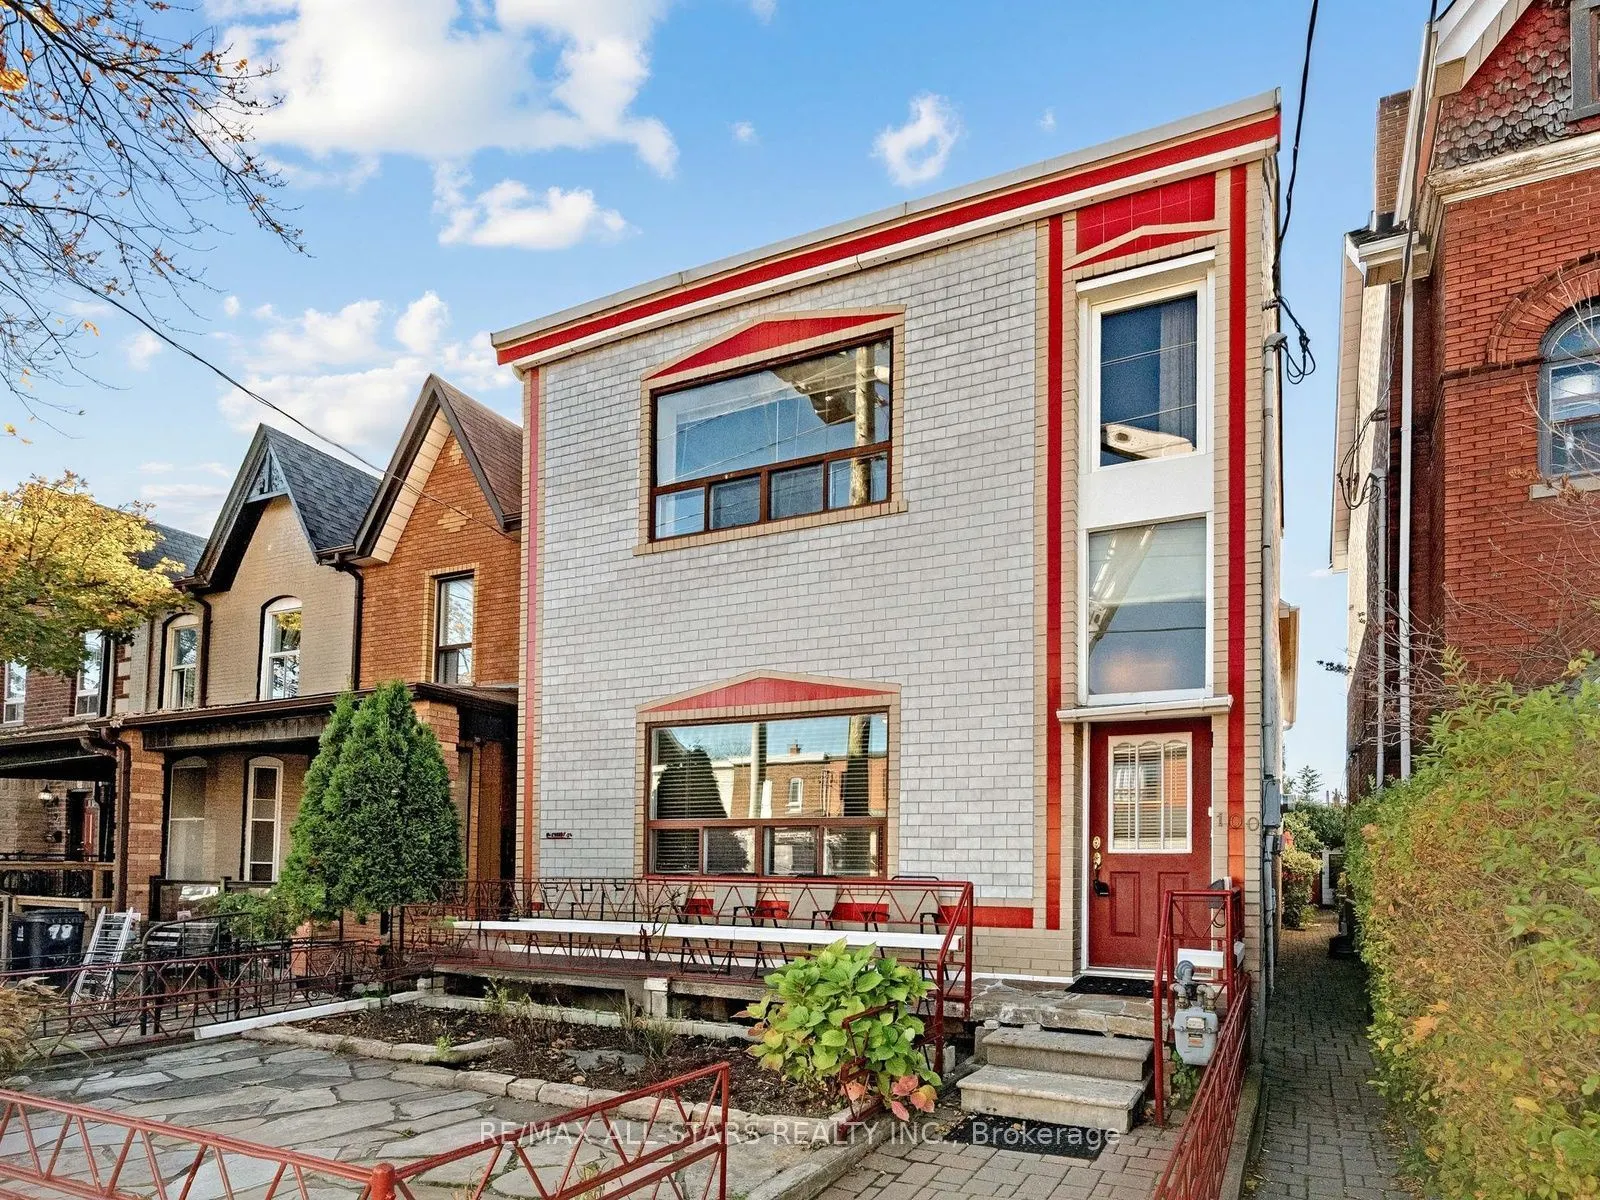
100 Markham Street, Toronto
1 / 33
For Sale
$1,699,900
3+2 bd · 4 ba · 1,500–2,000 sq ft

100 Markham Street, Toronto M6J 2G5

MLS®# C14176804

Est. mortgage
$6,449/mo
Property taxes $9,147.07/yr

About This Home

Property Type
House, Detached, 2-Storey
Parking
Detached 4 garage, 0 parking
MLS #
C14176804
Size
1500-2000 sqft
Basement
Partially Finished,Development Potential
Listed on
2026-11-12
Lot size
25 x 135.0
Tax
$9,147.07 /yr
Days on Market
1
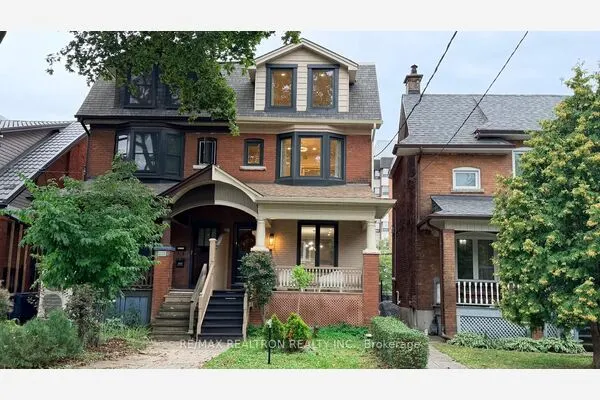
Potential! Potential! Potential! An Extraordinary Rare Downtown Property Situated on an Extra-Wide 24.5' x 135' Lot Boasting Over 3,300 Sq.Ft. of Prime Site Area. Tucked Away on Desirable, One-Way, Quiet Markham Street, this Detached Two-Story Home is Ready for Visionary Home Buyers, Custom Builders, or Multi-Unit Investors Looking to Create Something Truly Exceptional in one of Toronto's most Sought-After Neighbourhoods. Located within a Designated Major Transit Station Area (MTSA), Buyers may Explore Possible Options for Multi-Unit Residential Configurations, Including the Potential Conversion or Redevelopment of up to Four Units Under Current and Expanding Municipal Guidelines. Additionally, the Generous 135 Ft Lot Depth Currently Offers a Massive Separate Garage with Electricity or Could have Incredible Potential to Accommodate a Detached Rear Garden Suite or Secondary Structure, Subject to Site Evaluation and City Approvals. Enjoy an Incredible Urban Lifestyle with an Exceptional Walk Score just Steps from the Vibrant Dining, Independent Boutiques and Cultural Hub of Queen West and Dundas West, as well as the Expansive Green Space of Trinity Bellwoods Park.

Property Details

Full Property Details

Interior

Bedrooms
3
Bedrooms Plus
2
Total Bedrooms
5
Washrooms
4
Square Footage
1500-2000 sqft
Basement
Partially Finished,Development Potential
Heating Source
Gas
Heating Fuel
Forced Air
Air Conditioning
Central Air
Family Room
Yes
Kitchens
2
Kitchens Plus
1
Total Kitchens
3
Fireplace Features
No

Exterior

Depth
135.0
Front
24.5
Driveway
Lane
Lot Size
25 x 135.0 ft
Pool
None
Parking Spaces
0
Total Parking Spaces
4.00
Parking Description
Detached
Garage Spaces
4

Building Description

Style
2-Storey
Home Type
House
Subtype
Detached
Property Orientation
East
Exterior Finish
Brick
Sewers
Sewers
Water Supply
Municipal
Possession Date
12/1/2026

Community

Community
Trinity-Bellwoods

Taxes & Fees

Taxes
$9,147.07 /yr
Tax Year
2025
Occupancy
Partial

Other

Virtual Tour Link

Room Types

Room Dimensions Area Description
Bathroom 0.03 x 0.03 0 sqft 4 Pc Bath, Renovated, Window
Bathroom 8.99 x 6.76 60.77 sqft 4 Pc Bath, Vinyl Floor, Window
Bedroom 2 10.66 x 11.68 124.51 sqft Window, Vaulted Ceiling(s), Broadloom
Bedroom 3 12.34 x 13.32 164.37 sqft Closet, Window, Broadloom
Bedroom 4 16.01 x 10.17 162.82 sqft Finished, Closet
Bedroom 5 13.52 x 14.99 202.66 sqft Unfinished, W/O To Yard
Kitchen 12.24 x 8.07 98.78 sqft Window, Vinyl Floor, Eat-in Kitchen
Kitchen 14.99 x 8.99 134.76 sqft Eat-in Kitchen, Breakfast Bar, W/O To Yard
Living Room 19.65 x 14.17 278.44 sqft Combined w/Dining, Picture Window, Overlooks Frontyard
Living Room 20.01 x 9.58 191.7 sqft Combined w/Dining, Window, Broadloom
Powder Room 0.33 x 0.33 0.11 sqft 2 Pc Bath, Combined w/Br, Broadloom
Primary Bedroom 9.74 x 14.17 138.02 sqft Window, Vaulted Ceiling(s), Broadloom
Adrian Gennuso
Adrian Gennuso
Keller Williams Energy Real Estate
Listed by JULIA ANNE LAKATS, Salesperson
0 days on site
Listing Broker
RE/MAX ALL-STARS REALTY INC.
Courtesy
RE/MAX ALL-STARS REALTY INC.
Listed Date
11/12/2026

Courtesy of PropTx MLS® / RE/MAX ALL-STARS REALTY INC.
Similar homes for sale in Toronto

Copyright 2026 All rights reserved. Toronto Regional Real Estate Board (TRREB) assumes no responsibility for the accuracy of any information shown. The information provided herein must only be used by consumers that have a bona fide interest in the purchase, sale or lease of real estate and may not be used for any commercial purpose or any other purpose.
Powered by AgentLocator