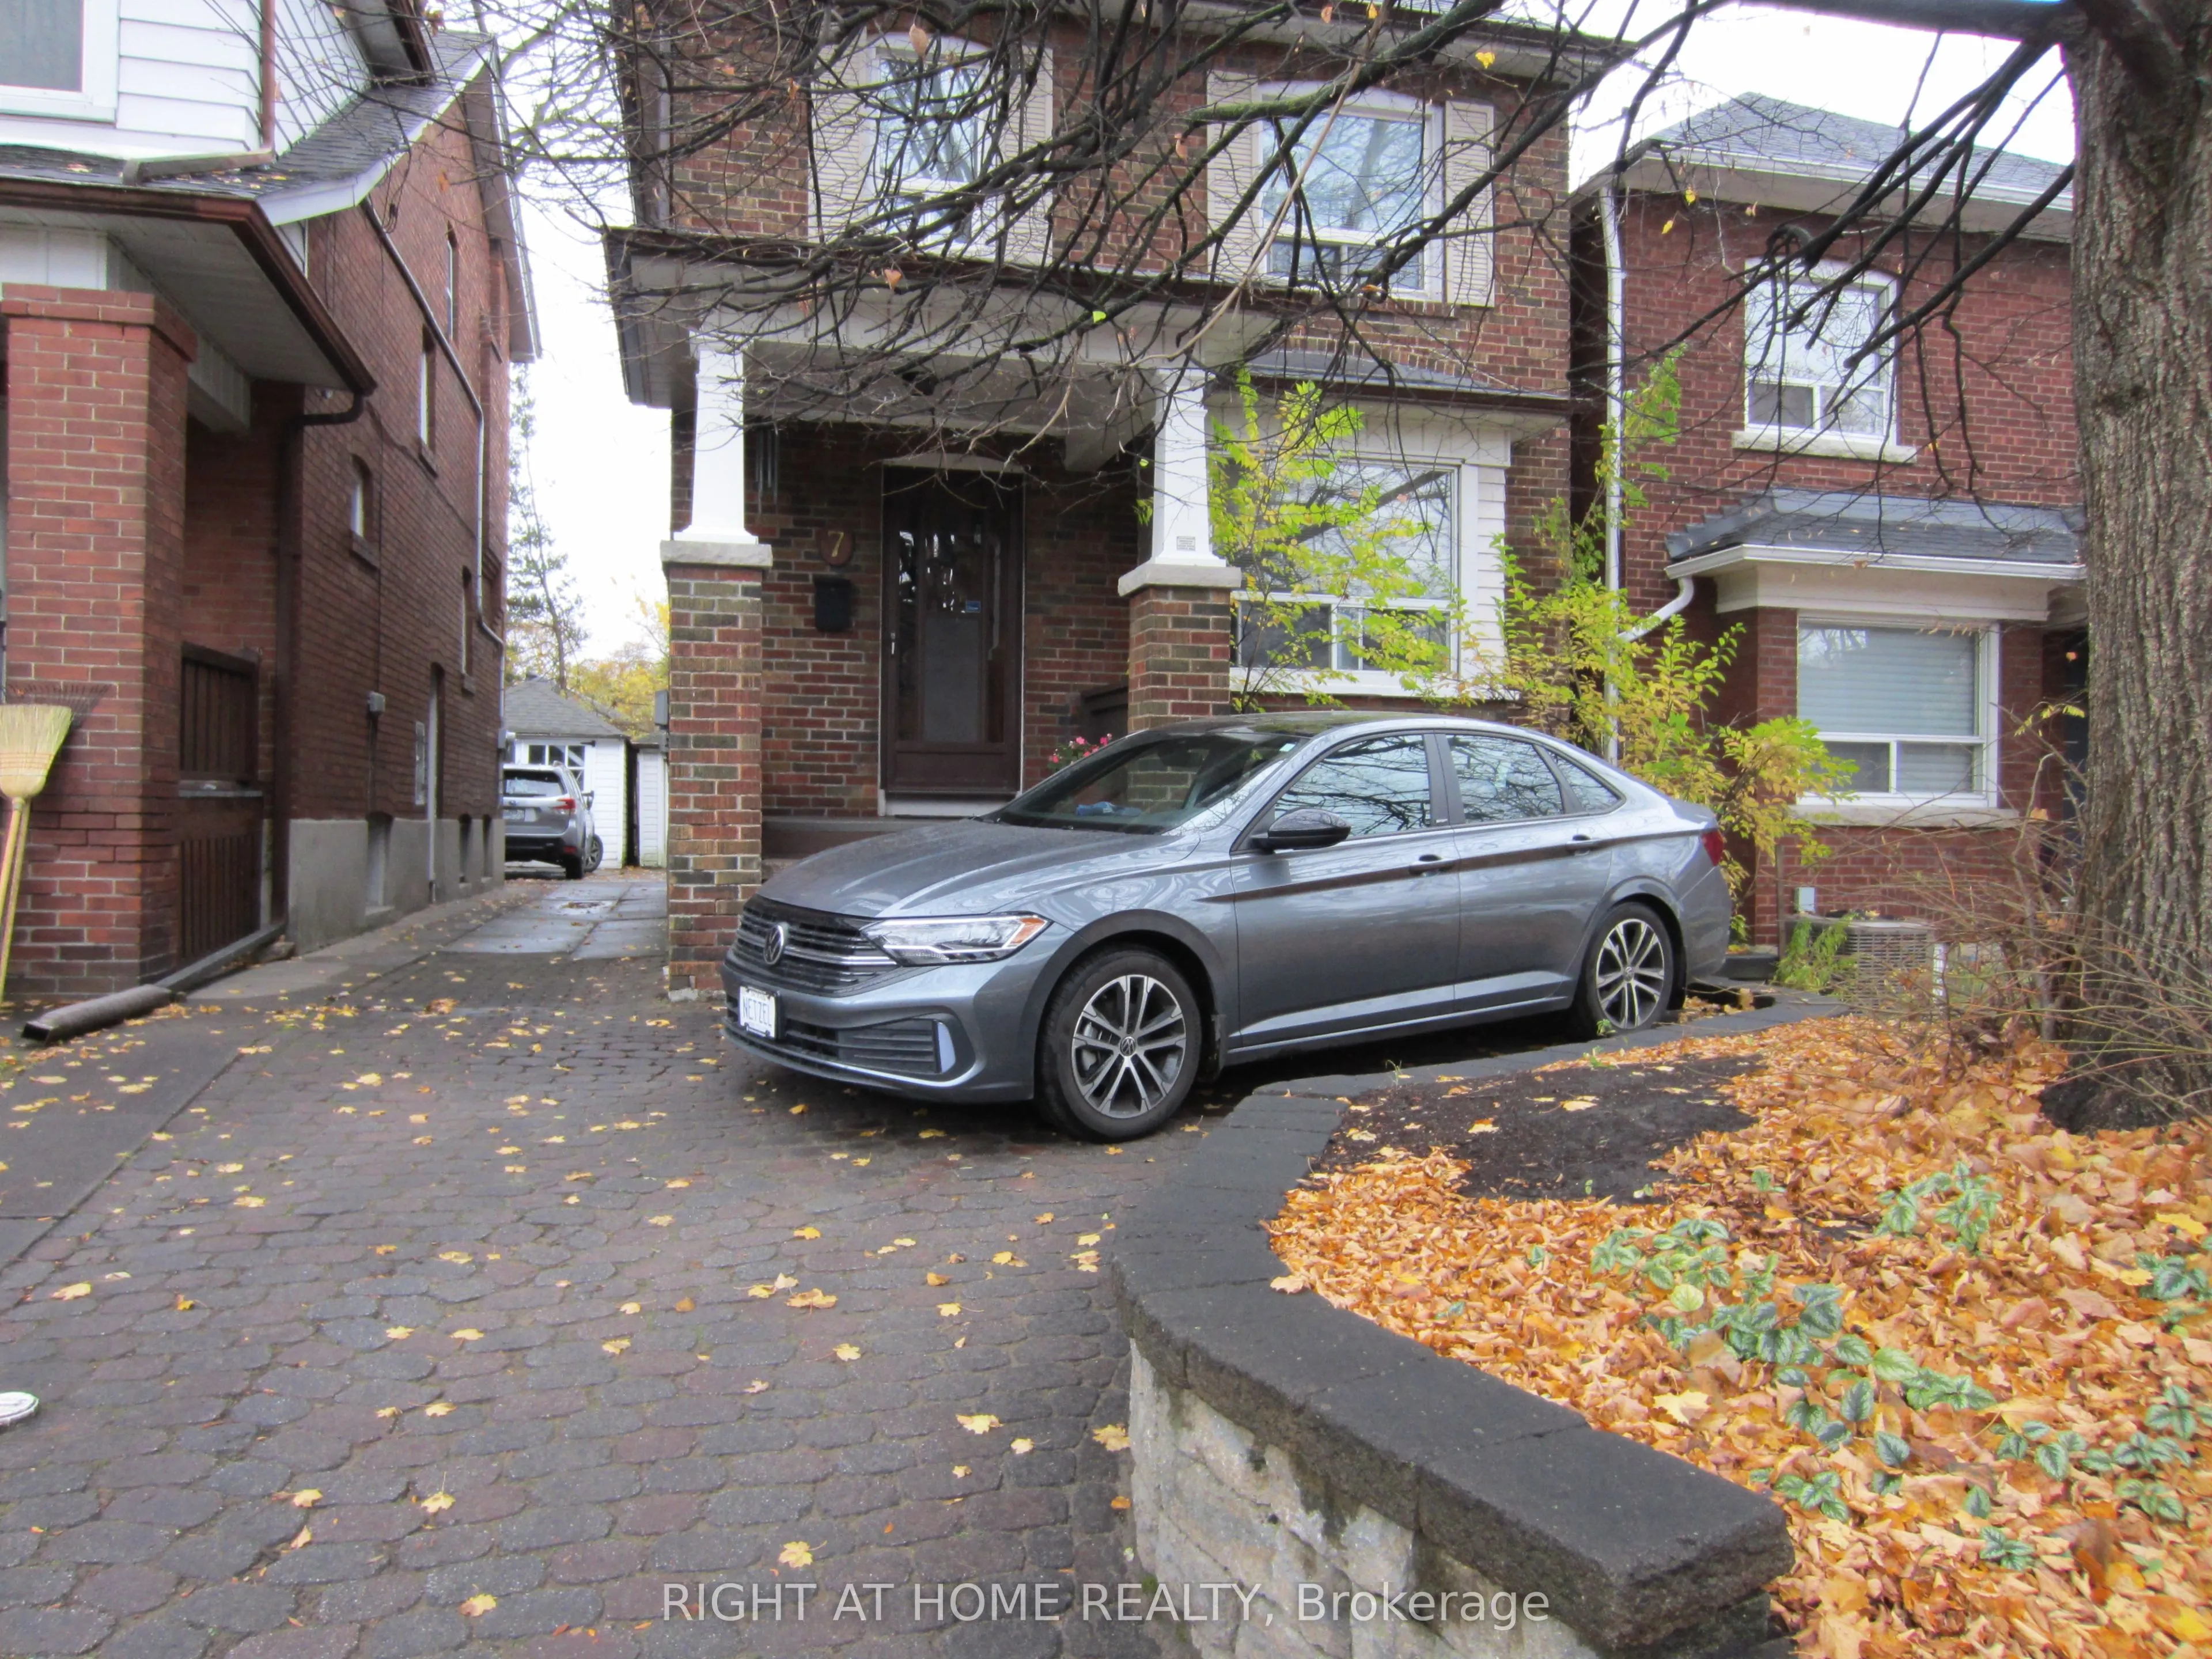
7 Briarcroft Road, Toronto
1 / 19
For Sale
$1,300,000
3 bd · 2 ba · 700–1,100 sq ft

7 Briarcroft Road, Toronto M6S 1H3

MLS®# W14176898

Est. mortgage
$4,932/mo
Property taxes $7,634.75/yr

About This Home

Property Type
House, Detached, 2-Storey
Parking
Detached 1 garage, 1 parking
MLS #
W14176898
Size
700-1100 sqft
Basement
Walk-Up
Listed on
2026-11-12
Lot size
29 x 110.36
Tax
$7,634.75 /yr
Days on Market
1
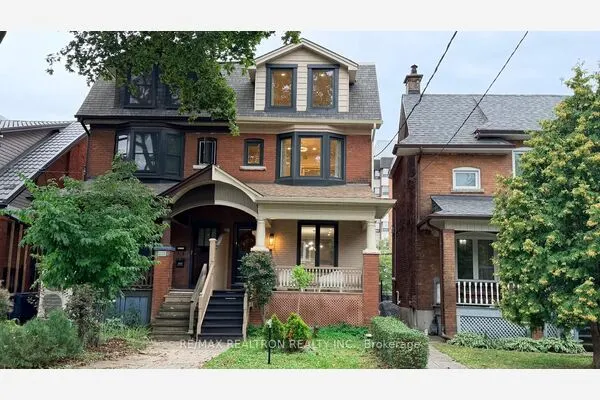
This classic two-story home is perfectly situated on a quiet side street in the highly desirable Swansea neighborhood, just minutes from High Park. The property offers a blend of historic character and prime urban convenience ready for your personal touch. Private south-facing deck surrounded by mature trees. Short walk to Jane and Runnymede subway stations and Bloor West Village shops and restaurants. Also quick access to the Gardiner Expressway. Located in the prestigious Swansea PS, Humberside Collegiate Institute, and Western Tech school catchments.

Property Details

Full Property Details

Interior

Bedrooms
3
Total Bedrooms
3
Washrooms
2
Square Footage
700-1100 sqft
Basement
Walk-Up
Heating Source
Gas
Heating Fuel
Forced Air
Air Conditioning
Central Air
Family Room
No
Kitchens
1
Total Kitchens
1
Fireplace Features
Yes

Exterior

Depth
110.36
Front
28.67
Lot Size
29 x 110.36 ft
Pool
None
Parking Spaces
1
Total Parking Spaces
2.00
Parking Description
Detached
Garage Spaces
1

Building Description

Style
2-Storey
Home Type
House
Subtype
Detached
Property Orientation
South
Exterior Finish
Brick
Sewers
Sewers
Water Supply
Municipal
Possession Date
No Data

Community

Community
Runnymede-Bloor West Village

Taxes & Fees

Taxes
$7,634.75 /yr
Tax Year
2026
Occupancy
Owner

Room Types

Room Dimensions Area Description
Bedroom 13.78 x 9.51 131.05 sqft Closet, Hardwood Floor, Window
Bedroom 2 11.71 x 11.15 130.57 sqft Closet, Hardwood Floor, Window
Bedroom 3 9.97 x 9.09 90.63 sqft Closet, Hardwood Floor, Window
Dining Room 13.91 x 9.19 127.83 sqft W/O To Deck, Hardwood Floor, Pocket Doors
Kitchen 22.64 x 9.19 208.06 sqft Picture Window, Skylight, W/O To Garden
Laundry - 0 sqft -
Living Room 13.39 x 11.48 153.72 sqft French Doors, Gas Fireplace, Hardwood Floor
Recreation 16.24 x 11.02 178.96 sqft Closet
Adrian Gennuso
Adrian Gennuso
Keller Williams Energy Real Estate
Listed by FRANK CEDOLIA, Salesperson
0 days on site
Listing Broker
RIGHT AT HOME REALTY
Courtesy
RIGHT AT HOME REALTY
Listed Date
11/12/2026

Courtesy of PropTx MLS® / RIGHT AT HOME REALTY
Similar homes for sale in Toronto

Copyright 2026 All rights reserved. Toronto Regional Real Estate Board (TRREB) assumes no responsibility for the accuracy of any information shown. The information provided herein must only be used by consumers that have a bona fide interest in the purchase, sale or lease of real estate and may not be used for any commercial purpose or any other purpose.
Powered by AgentLocator