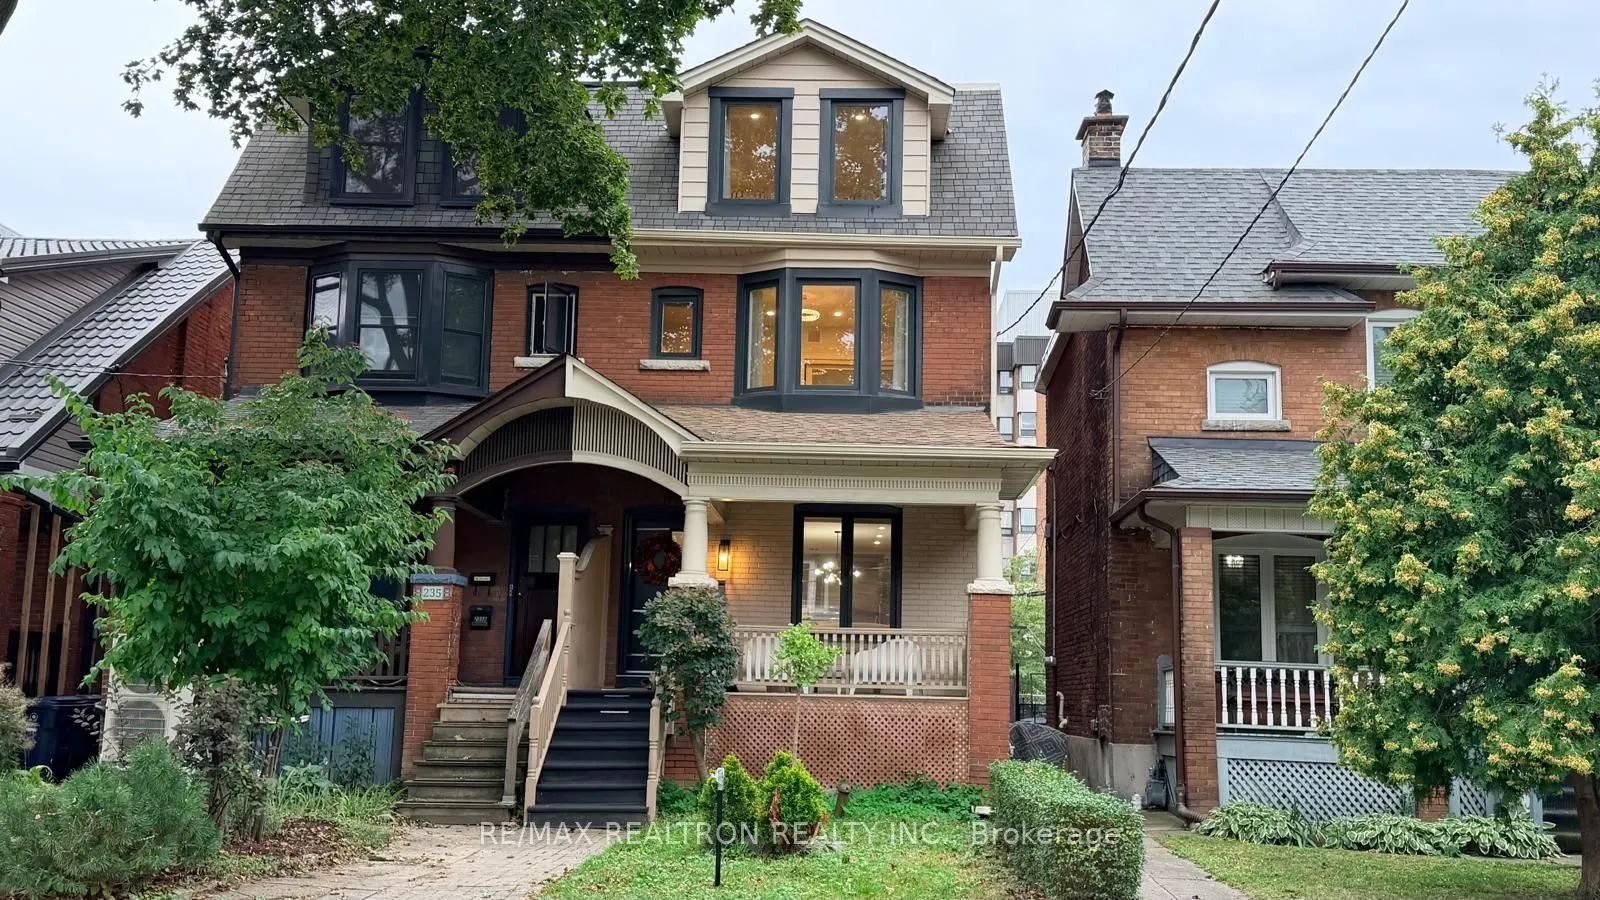
237 Melita Avenue, Toronto
1 / 43
For Sale
$1,399,000
5 bd · 4 ba · 2,000–2,500 sq ft

237 Melita Avenue, Toronto M6G 2A1

MLS®# C14176988

Est. mortgage
$5,307/mo
Property taxes $8,448.10/yr

About This Home

Property Type
House, Semi-Detached, 3-Storey
Parking
Other 0 garage, 1 parking
MLS #
C14176988
Size
2000-2500 sqft
Basement
Finished,Full
Listed on
2026-11-13
Lot size
19 x 105.0
Tax
$8,448.10 /yr
Days on Market
0
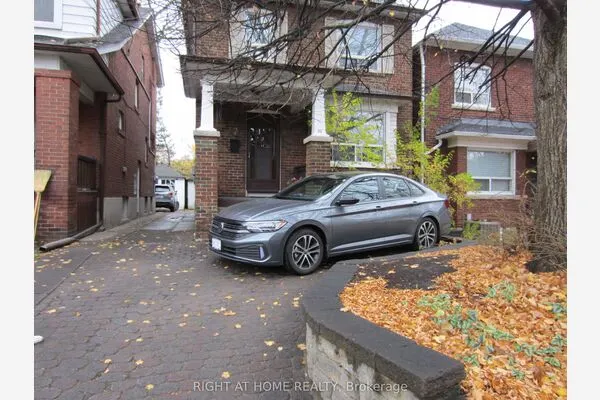
Welcome to 237 Melita Avenue, a professionally designed 3-story, 5-bedroom masterpiece with finished basement completely gutted and rebuilt from top to bottom. Nestled on a quiet, family-friendly street in Toronto's highly coveted Wychwood community, this home seamlessly blends tranquil neighborhood living with vibrant downtown accessibility. Every detail has been meticulously crafted to building code compliance with city permits, featuring a welcoming covered front porch, a cozy backyard with a large deck, and an invaluable lane-accessible parking space and 2 street parking permits can be obtained. Step outside and you are just minutes away from exceptional local cafés, excellent daycares, top-tier schools, and the sprawling greenery of nearby parks, all while remaining exceptionally transit-friendly. This property represents a rare opportunity to move straight into a sprawling, modern urban sanctuary in one of midtown's most beloved enclaves.

Property Details

Full Property Details

Interior

Bedrooms
5
Bedrooms Plus
0
Total Bedrooms
5
Washrooms
4
Square Footage
2000-2500 sqft
Basement
Finished,Full
Heating Source
Gas
Heating Fuel
Water
Air Conditioning
Central Air,Window Unit(s)
Family Room
No
Kitchens
1
Kitchens Plus
0
Total Kitchens
1
Fireplace Features
Yes

Exterior

Depth
105.0
Front
18.92
Driveway
Other
Lot Size
19 x 105.0 ft
Pool
None
Parking Spaces
1
Total Parking Spaces
1.00
Parking Description
Other
Garage Spaces
0

Building Description

Style
3-Storey
Home Type
House
Subtype
Semi-Detached
Property Orientation
South
Exterior Finish
Brick
Sewers
Sewers
Water Supply
Municipal
Possession Date
11/16/2026

Community

Community
Wychwood

Taxes & Fees

Taxes
$8,448.10 /yr
Tax Year
2026
Occupancy
Vacant

Other

Virtual Tour Link

Room Types

Room Dimensions Area Description
Bedroom 2 9.19 x 12.47 114.6 sqft Hardwood Floor, Large Closet, Large Window
Bedroom 3 12.14 x 9.19 111.57 sqft Hardwood Floor, Large Closet, Large Window
Bedroom 4 11.81 x 15.09 178.21 sqft Hardwood Floor, Large Closet, Large Window
Dining Room 12.3 x 12.47 153.38 sqft Combined w/Living, Hardwood Floor, Large Window
Kitchen 17.39 x 14.76 256.68 sqft Centre Island, Open Concept, W/O To Deck
Laundry 6.56 x 8.2 53.79 sqft Ceramic Floor, Window
Living Room 15.09 x 10.5 158.44 sqft Combined w/Dining, Electric Fireplace, Hardwood Floor
Office 9.51 x 9.19 87.4 sqft Hardwood Floor, Large Closet, Large Window
Primary Bedroom 14.76 x 13.12 193.65 sqft Bay Window, Hardwood Floor, Walk-In Closet(s)
Recreation 30.84 x 14.76 455.2 sqft Closet, Open Concept, Pot Lights
Adrian Gennuso
Adrian Gennuso
Keller Williams Energy Real Estate
Listed by PHOEBE LAU, Broker
0 days on site
Listing Broker
RE/MAX REALTRON REALTY INC.
Courtesy
RE/MAX REALTRON REALTY INC.
Listed Date
11/13/2026

Courtesy of PropTx MLS® / RE/MAX REALTRON REALTY INC.
Similar homes for sale in Toronto

Copyright 2026 All rights reserved. Toronto Regional Real Estate Board (TRREB) assumes no responsibility for the accuracy of any information shown. The information provided herein must only be used by consumers that have a bona fide interest in the purchase, sale or lease of real estate and may not be used for any commercial purpose or any other purpose.
Powered by AgentLocator