1455 Celebration Drive #2803, Pickering
1 / 22
For Sale
$649,000
3 bd · 2 ba · 1,000–1,199 sq ft

1455 Celebration Drive #2803, Pickering L1W 0C3

MLS®# E13176918

Est. mortgage
$2,462/mo
Property taxes $5,204/yr

About This Home

Property Type
Condo, Condo Apt, Apartment
Parking
1 garage, 1 parking
MLS #
E13176918
Size
1000-1199 sqft
Basement
None
Listed on
2026-05-26
Tax
$5,204 /yr
Days on Market
171
Maintenance Fee
$832.95
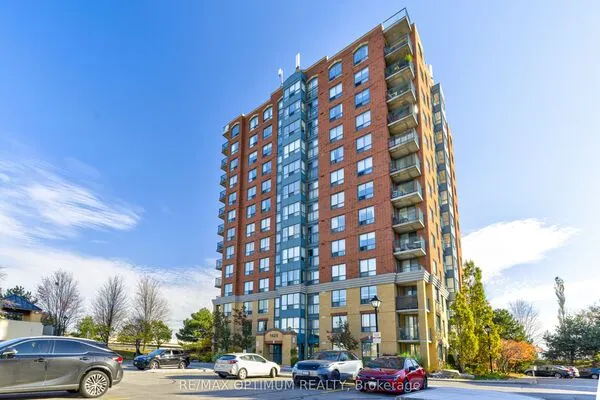
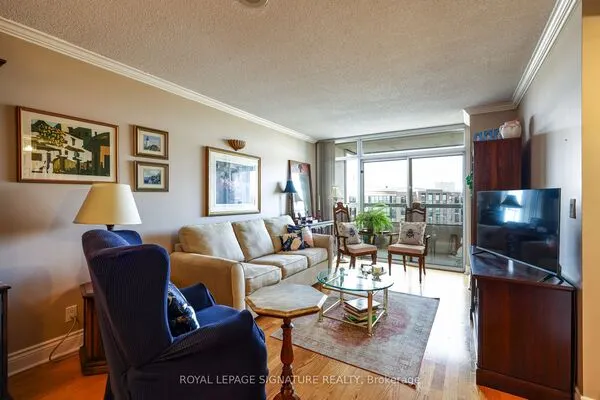
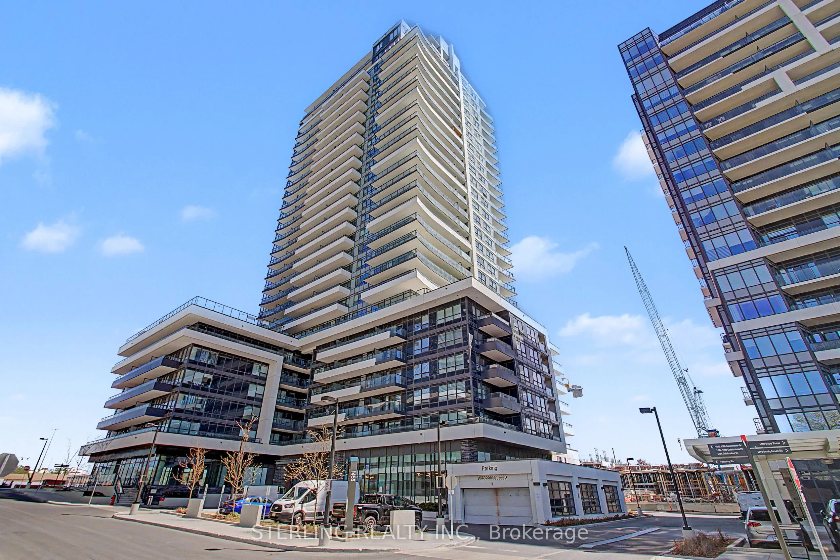
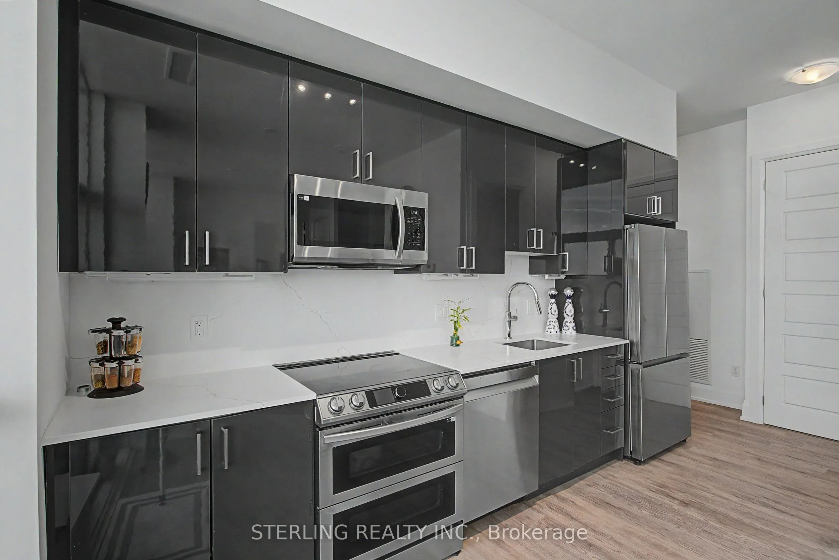
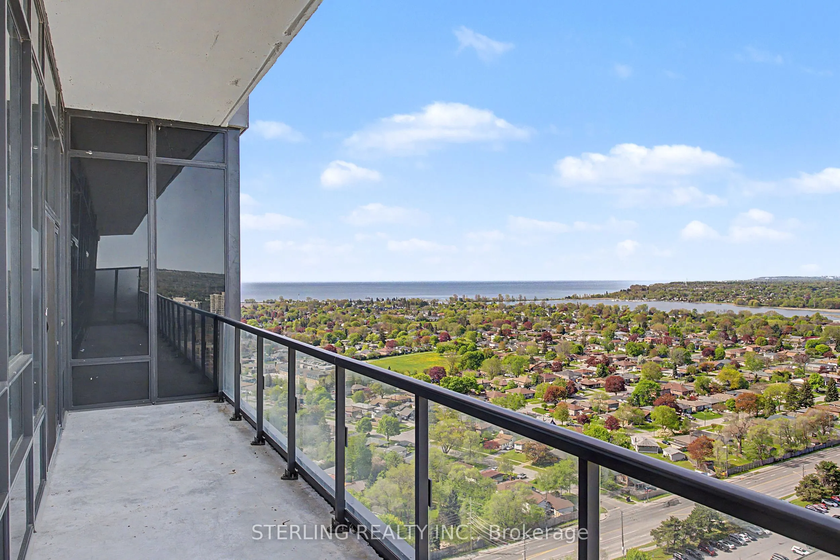
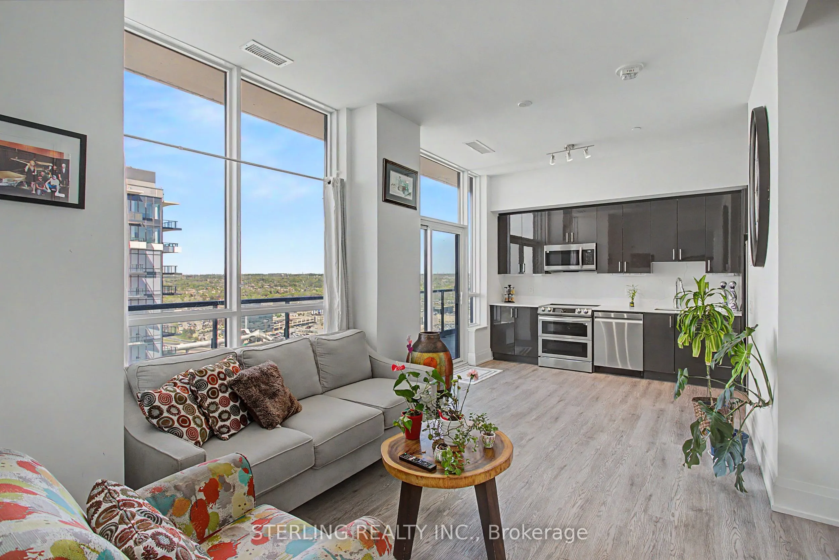
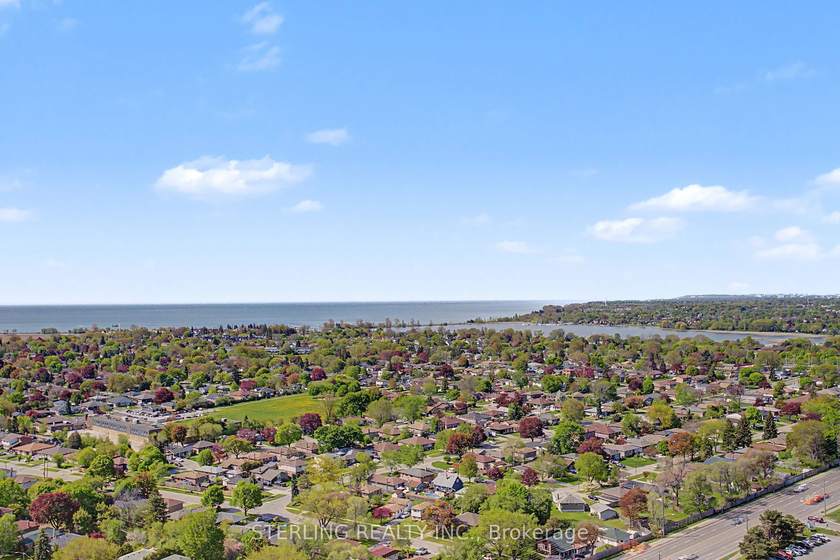
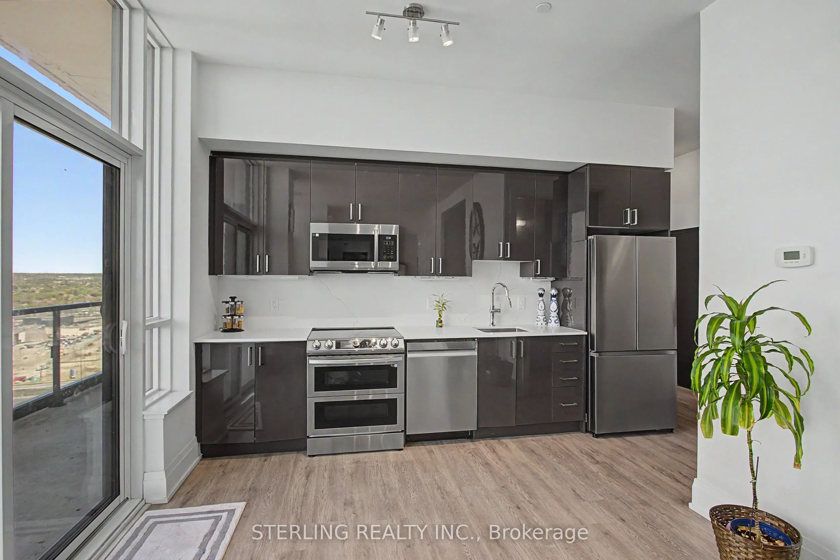
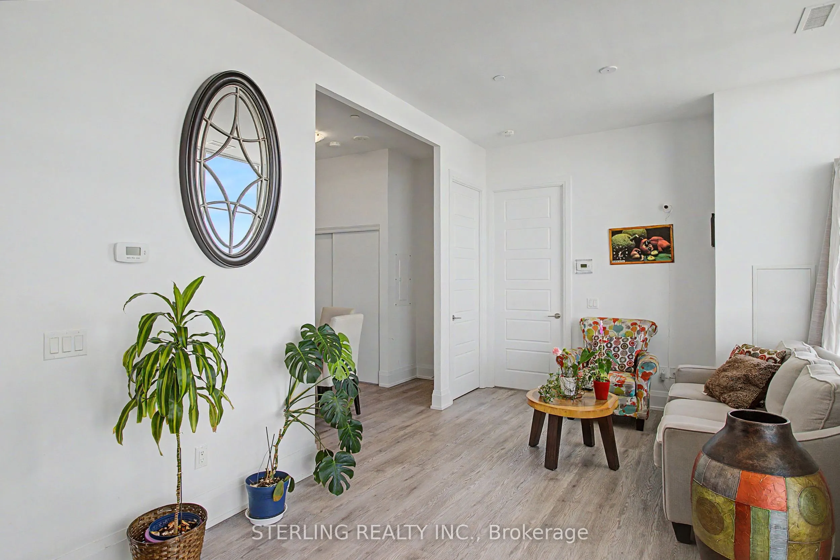
KING-SIZED OPPORTUNITY! - STUNNING 3- Bedroom PENTHOUSE SUITE! Showcases Soaring 12 Foot Ceilings and a Wall of Windows Boasting a Million Dollar, LAKE VIEW ~ WoW! A STRIKING Home with Sizable Living Area and a Generous Use Of Space! Features Many Personal Retreats, with Modern Decor & Accents. Well Appointed Designer Kitchen Highlights a Ceramic Back Splash, Upgraded Tile Finishes, Quartz Counter-Tops, Stainless Steel Appliances and Microwave Fume Hood - An Entertainers Delight! PENTHOUSE - UNIT Offers an Abundance of Natural Light and Privacy! Large and Unique Layout Showcases 3 Bedrooms (One Bedroom Opened but remains a Formal Room with Door). Spacious Master Bedroom features an Ensuite Washroom. 2nd Bedroom Has Access to 2nd Separate washroom. Bright, Spacious and Instantly Appealing LAKE VIEW PENTHOUSE with 12 FOOT CEILINGS, Locker and 1 PARKING SPOT. A Most Premium Location, VIEW of Lake and Steps to Go Station - Truly a RARE OFFERING!

Property Details

Full Property Details

Interior

Bedrooms
3
Total Bedrooms
3
Washrooms
2
Square Footage
1000-1199 sqft
Basement
None
Heating Source
Gas
Heating Fuel
Forced Air
Air Conditioning
Central Air
Family Room
No
Kitchens
1
Total Kitchens
1
Fireplace Features
No

Exterior

Parking Spaces
1
Total Parking Spaces
1.00
Garage Spaces
1
Balcony
Open

Building Description

Style
Apartment
Home Type
Condo
Subtype
Condo Apt
Property Orientation
West
Exterior Finish
Concrete
Possession Date
No Data
Locker
Owned

Community

Community
Bay Ridges

Taxes & Fees

Taxes
$5,204 /yr
Tax Year
2025
Occupancy
Owner
Maintenance Fee
$832.95
Cable TV
Included
Common Elements
Included
Heating
Included
Building Insurance
Included

Other

Virtual Tour Link
Pets
Yes-with Restrictions

Room Types

Room Dimensions Area Description
Bedroom 12.14 x 10.01 121.52 sqft -
Bedroom 2 11.02 x 8.99 99.07 sqft -
Bedroom 3 8.01 x 9.19 73.61 sqft -
Dining Room 21.98 x 10.6 232.99 sqft Open Concept
Kitchen 21.98 x 10.6 232.99 sqft Open Concept
Living Room 21.98 x 10.6 232.99 sqft Open Concept
Adrian Gennuso
Adrian Gennuso
Keller Williams Energy Real Estate
171 days on site
Listing Broker
STERLING REALTY INC.
Courtesy
STERLING REALTY INC.
Listed Date
5/26/2026

Courtesy of PropTx MLS® / STERLING REALTY INC.
Similar homes for sale in Pickering

Explore Pickering

Copyright 2026 All rights reserved. Toronto Regional Real Estate Board (TRREB) assumes no responsibility for the accuracy of any information shown. The information provided herein must only be used by consumers that have a bona fide interest in the purchase, sale or lease of real estate and may not be used for any commercial purpose or any other purpose.
Powered by AgentLocator