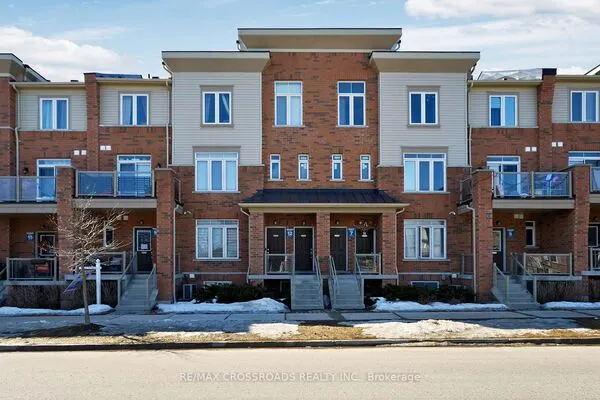
1400 The Esplanade N #418, Pickering
1 / 42
For Sale
$599,900
2 bd · 3 ba · 1,800–1,999 sq ft

1400 The Esplanade N #418, Pickering L1V 6V2

MLS®# E13603684

Est. mortgage
$2,276/mo
Property taxes $4,239.20/yr

About This Home

Property Type
Condo, Condo Townhouse, 3-Storey
Parking
Underground 1 garage, 1 parking
MLS #
E13603684
Size
1800-1999 sqft
Basement
None
Listed on
2026-07-24
Tax
$4,239.20 /yr
Days on Market
112
Maintenance Fee
$944.91
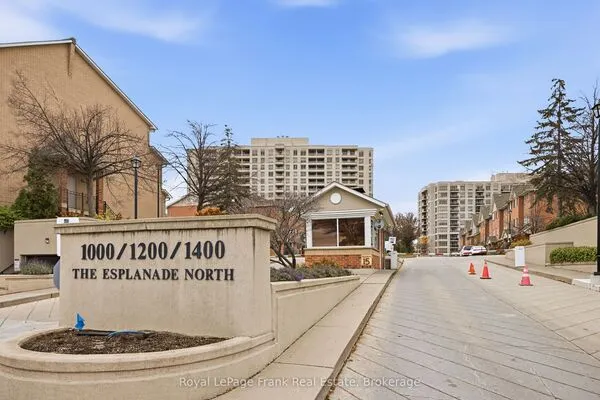
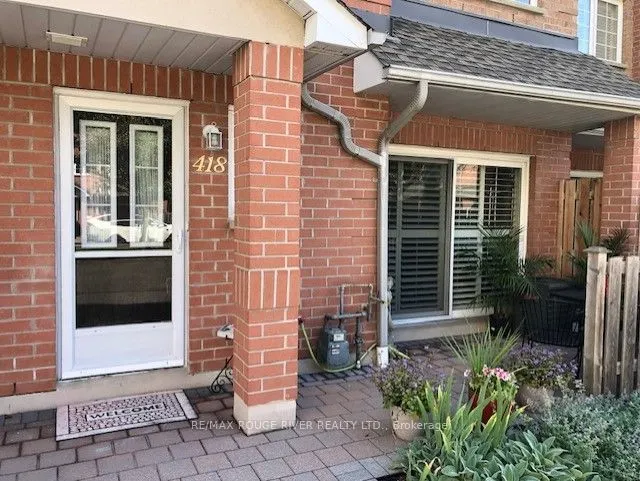
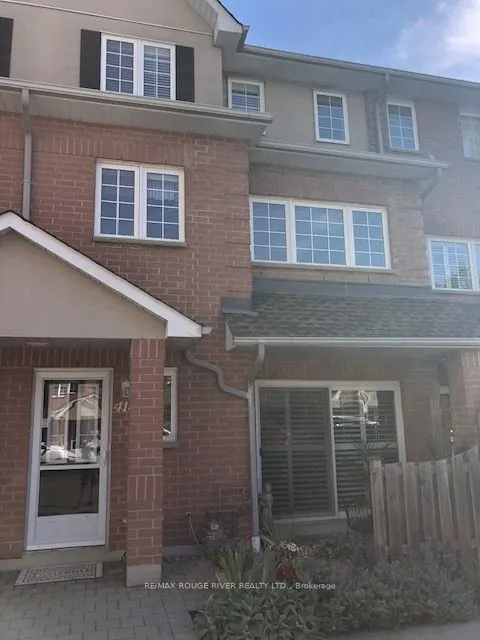
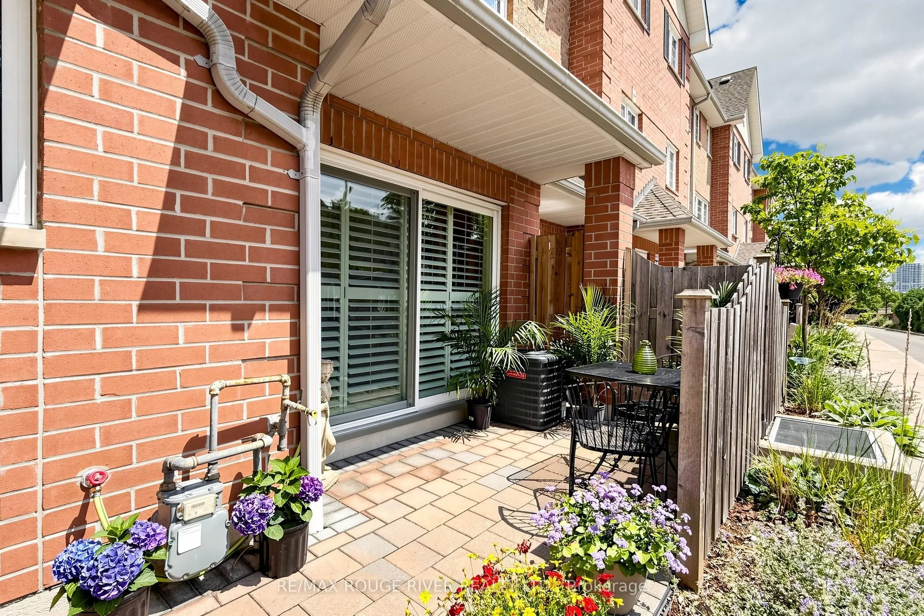
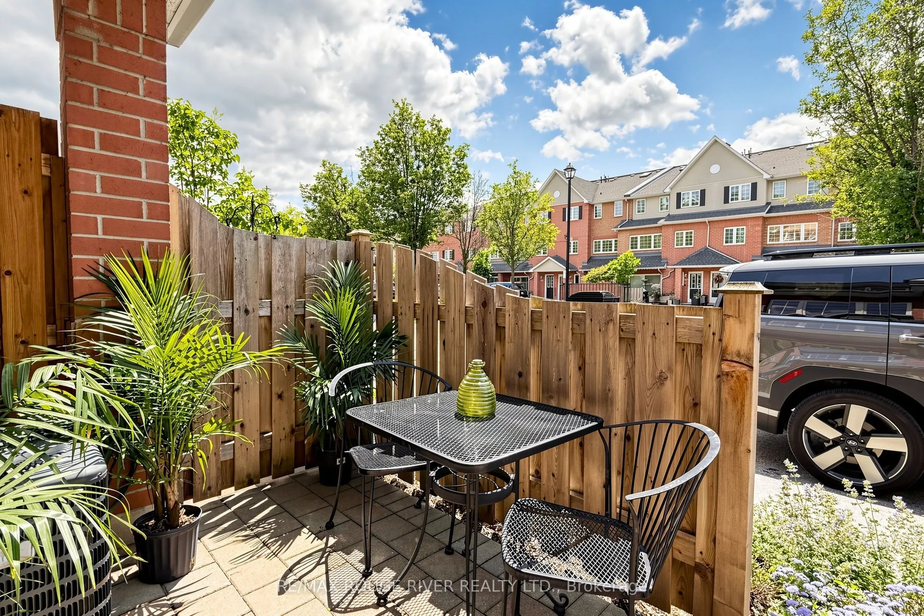
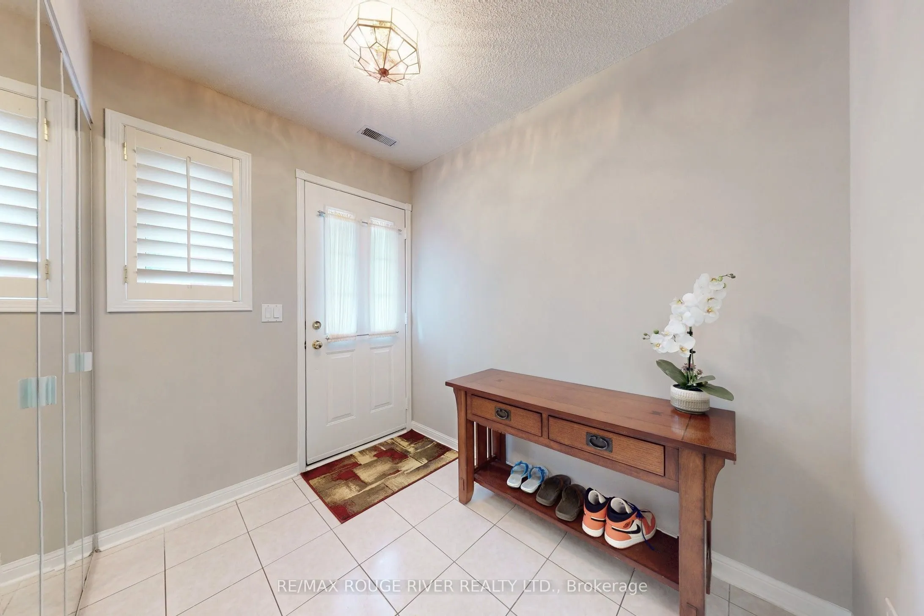
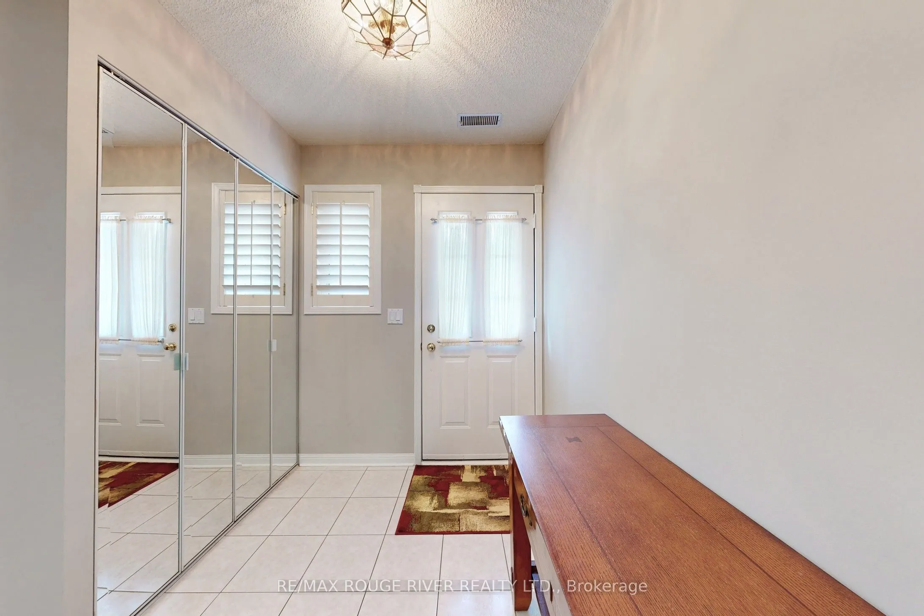
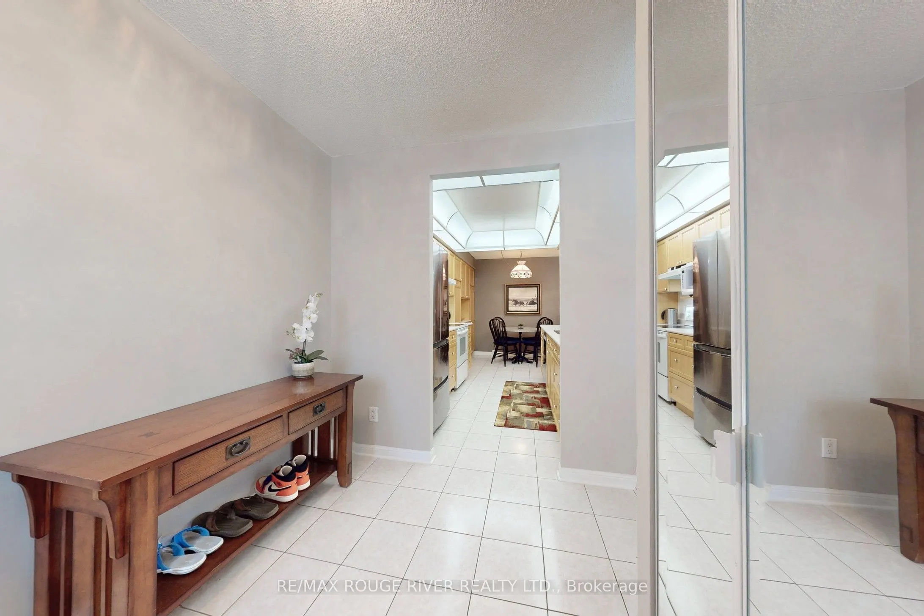
*ONE OF A KIND CUSTOM FLOOR PLAN 1935 SQFT*LARGEST TOWNHOME IN COMPLEX (TRIDEL CASITA @ DISCOVERY PLACE)*JUST MOVE-IN TO THIS IMMACULATE HOME*BRIGHT AND SPACIOUS WITH CALIFORNIA SHUTTERS/SKYLIGHT*MIRRORED LIVING ROOM WALL AND GLASS BLOCK ACCENT WALL IN THE KITCHEN*GATED SECURITY*PRIVATE BBQ PATIO AREA*3 BATHROOMS*2ND FLOOR LAUNDRY*LARGE MASTER BEDROOM WITH SITTING AREA, ENSUITE BATHROOM, HIS AND HERS WALK-IN CLOSETS*LARGE ENTRANCE AREA*EASY ACCESS TO ELEVATOR FOR UNGROUND PARKING FROM W/O FROM UNIT*GAS BBQ ON PRIVATE PATIO*THIS TOWNHOME SHOWS A 10++*ENJOY THE CONVENIENCE OF NEARBY PARKS AND AMENITIES THAT CATER TO AN ENVIABLE LIFESTYLE*A MUST SEE THIS CUSTOM HOME*UNDERGROUND PARKING HAS A CAR WASH STATION*

Property Details

Full Property Details

Interior

Bedrooms
2
Total Bedrooms
2
Washrooms
3
Square Footage
1800-1999 sqft
Basement
None
Heating Source
Gas
Heating Fuel
Forced Air
Air Conditioning
Central Air
Family Room
Yes
Kitchens
1
Total Kitchens
1
Fireplace Features
No

Exterior

Driveway
Underground
Parking Spaces
1
Total Parking Spaces
1.00
Parking Description
Underground
Garage Spaces
1
Zoning
Residential
Balcony
Terrace

Building Description

Style
3-Storey
Home Type
Condo
Subtype
Condo Townhouse
Property Orientation
West
Exterior Finish
Brick
Possession Date
No Data
Locker
Exclusive

Community

Community
Town Centre

Taxes & Fees

Taxes
$4,239.20 /yr
Tax Year
2026
Occupancy
Vacant
Maintenance Fee
$944.91
Common Elements
Included
Parking
Included
Water
Included
Building Insurance
Included

Other

Virtual Tour Link
Pets
Yes-with Restrictions

Room Types

Room Dimensions Area Description
Bedroom 2 16.08 x 8.86 142.47 sqft Double Closet, Broadloom, Large Window
Dining Room 17.39 x 10.17 176.86 sqft Combined w/Living, Laminate, Walk-Out
Family Room 22.05 x 9.84 216.97 sqft Broadloom, Large Window
Kitchen 16.73 x 8.2 137.19 sqft Ceramic Backsplash, B/I Dishwasher, Eat-in Kitchen
Living Room 13.45 x 10.17 136.79 sqft Laminate, Combined w/Dining, Mirrored Walls
Primary Bedroom 23.95 x 12.47 298.66 sqft Walk-In Closet(s), His and Hers Closets, Broadloom
Sitting 13.12 x 8.53 111.91 sqft Broadloom, Combined w/Br
Adrian Gennuso
Adrian Gennuso
Keller Williams Energy Real Estate
Listed by STEVE BYRON WEBSTER, Broker
112 days on site
Listing Broker
RE/MAX ROUGE RIVER REALTY LTD.
Courtesy
RE/MAX ROUGE RIVER REALTY LTD.
Listed Date
7/24/2026

Courtesy of PropTx MLS® / RE/MAX ROUGE RIVER REALTY LTD.
Similar homes for sale in Pickering

Explore Pickering

Copyright 2026 All rights reserved. Toronto Regional Real Estate Board (TRREB) assumes no responsibility for the accuracy of any information shown. The information provided herein must only be used by consumers that have a bona fide interest in the purchase, sale or lease of real estate and may not be used for any commercial purpose or any other purpose.
Powered by AgentLocator