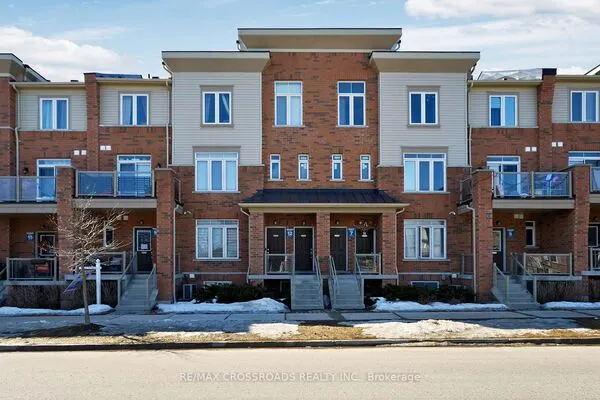
2623 Garrison Crossing #221, Pickering
1 / 31
For Sale
$735,000
3+1 bd · 2 ba · 1,200–1,399 sq ft

2623 Garrison Crossing #221, Pickering L1X 0E5

MLS®# E13629800

Est. mortgage
$2,788/mo
Property taxes $5,777/yr

About This Home

Property Type
Condo, Condo Townhouse, 3-Storey
Parking
Private 1 garage, 2 parking
MLS #
E13629800
Size
1200-1399 sqft
Basement
None
Listed on
2026-08-01
Tax
$5,777 /yr
Days on Market
104
Approximate Age
6-10
Maintenance Fee
$350.15
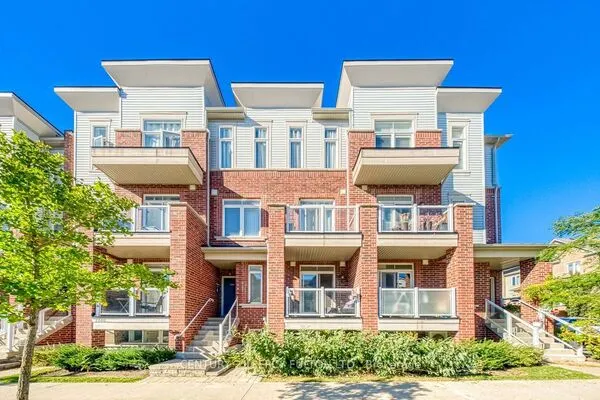
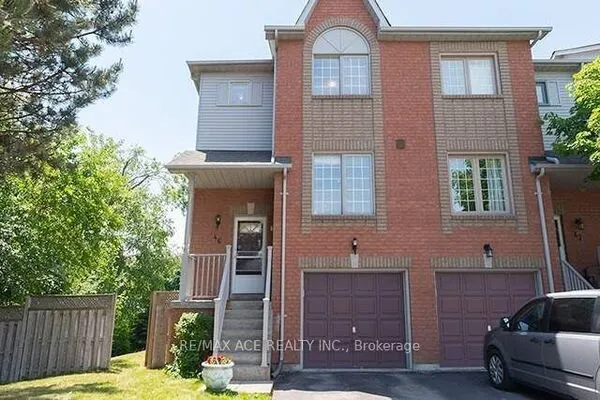
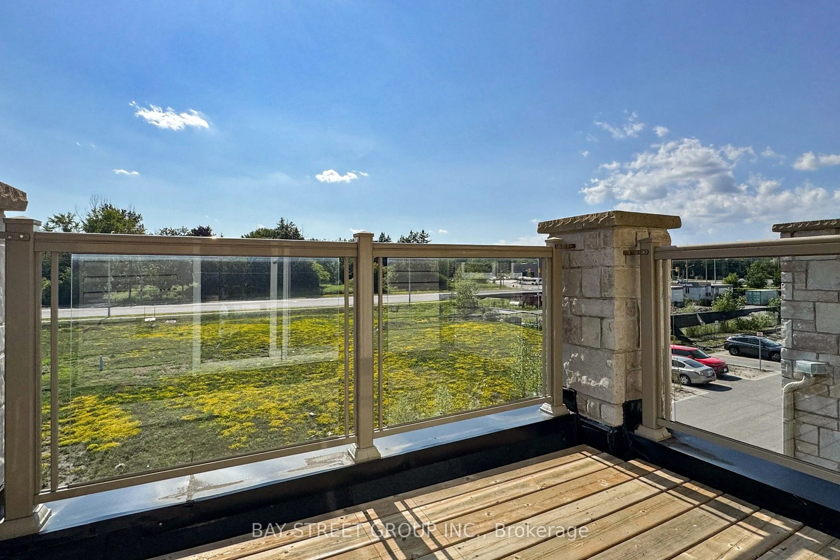
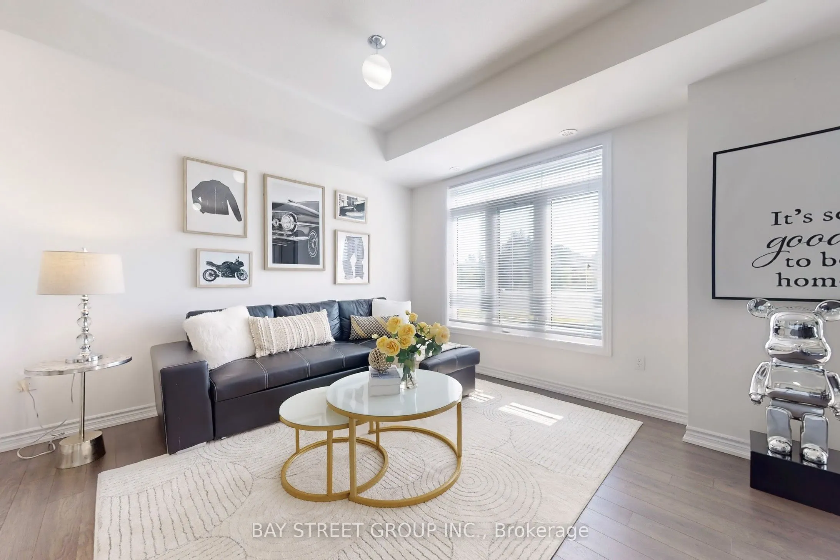
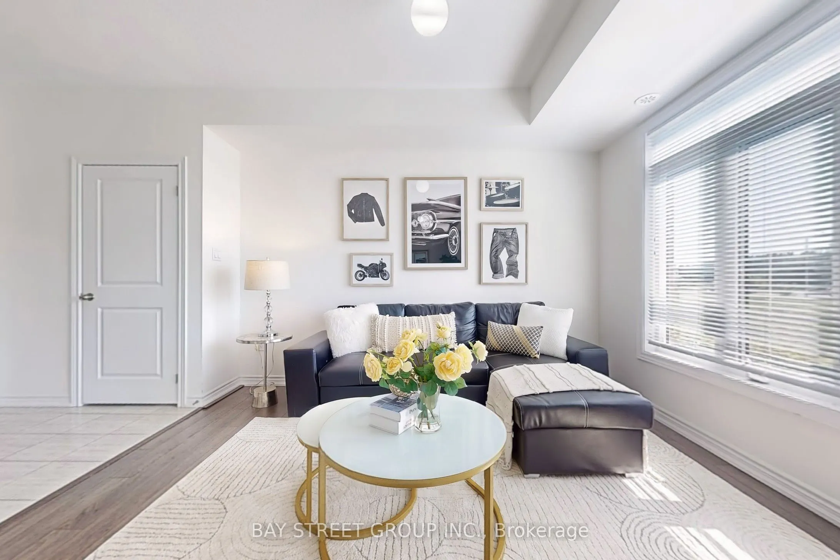
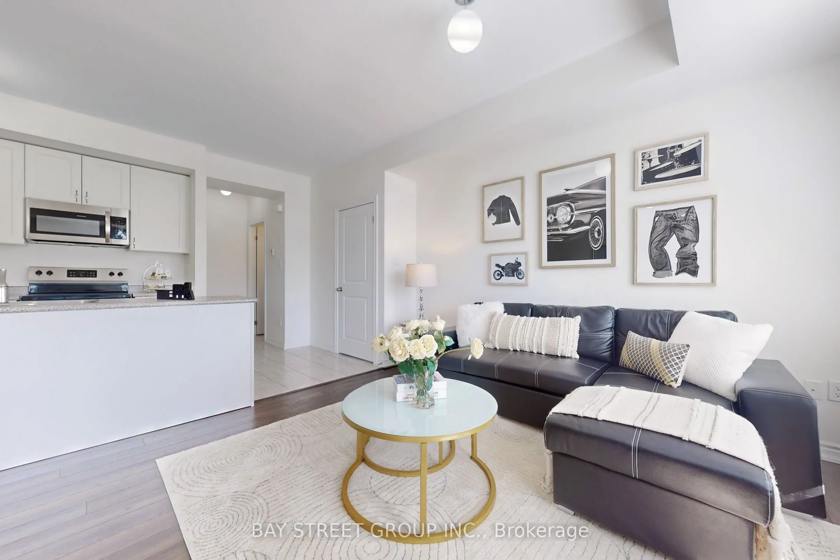
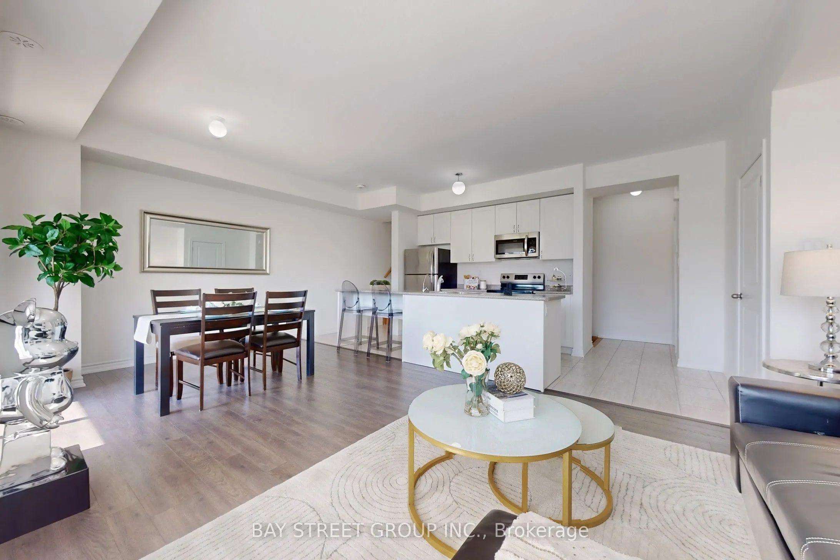
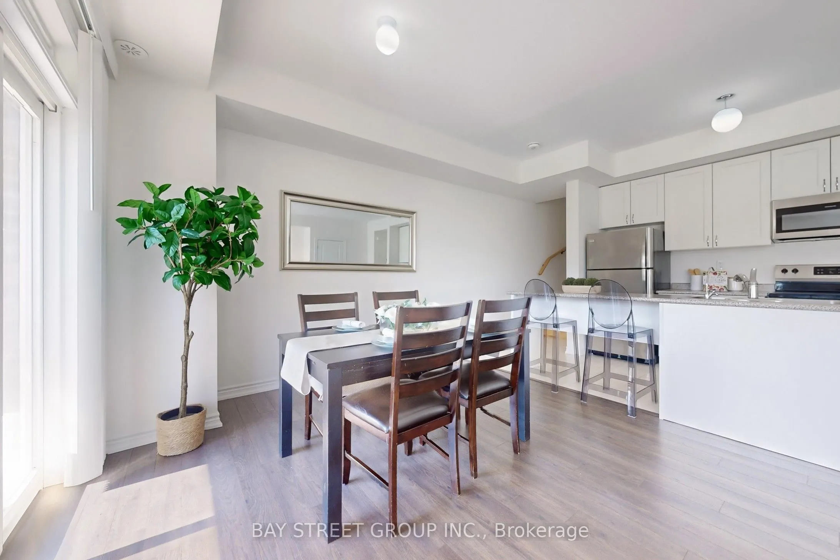
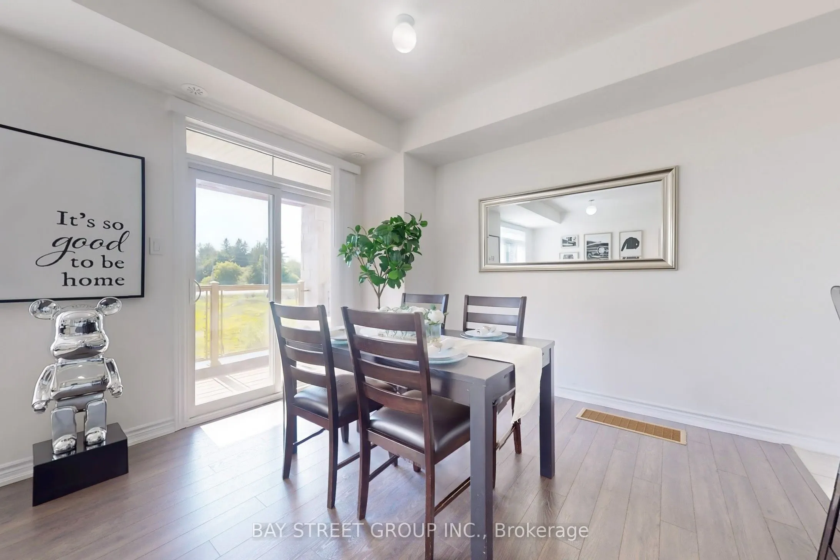
Special end-unit in the community (approx. 1,400 sq.ft. above grade), this stunning 3-bedroom + Large Den townhouse shows like a model home and is loaded with premium upgrades throughout.On the ground level, a large den provides incredible flexibility-perfect as a 4th bedroom, entertainment space, home office, or gym-with the added convenience of a separate entrance. Enjoy all hard-surface flooring, including engineered laminate and solid hardwood stairs, complemented by 9-ft smooth ceilings, designer light fixtures, and custom window coverings.The gourmet kitchen is thought fully designed with shaker-style cabinetry extended to the ceiling, a composite under mount sink, upgraded stainless steel appliances, and an extended island with a breakfast bar-perfect for cooking and entertaining alike.The open-concept main floor offers a bright and spacious living and dining area with a walkout to a private balcony, ideal for relaxing or hosting guests. Upstairs, the generous primary bedroom features its own private balcony retreat, along with beautifully upgraded bathrooms complete with sleek glass shower doors! .Located in the highly sought-after Duffin Heights community, close to golf courses, conservation areas, parks, and public transit. Low maintenance fees include parking, building insurance, and common elements.A truly turn-key, move-in ready home offering style, space, and versatility.

Property Details

Full Property Details

Interior

Bedrooms
3
Bedrooms Plus
1
Total Bedrooms
4
Washrooms
2
Square Footage
1200-1399 sqft
Basement
None
Heating Source
Gas
Heating Fuel
Forced Air
Air Conditioning
Central Air
Family Room
Yes
Kitchens
1
Total Kitchens
1
Fireplace Features
No

Exterior

Driveway
Private
Parking Spaces
2
Total Parking Spaces
2.00
Parking Description
Private
Garage Spaces
1
Balcony
Open

Building Description

Style
3-Storey
Home Type
Condo
Subtype
Condo Townhouse
Year Built
6-10
Property Orientation
West
Exterior Finish
Brick,Stone
Possession Date
No Data
Locker
None

Community

Community
Duffin Heights

Taxes & Fees

Taxes
$5,777 /yr
Tax Year
2026
Occupancy
Owner
Maintenance Fee
$350.15
Common Elements
Included
Parking
Included
Building Insurance
Included

Other

Pets
No

Room Types

Room Dimensions Area Description
Bedroom 2 12.17 x 9.51 115.74 sqft Laminate, B/I Closet, Large Window
Bedroom 3 8.66 x 7.68 66.51 sqft Laminate, B/I Closet, Large Window
Den 10.99 x 10.01 110.01 sqft Laminate, B/I Closet, Access To Garage
Dining Room 7.48 x 10.83 81.01 sqft Laminate, Combined w/Living, W/O To Balcony
Kitchen 7.48 x 10.83 81.01 sqft Ceramic Floor, Breakfast Bar
Living Room 12.14 x 20.83 252.88 sqft Laminate, Combined w/Dining, Open Concept
Primary Bedroom 11.15 x 10.99 122.54 sqft Laminate, B/I Closet, W/O To Balcony
Adrian Gennuso
Adrian Gennuso
Keller Williams Energy Real Estate
Listed by NINA AU, Broker
103 days on site
Listing Broker
BAY STREET GROUP INC.
Courtesy
BAY STREET GROUP INC.
Listed Date
8/1/2026

Courtesy of PropTx MLS® / BAY STREET GROUP INC.
Similar homes for sale in Pickering

Explore Pickering

Copyright 2026 All rights reserved. Toronto Regional Real Estate Board (TRREB) assumes no responsibility for the accuracy of any information shown. The information provided herein must only be used by consumers that have a bona fide interest in the purchase, sale or lease of real estate and may not be used for any commercial purpose or any other purpose.
Powered by AgentLocator