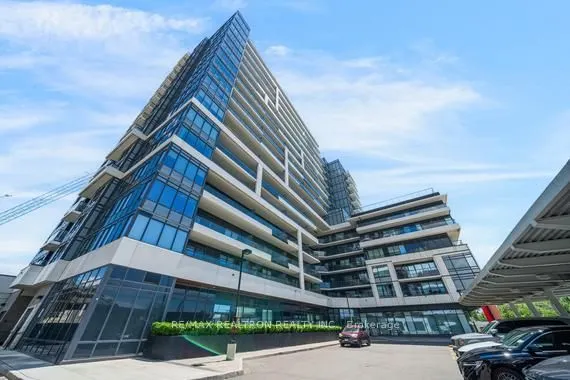
1480 Bayly Street #901, Pickering
1 / 35
For Sale
$445,000
1+1 bd · 1 ba · 600–699 sq ft

1480 Bayly Street #901, Pickering L1W 0C2

MLS®# E13667170

Est. mortgage
$1,688/mo
Property taxes $3,058/yr

About This Home

Property Type
Condo, Condo Apt, Apartment
Parking
Underground 1 garage, 1 parking
MLS #
E13667170
Size
600-699 sqft
Basement
Apartment
Listed on
2026-08-12
Tax
$3,058 /yr
Days on Market
93
Maintenance Fee
$416.47
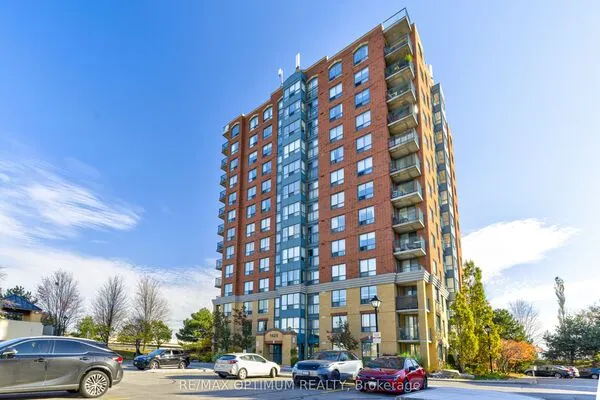
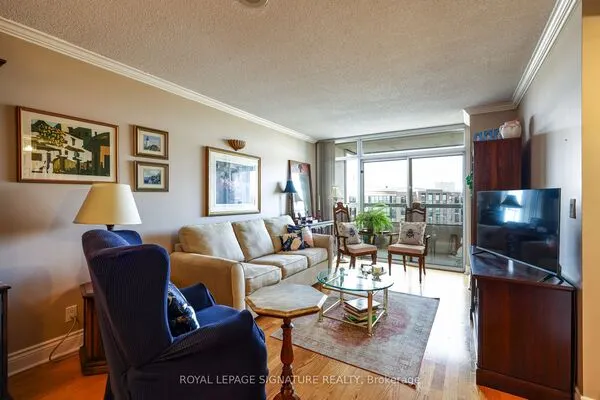
Sold under POWER OF SALE. "Sold" as is - where is. Power of Sale Opportunity... Welcome To Fabulous Universal City By Chestnut Hill! Bright, Spacious Open-Concept Suite With A Generous 21' X 5.5' West-Facing Balcony Offering Beautiful Views, Including Lake Ontario And The Outdoor Pool. Includes Sought-After Parking And Locker. Enjoy First-Class Amenities Including Fitness Centre, Yoga Studio, Outdoor Pool, Rooftop Garden Terrace, Party Room And Guest Suites. Ideally Located Minutes From Frenchman's Bay, Beachfront Park, Pickering GO, Pickering Town Centre And Pickering Casino Resort. Sold under POWER OF SALE. "sold" as is - where is. Must attach schedules "B, C and D" and form 801- use Seller's sample offer when drafting offer, copy in attachment section of MLS. Easy booking through brokerbay. 48 business hrs minimum for irrevocable

Property Details

Full Property Details

Interior

Bedrooms
1
Bedrooms Plus
1
Total Bedrooms
2
Washrooms
1
Square Footage
600-699 sqft
Basement
Apartment
Heating Source
Gas
Heating Fuel
Forced Air
Air Conditioning
Central Air
Family Room
No
Kitchens
1
Total Kitchens
1
Fireplace Features
No

Exterior

Driveway
Underground
Parking Spaces
1
Total Parking Spaces
1.00
Parking Description
Underground
Garage Spaces
1
Balcony
Open

Building Description

Style
Apartment
Home Type
Condo
Subtype
Condo Apt
Property Orientation
West
Exterior Finish
Brick
Possession Date
No Data
Locker
Owned

Community

Community
Bay Ridges

Taxes & Fees

Taxes
$3,058 /yr
Tax Year
2026
Occupancy
Vacant
Maintenance Fee
$416.47
Common Elements
Included
Parking
Included
Water
Included
Building Insurance
Included

Other

Pets
Yes-with Restrictions

Room Types

Room Dimensions Area Description
Den 29.17 x 28.22 823.18 sqft Laminate
Dining Room - 0 sqft Open Concept, Combined w/Kitchen, Laminate
Kitchen 40.91 x 32.84 1343.48 sqft Combined w/Dining, Open Concept, Stainless Steel Appl
Living Room 31.79 x 328.08 10429.66 sqft West View, W/O To Balcony, Laminate
Primary Bedroom 37.04 x 33.37 1236.02 sqft Large Closet, West View, Laminate
Adrian Gennuso
Adrian Gennuso
Keller Williams Energy Real Estate
Listed by MARTIN APPEL, Broker
93 days on site
Listing Broker
RE/MAX REALTRON REALTY INC.
Courtesy
RE/MAX REALTRON REALTY INC.
Listed Date
8/12/2026

Courtesy of PropTx MLS® / RE/MAX REALTRON REALTY INC.
Similar homes for sale in Pickering

Explore Pickering

Copyright 2026 All rights reserved. Toronto Regional Real Estate Board (TRREB) assumes no responsibility for the accuracy of any information shown. The information provided herein must only be used by consumers that have a bona fide interest in the purchase, sale or lease of real estate and may not be used for any commercial purpose or any other purpose.
Powered by AgentLocator