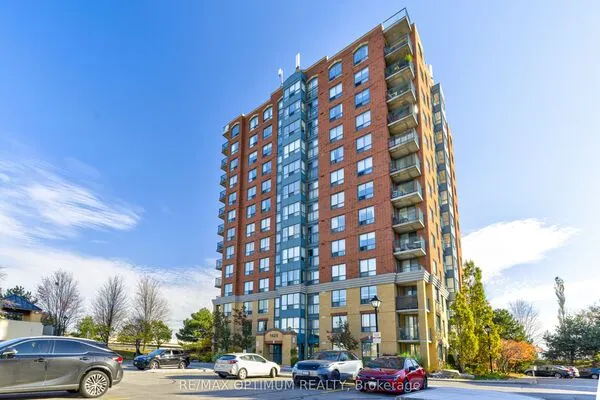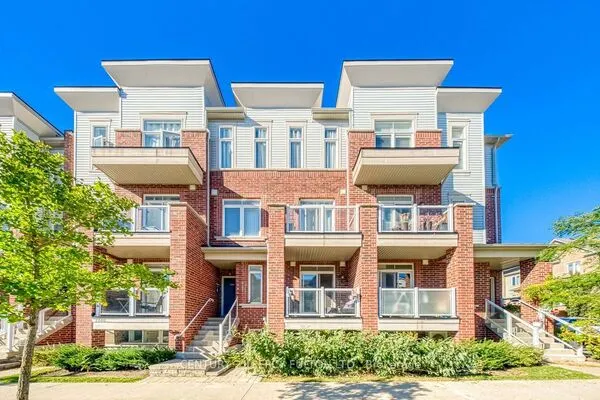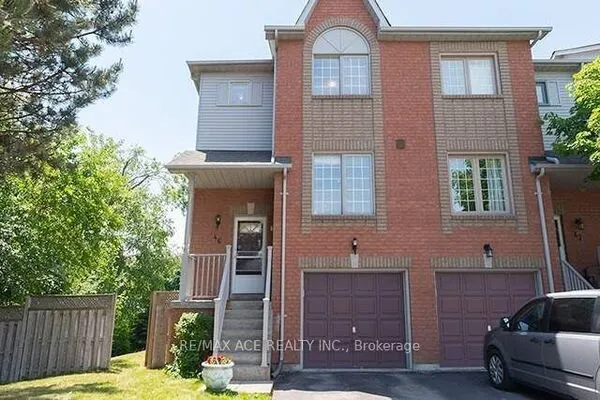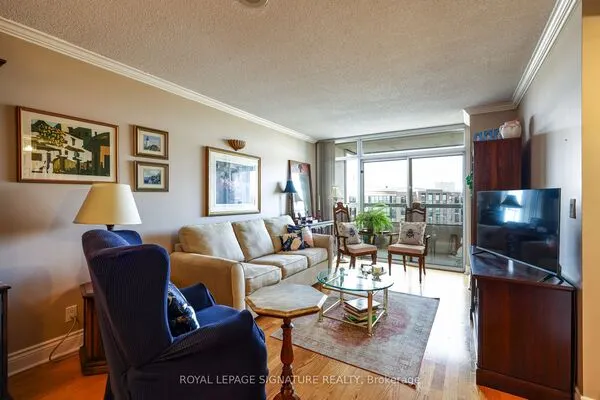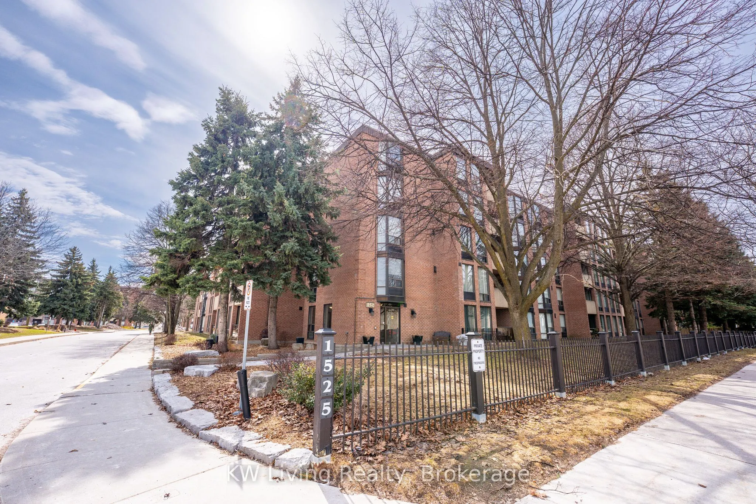
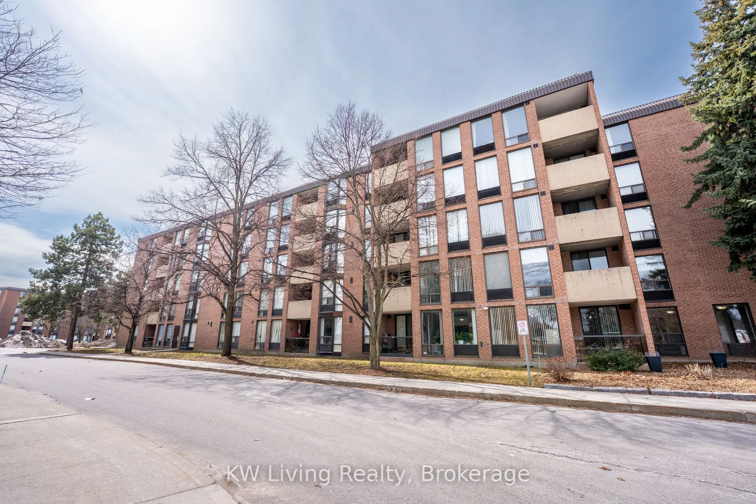
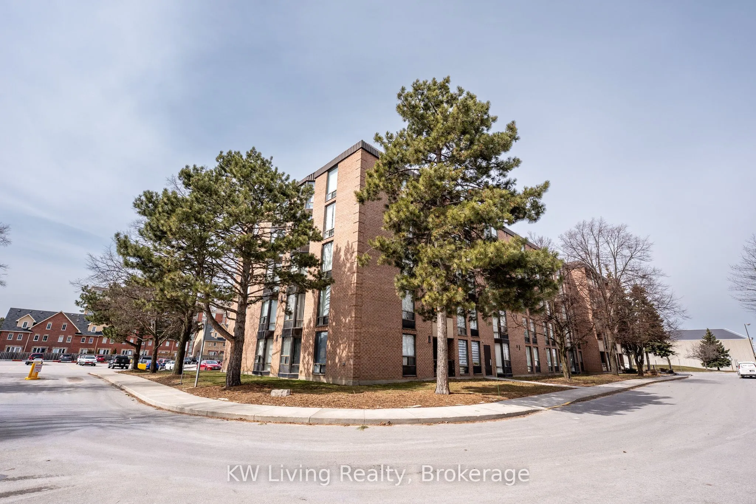
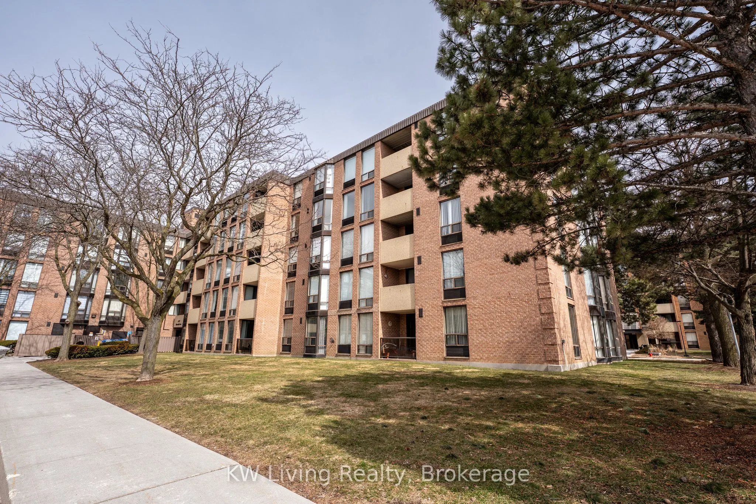
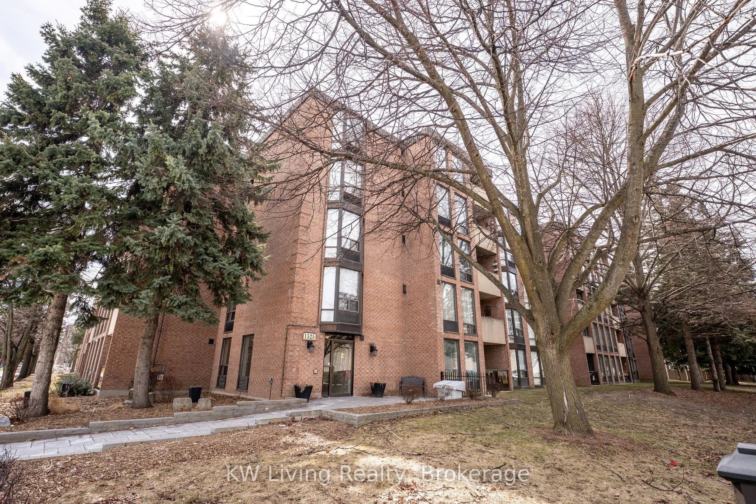
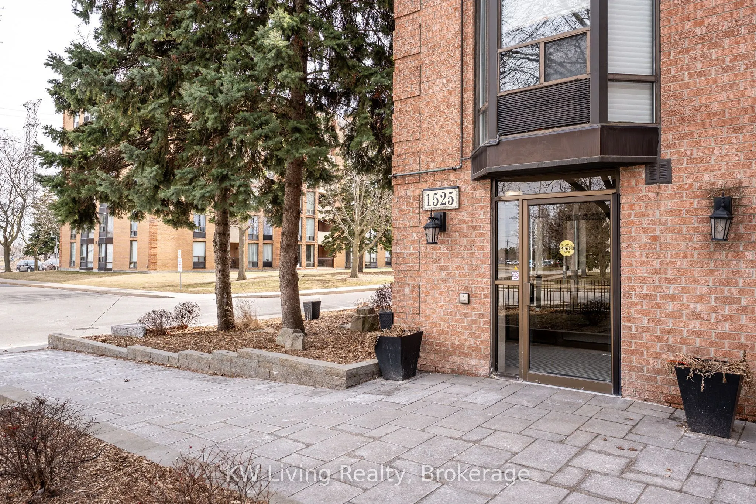
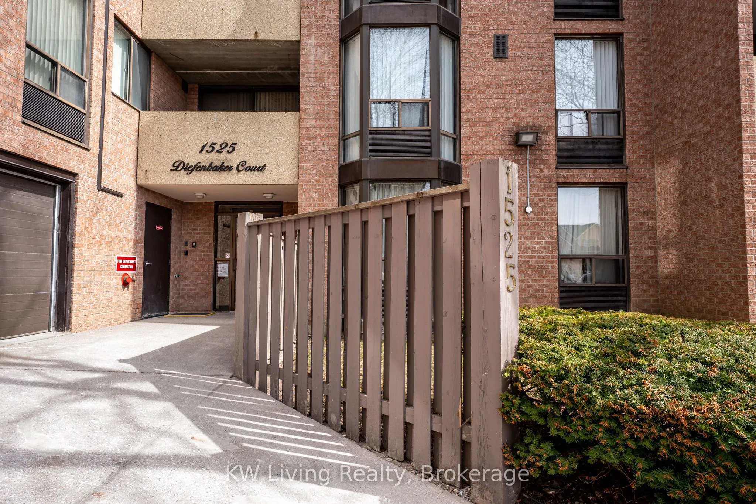
1525 Diefenbaker Court #402, Pickering
1 / 45
For Sale
$489,900
3 bd · 2 ba · 1,000–1,199 sq ft

1525 Diefenbaker Court #402, Pickering L1V 3W1

MLS®# E13686456

Est. mortgage
$1,859/mo
Property taxes $3,079/yr

About This Home

Property Type
Condo, Condo Apt, Apartment
Parking
Surface 0 garage, 1 parking
MLS #
E13686456
Size
1000-1199 sqft
Basement
None
Listed on
2026-08-18
Tax
$3,079 /yr
Days on Market
87
Approximate Age
31-50
Maintenance Fee
$504.46
Spacious and well maintained 3 bedrooms, 2 bathrooms unit offering 1,118 sqft of comfortable living space with desirable west exposure. Bright and open concept layout filled with natural light, ideal for both everyday living and entertaining. Rarely offered size with exceptionally low maintenance fees for a unit of this scale. Conveniently located close to transit, shopping, schools, parks, and all essential amenities, making it a perfect choice for families, downsizers, or investors.

Property Details

Full Property Details

Interior

Bedrooms
3
Total Bedrooms
3
Washrooms
2
Square Footage
1000-1199 sqft
Basement
None
Heating Source
Electric
Heating Fuel
Heat Pump
Air Conditioning
Wall Unit
Family Room
No
Kitchens
1
Total Kitchens
1
Fireplace Features
No

Exterior

Driveway
Surface
Parking Spaces
1
Total Parking Spaces
1.00
Parking Description
Surface
Garage Spaces
0
Balcony
Open

Building Description

Style
Apartment
Home Type
Condo
Subtype
Condo Apt
Year Built
31-50
Property Orientation
West
Exterior Finish
Brick
Possession Date
No Data
Locker
None

Community

Community
Town Centre

Taxes & Fees

Taxes
$3,079 /yr
Tax Year
2025
Occupancy
Vacant
Maintenance Fee
$504.46
Cable TV
Included
Common Elements
Included
Parking
Included
Water
Included
Building Insurance
Included

Other

Virtual Tour Link
Pets
Yes-with Restrictions

Room Types

Room Dimensions Area Description
Bedroom 2 37.66 x 28.74 1082.35 sqft Laminate, Closet, Large Window
Bedroom 3 30.58 x 27.99 855.93 sqft Broadloom, Closet, W/O To Balcony
Dining Room 34.45 x 23.69 816.12 sqft Laminate, Combined w/Living, Open Concept
Kitchen 23.59 x 22.93 540.92 sqft Tile Floor, Backsplash, Pot Lights
Living Room 64.04 x 34.78 2227.31 sqft Laminate, Combined w/Dining, W/O To Balcony
Primary Bedroom 44.69 x 33.46 1495.33 sqft Laminate, His and Hers Closets, 4 Pc Ensuite
Adrian Gennuso
Adrian Gennuso
Keller Williams Energy Real Estate
87 days on site
Listing Broker
KW Living Realty
Courtesy
KW Living Realty
Listed Date
8/18/2026

Courtesy of PropTx MLS® / KW Living Realty
Similar homes for sale in Pickering

Explore Pickering

Copyright 2026 All rights reserved. Toronto Regional Real Estate Board (TRREB) assumes no responsibility for the accuracy of any information shown. The information provided herein must only be used by consumers that have a bona fide interest in the purchase, sale or lease of real estate and may not be used for any commercial purpose or any other purpose.
Powered by AgentLocator