1655 Palmers Sawmill Road #217, Pickering
1 / 20
For Sale
$699,000
3 bd · 3 ba · 1,200–1,399 sq ft

1655 Palmers Sawmill Road #217, Pickering L1X 0R3

MLS®# E13757476

Est. mortgage
$2,652/mo
Property taxes $5,100/yr

About This Home

Property Type
Condo, Condo Townhouse, 3-Storey
Parking
Private 1 garage, 2 parking
MLS #
E13757476
Size
1200-1399 sqft
Basement
Other
Listed on
2026-09-07
Tax
$5,100 /yr
Days on Market
67
Approximate Age
New
Maintenance Fee
$121.47
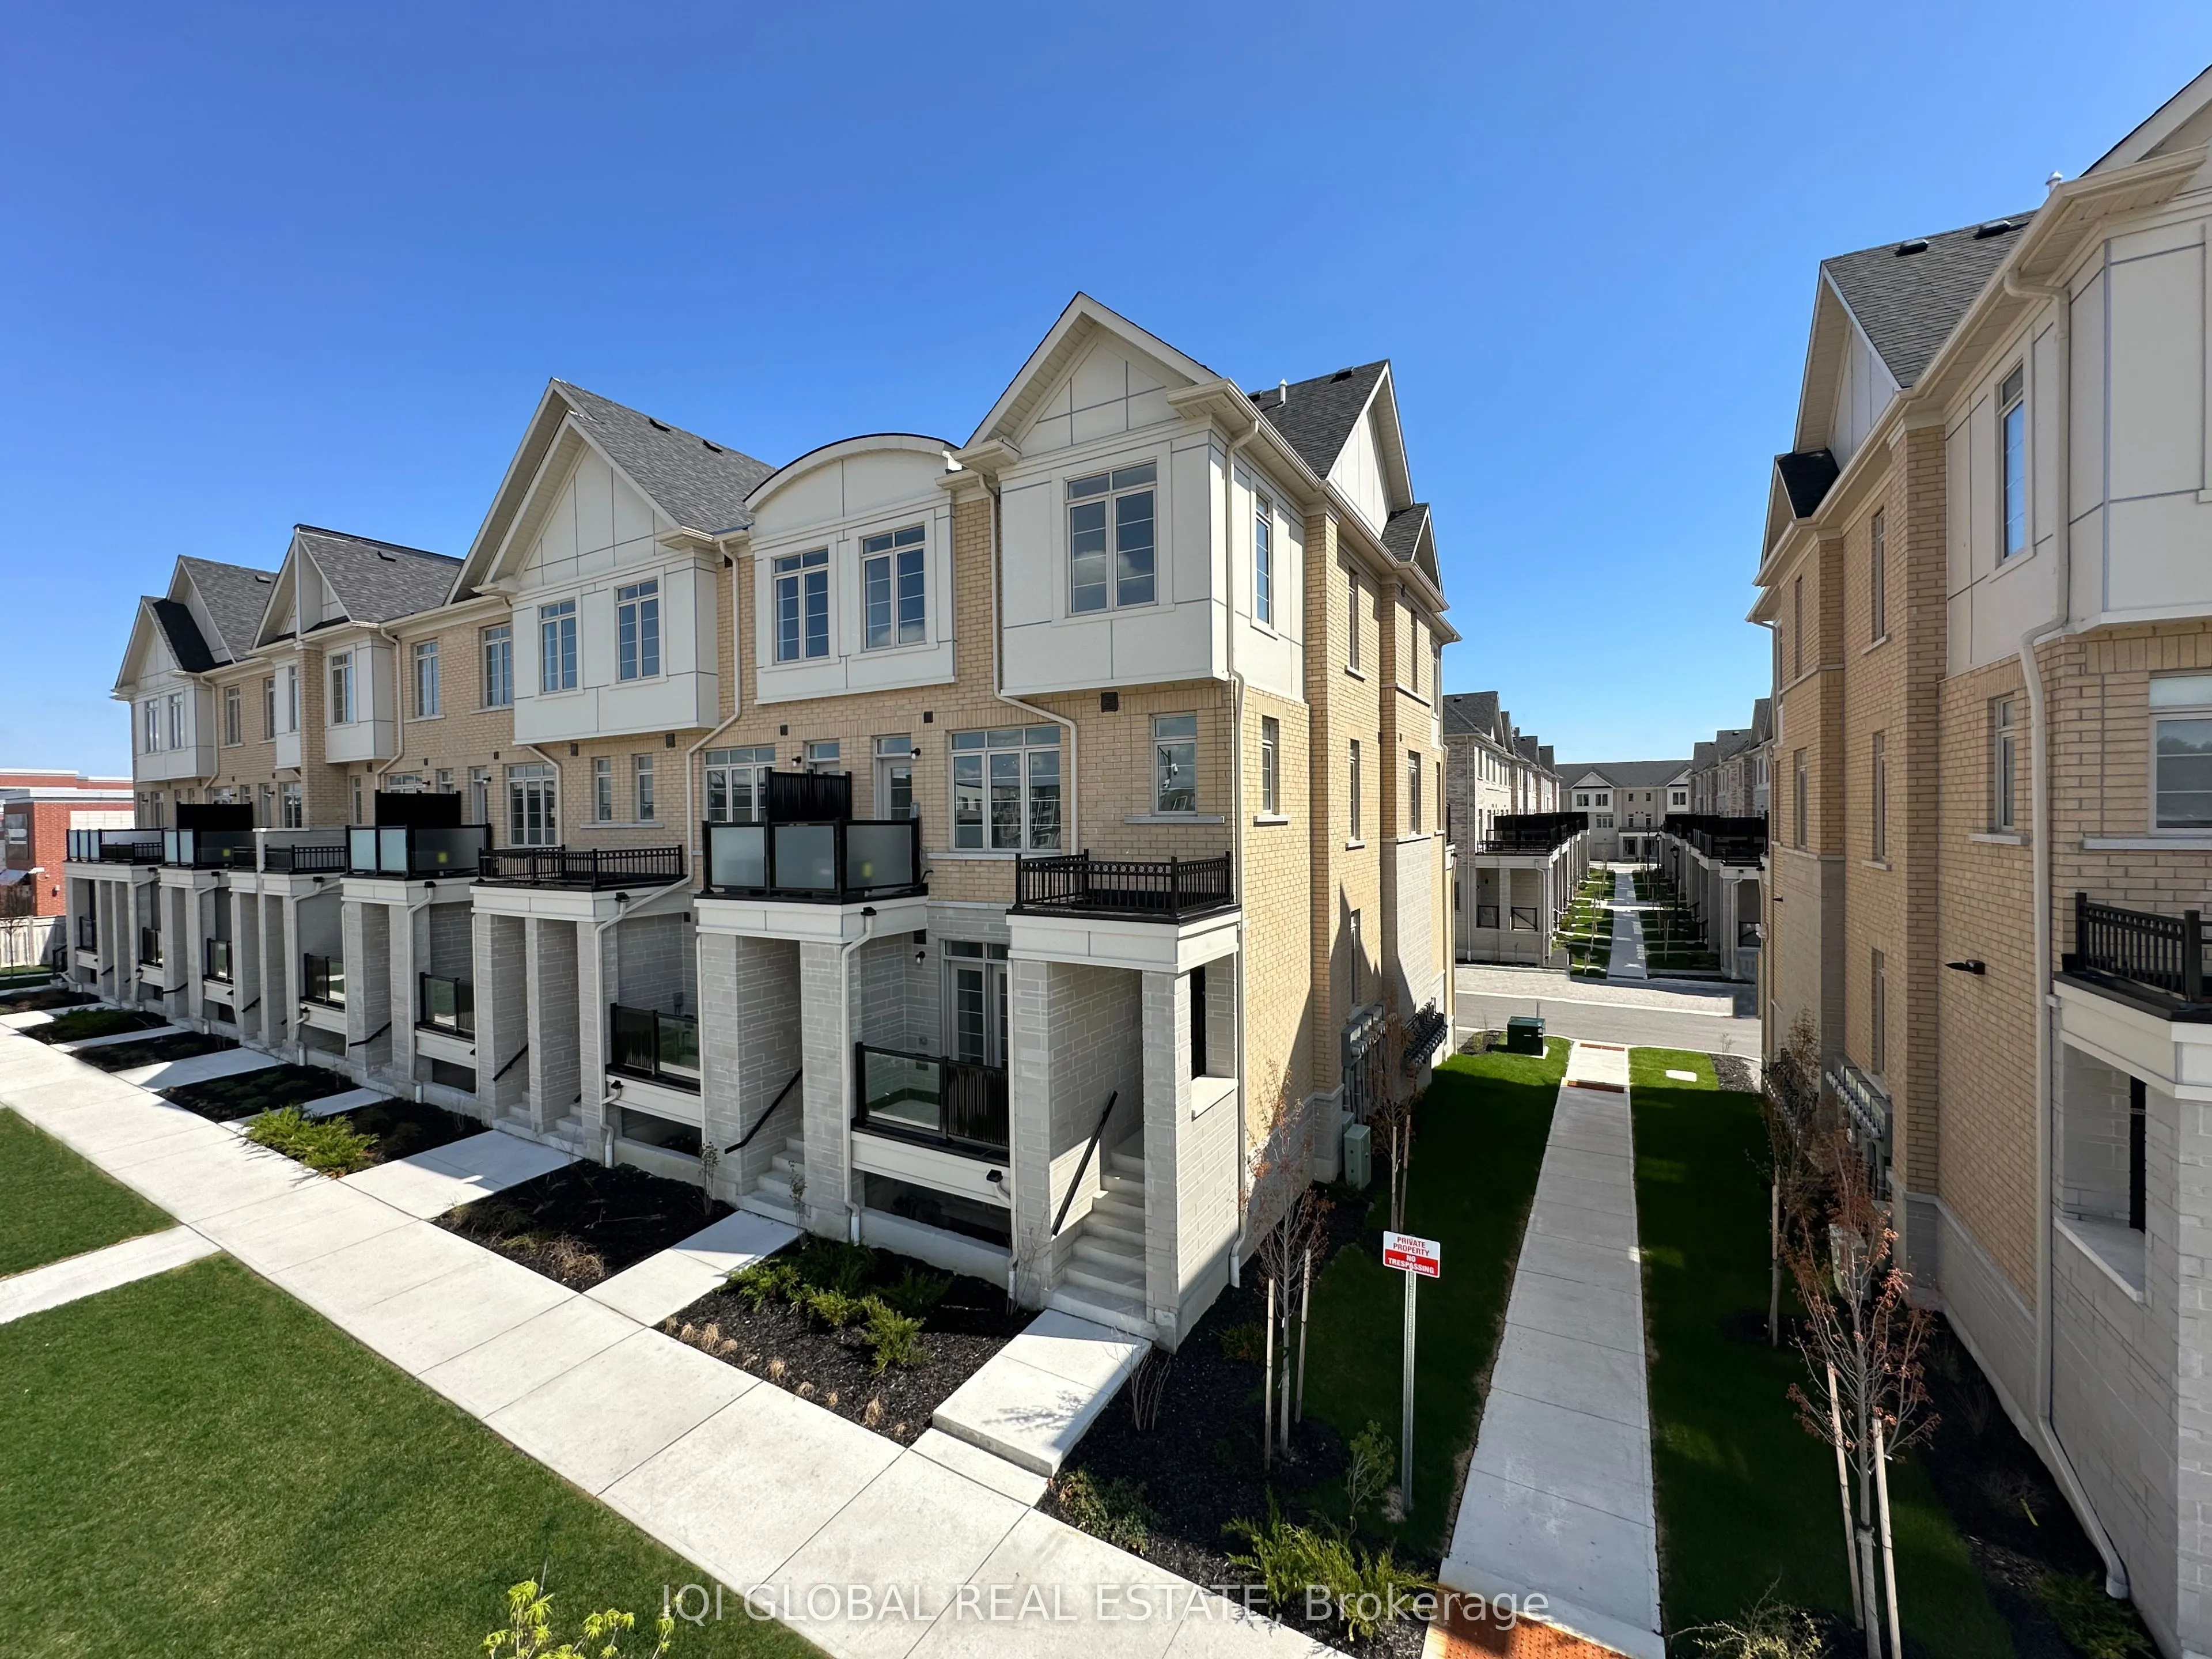
Brand-new, never-occupied exceptional 3-bedroom, 3 full-bathroom townhome features a bright, open-concept layout and has been extensively upgraded by the builder throughout. The modern kitchen showcases enhanced, refined design elements, while the sunlit living area is complemented by large windows that invite abundant natural light. A well-placed balcony extends from the main level. Oak staircase, smooth high ceilings on every floor, upgraded cabinetry, air conditioning, and tiled backsplash, Caesar stone countertops contribute to the home's polished finish. A generously sized primary bedroom offers a spacious closet and a well-appointed ensuite washroom. The second bedroom includes large windows that brighten the space. A second full bathroom is equipped with a glass-door shower. The third bedroom also features its own ensuite bathroom with a glass-door shower. The property includes a private garage along with an additional driveway parking space-providing two total parking spots. Two storage closets are also included. A complete appliance package is provided: stainless steel fridge, stove, dishwasher, along with an in-suite washer and dryer. The garage is fitted with an automatic door opener, remote control, and wall-mounted panel.This home is covered by a full Tarion warranty, offering added peace of mind. The location is close to everyday essentials-near medical services, schools, fitness facilities, restaurants, cafés, banks, and places of worship. Convenient access to HWY 401 and HWY 407 ensures easy commuting, while a nearby marina and protected natural heritage area provide great recreational opportunities. An ideal setting for families and those seeking a welcoming community. HST is excluded from the purchase price. Buyers may qualify for the government New Home HST rebate, subject to applicable eligibility criteria.

Property Details

Full Property Details

Interior

Bedrooms
3
Total Bedrooms
3
Washrooms
3
Square Footage
1200-1399 sqft
Basement
Other
Heating Source
Gas
Heating Fuel
Forced Air
Air Conditioning
Central Air
Family Room
No
Kitchens
1
Total Kitchens
1
Fireplace Features
No

Exterior

Driveway
Private
Parking Spaces
2
Total Parking Spaces
2.00
Parking Description
Private
Garage Spaces
1
Balcony
Open

Building Description

Style
3-Storey
Home Type
Condo
Subtype
Condo Townhouse
Year Built
New
Property Orientation
North South
Exterior Finish
Brick,Stone
Possession Date
No Data
Locker
None

Community

Community
Duffin Heights

Taxes & Fees

Taxes
$5,100 /yr
Tax Year
2026
Occupancy
Vacant
Maintenance Fee
$121.47
Common Elements
Included
Parking
Included
Building Insurance
Included

Other

Pets
Yes-with Restrictions

Room Types

Room Dimensions Area Description
Bathroom - 0 sqft 3 Pc Bath
Bathroom - 0 sqft 3 Pc Ensuite
Bedroom 2 9.35 x 10.43 97.52 sqft Large Window
Bedroom 3 9.25 x 10.99 101.66 sqft Large Window
Dining Room 20.01 x 12.8 256.13 sqft Balcony, Combined w/Living
Kitchen 10.01 x 12.01 120.22 sqft Quartz Counter, Breakfast Bar, Stainless Steel Appl
Living Room 20.01 x 12.8 256.13 sqft Balcony, Combined w/Dining
Primary Bedroom 16.4 x 10.01 164.16 sqft Large Window
Adrian Gennuso
Adrian Gennuso
Keller Williams Energy Real Estate
Listed by VLAD SVITLYCHNYI, Salesperson
66 days on site
Listing Broker
IQI GLOBAL REAL ESTATE
Courtesy
IQI GLOBAL REAL ESTATE
Listed Date
9/7/2026

Courtesy of PropTx MLS® / IQI GLOBAL REAL ESTATE

Similar homes for sale in Pickering

Explore Pickering

Copyright 2026 All rights reserved. Toronto Regional Real Estate Board (TRREB) assumes no responsibility for the accuracy of any information shown. The information provided herein must only be used by consumers that have a bona fide interest in the purchase, sale or lease of real estate and may not be used for any commercial purpose or any other purpose.
Powered by AgentLocator