765 Oklahoma Drive #4, Pickering
1 / 24
For Sale
$599,999
3 bd · 2 ba · 1,200–1,399 sq ft

765 Oklahoma Drive #4, Pickering L1W 3C9

MLS®# E13772494

Est. mortgage
$2,276/mo
Property taxes $3,723.01/yr

About This Home

Property Type
Condo, Condo Townhouse, 2-Storey
Parking
Private 1 garage, 2 parking
MLS #
E13772494
Size
1200-1399 sqft
Basement
Partially Finished
Listed on
2026-09-11
Tax
$3,723.01 /yr
Days on Market
63
Maintenance Fee
$589.03
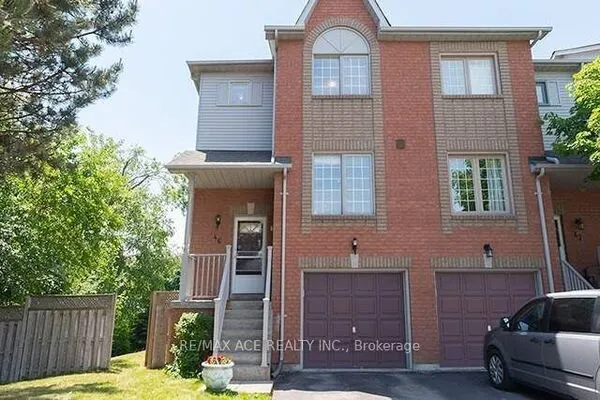
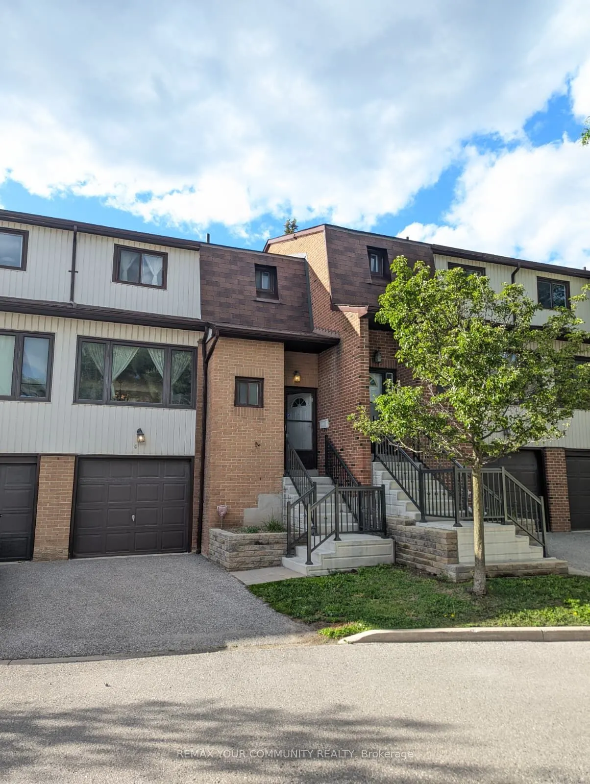
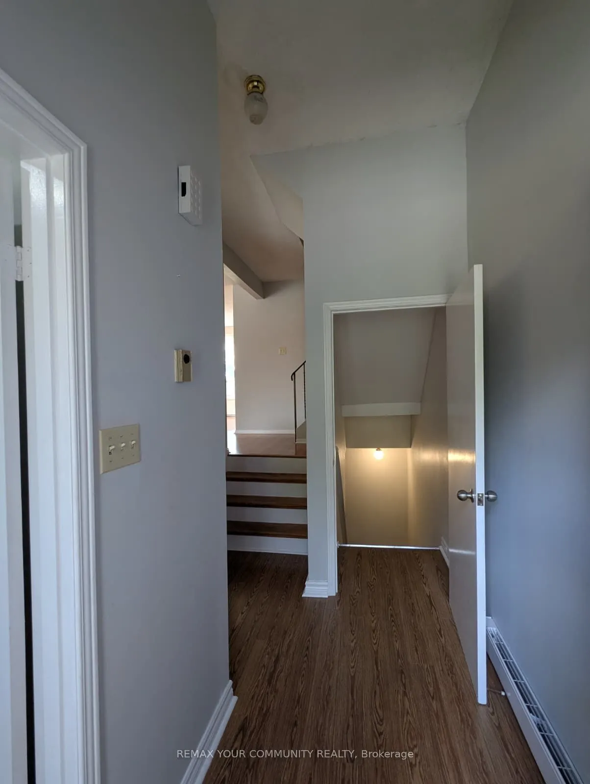
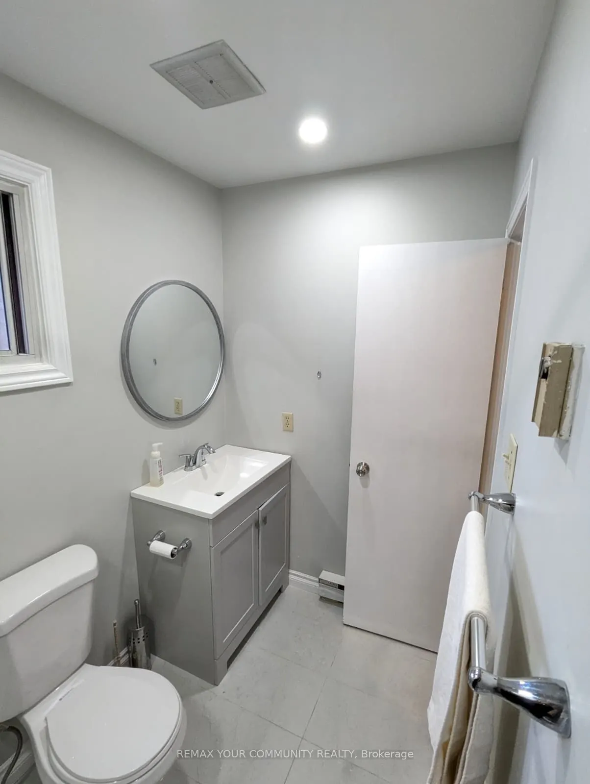
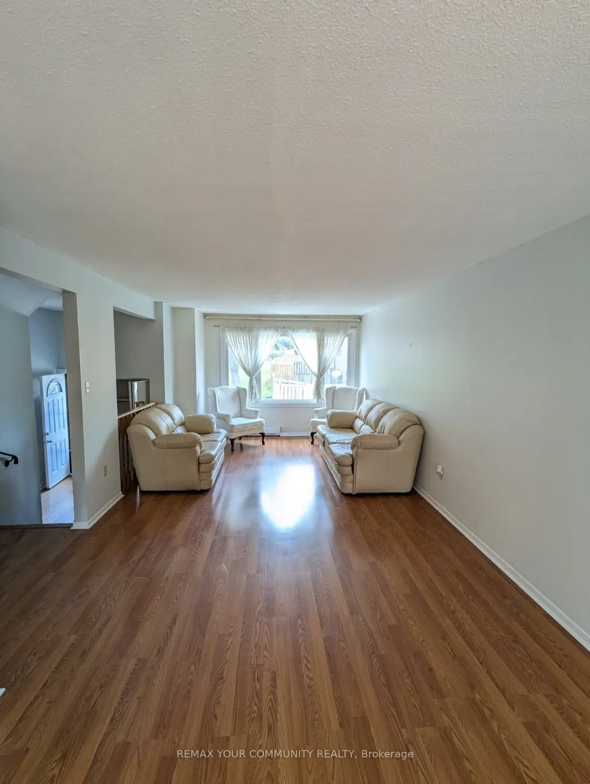
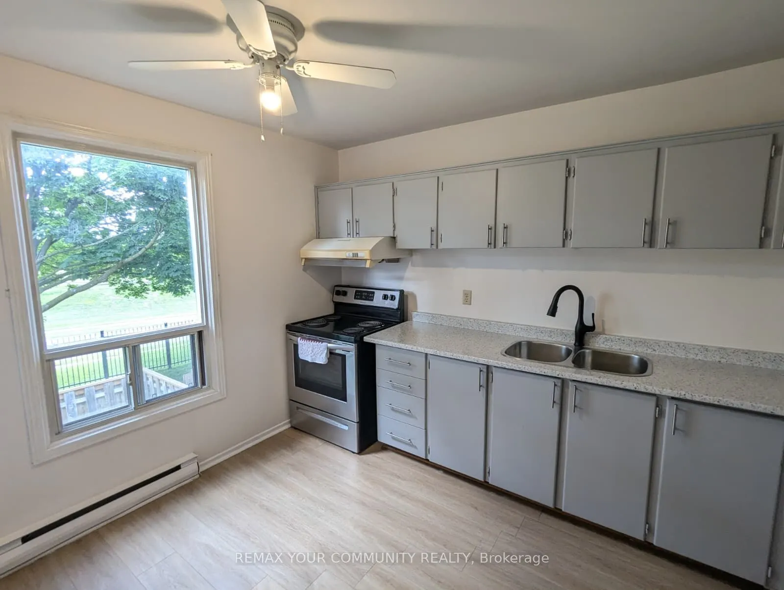
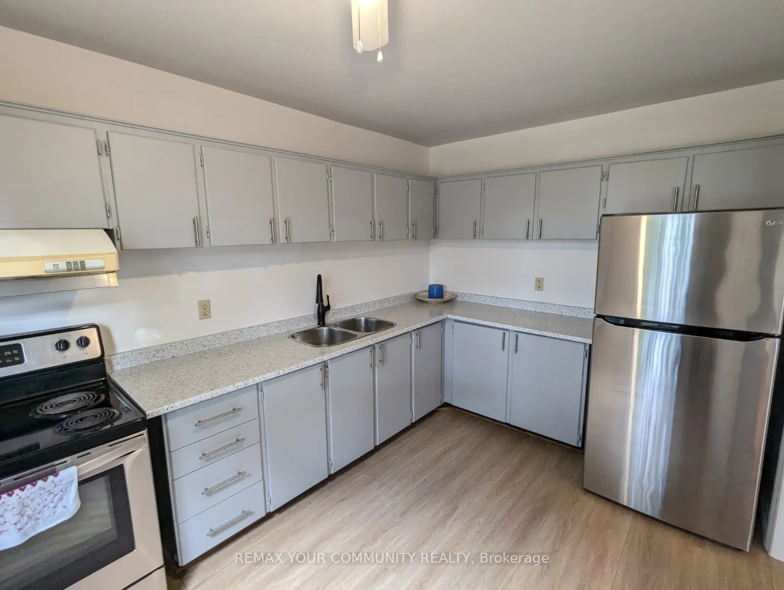
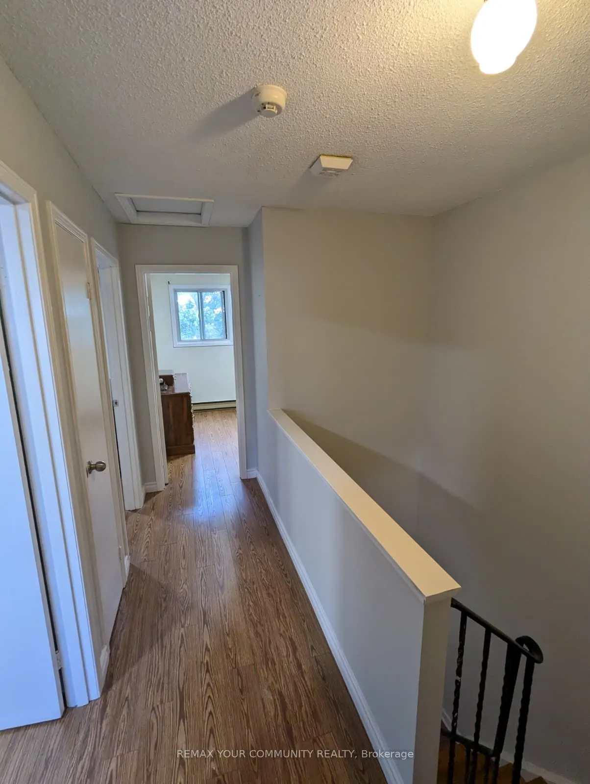
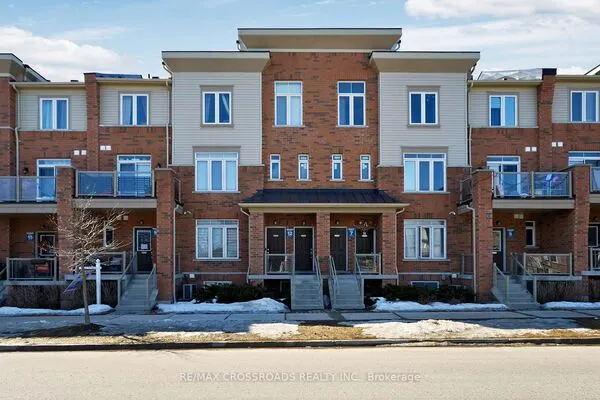
Welcome to this well-maintained condo townhouse in Pickering's sought-after West Shore community, just minutes from Frenchman's Bay, the Waterfront Trail, parks, schools, shopping, and convenient transit options. Offering a bright and functional layout, this home is ideal for first-time buyers, downsizers, and investors alike. Fresh paint, updated flooring, and renovated bathrooms provide a clean, modern feel throughout, while leaving opportunities for future customization to suit your personal style. The spacious living and dining areas offer plenty of room for everyday living and entertaining, enhanced by large windows that fill the home with natural light. The kitchen is practical and well-appointed with stainless steel appliances, including a fridge and stove, and offers excellent potential for future updates. Upstairs, you'll find three generously sized bedrooms with ample closet space and a functional family-friendly layout. The renovated bathrooms add value and convenience, while the finished lower level provides additional living space with a walkout to a private outdoor area. Located in a well-managed complex within a sought-after waterfront community, this move-in-ready home offers the perfect balance of comfort, location, and value. Enjoy easy access to Frenchman's Bay, the Waterfront Trail, GO Transit, Highway 401, schools, parks, and everyday amenities. A fantastic opportunity to own in one of Pickering's most desirable neighbourhoods.

Property Details

Full Property Details

Interior

Bedrooms
3
Total Bedrooms
3
Washrooms
2
Square Footage
1200-1399 sqft
Basement
Partially Finished
Heating Source
Electric
Heating Fuel
Baseboard
Air Conditioning
None
Family Room
Yes
Kitchens
1
Total Kitchens
1
Fireplace Features
No

Exterior

Driveway
Private
Parking Spaces
2
Total Parking Spaces
2.00
Parking Description
Private
Garage Spaces
1
Balcony
None

Building Description

Style
2-Storey
Home Type
Condo
Subtype
Condo Townhouse
Property Orientation
South
Exterior Finish
Aluminum Siding,Brick
Possession Date
10/1/2026
Locker
None

Community

Community
West Shore

Taxes & Fees

Taxes
$3,723.01 /yr
Tax Year
2026
Occupancy
Vacant
Maintenance Fee
$589.03
Cable TV
Included
Common Elements
Included
Water
Included
Building Insurance
Included

Other

Pets
Yes-with Restrictions

Room Types

Room Dimensions Area Description
Bedroom 2 11.06 x 10.47 115.8 sqft Laminate
Bedroom 3 9.74 x 8.4 81.82 sqft Laminate
Dining Room 12.37 x 10.01 123.82 sqft Laminate, Combined w/Living
Family Room 14.99 x 10.17 152.45 sqft Laminate, Walk-Out
Kitchen 12.3 x 8.92 109.72 sqft Laminate, Stainless Steel Appl, Double Sink
Laundry - 0 sqft -
Living Room 19 x 11.09 210.71 sqft Laminate, Combined w/Dining
Primary Bedroom 13.94 x 10.43 145.39 sqft Laminate
Adrian Gennuso
Adrian Gennuso
Keller Williams Energy Real Estate
Listed by AMIT JASWAL, Salesperson
63 days on site
Listing Broker
REMAX YOUR COMMUNITY REALTY
Courtesy
REMAX YOUR COMMUNITY REALTY
Listed Date
9/11/2026

Courtesy of PropTx MLS® / REMAX YOUR COMMUNITY REALTY
Similar homes for sale in Pickering

Explore Pickering

Copyright 2026 All rights reserved. Toronto Regional Real Estate Board (TRREB) assumes no responsibility for the accuracy of any information shown. The information provided herein must only be used by consumers that have a bona fide interest in the purchase, sale or lease of real estate and may not be used for any commercial purpose or any other purpose.
Powered by AgentLocator