1695 Dersan Street #1310, Pickering
1 / 19
For Sale
$614,900
2 bd · 3 ba · 1,200–1,399 sq ft

1695 Dersan Street #1310, Pickering L1X 0S9

MLS®# E13803526

Est. mortgage
$2,333/mo
Property taxes $5,603.23/yr

About This Home

Property Type
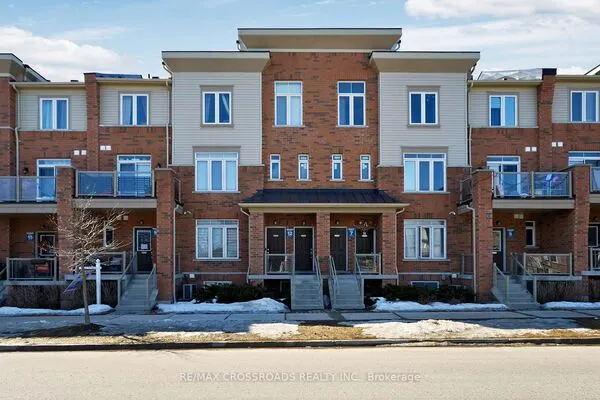
Condo, Condo Townhouse, 3-Storey
Parking
1 garage, 2 parking
MLS #
E13803526
Size
1200-1399 sqft
Basement
None
Listed on
2026-09-17
Tax
$5,603.23 /yr
Days on Market
57
Approximate Age
New
Maintenance Fee
$371.35
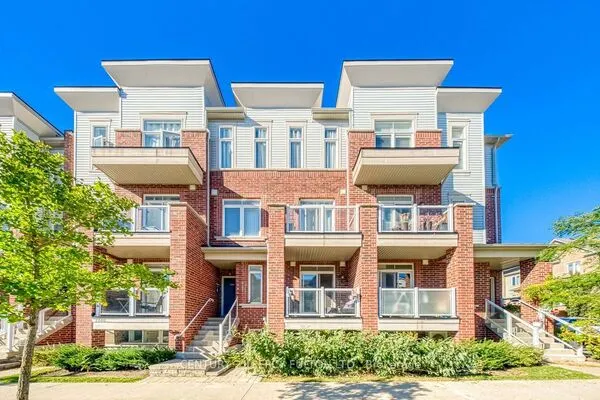
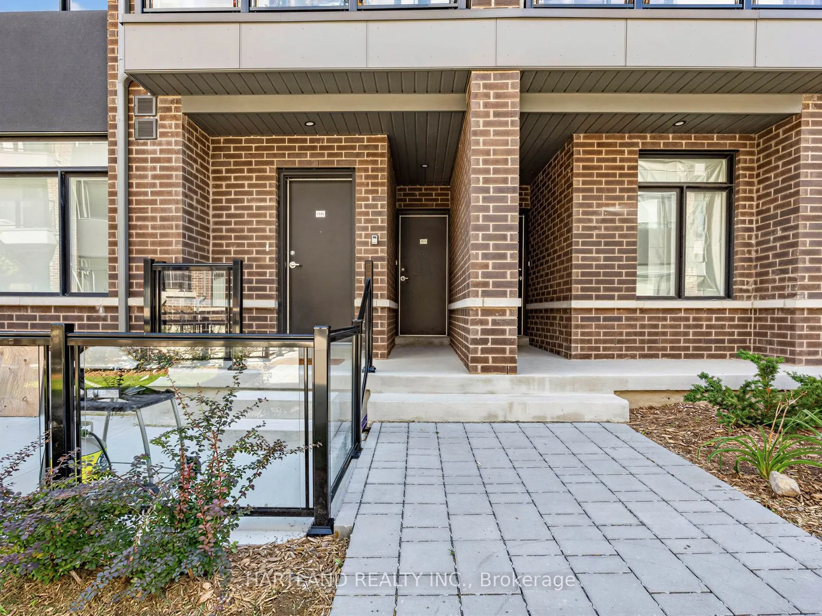
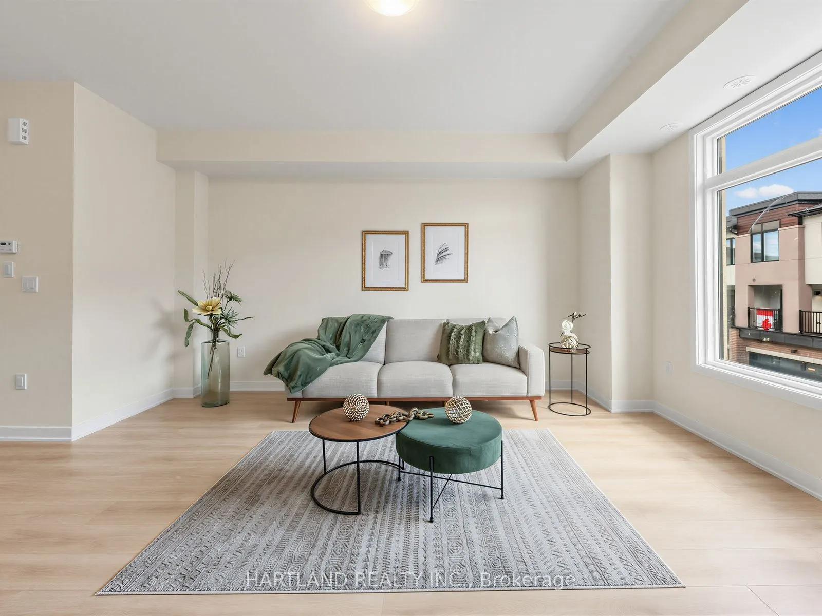
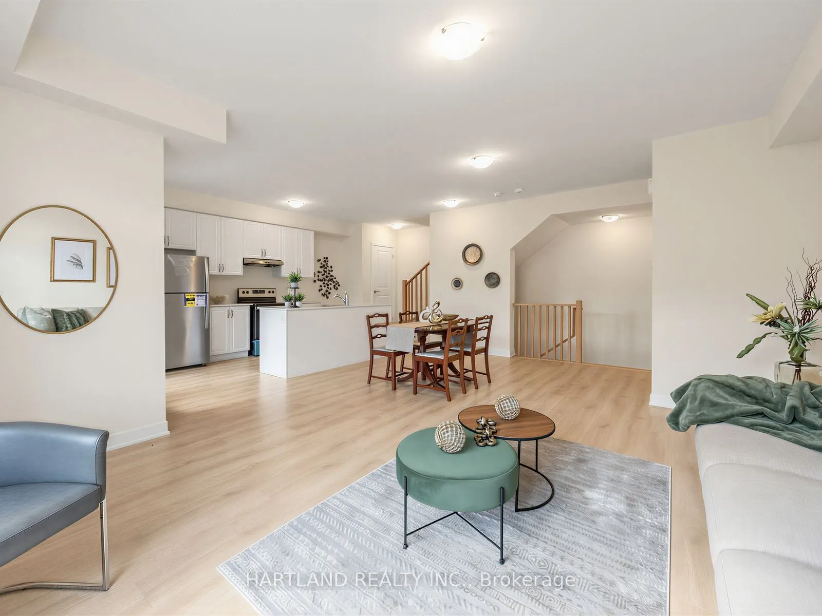
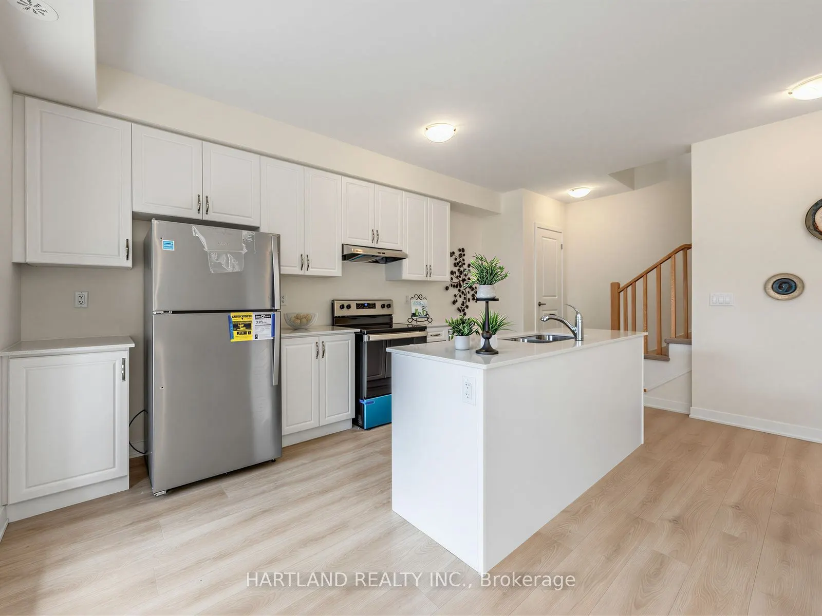
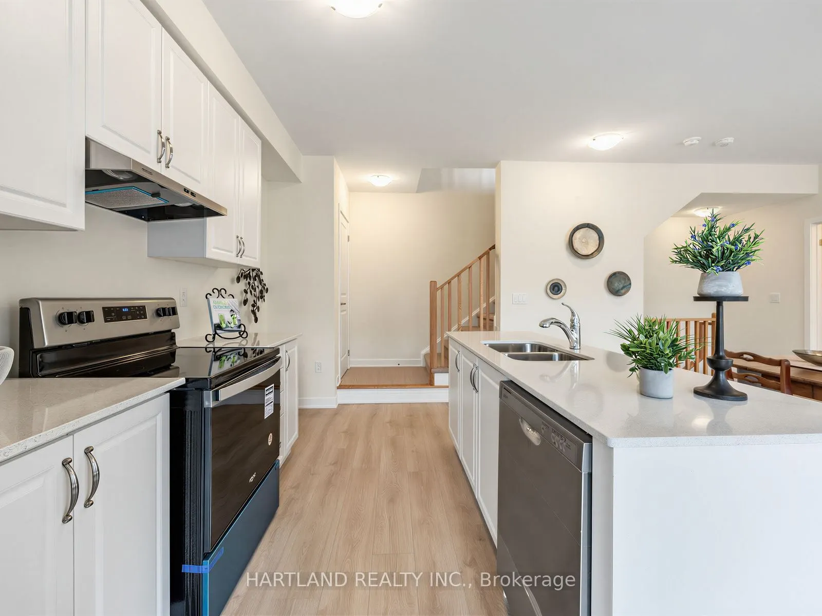
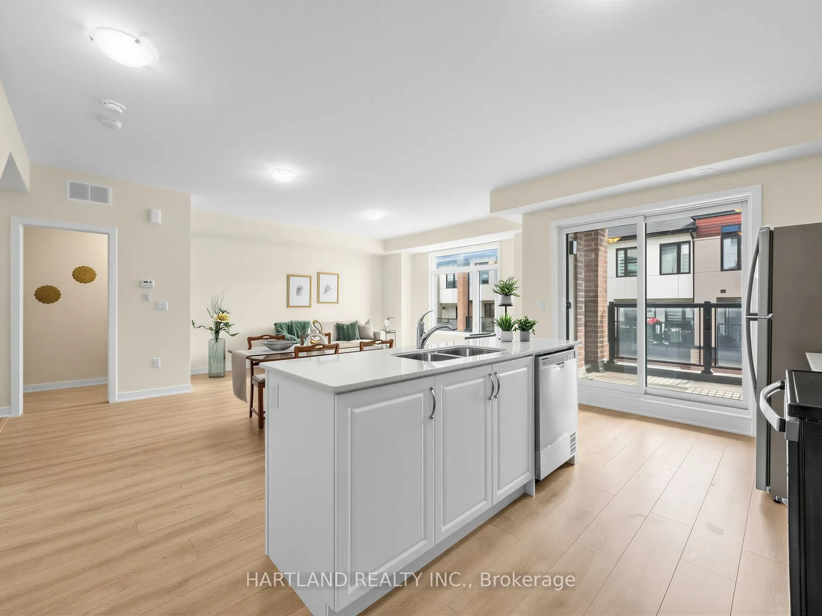
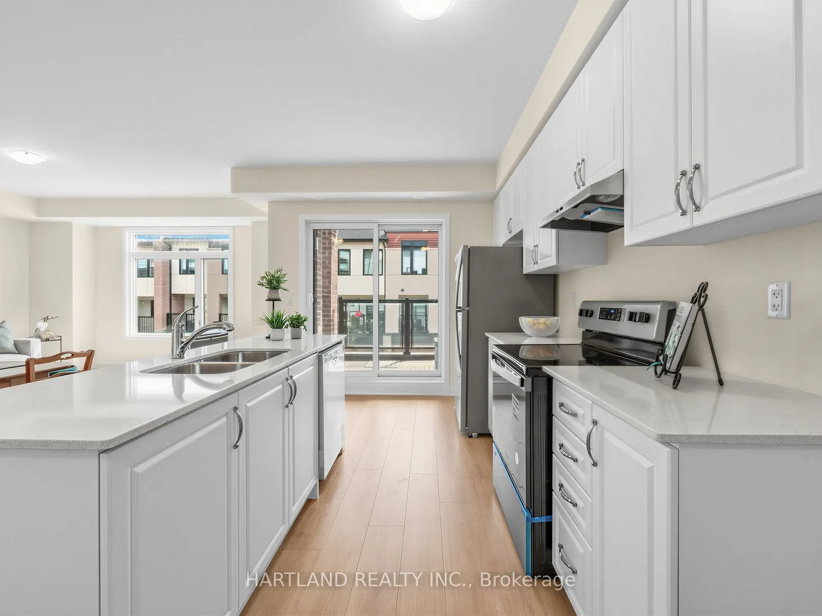
Welcome to Park District Towns! This fully furnished 2 bedroom model home is ready to welcome its new owners. From the moment you step inside, you'll appreciate the luxurious finishes and thoughtful design throughout. The spacious, chef-friendly kitchen features sleek quartz countertops, a large centre island and a stainless steel appliance package - perfect for everyday living and entertaining. Laminate flooring flows throughout the living areas and bedrooms, creating a modern, cohesive feel. A welcoming main-floor foyer offers direct access to the garage for added convenience.Located in Duffin Heights, one of Pickering's growing and sought-after communities, you'll enjoy a family-friendly neighbourhood surrounded by parks, trails and green spaces, with shopping, restaurants and everyday amenities close by. Convenient access to major highways makes commuting throughout Pickering and the GTA a breeze, while nearby Pickering's recreational amenities and natural spaces provide plenty of opportunities to enjoy the outdoors.Beautifully finished, and move-in ready - this is a home you won't want to miss! Purchase price is Net of HST - OPEN HOUSE SUNDAY 1-4 PM

Property Details

Full Property Details

Interior

Bedrooms
2
Total Bedrooms
2
Washrooms
3
Square Footage
1200-1399 sqft
Basement
None
Heating Source
Gas
Heating Fuel
Forced Air
Air Conditioning
Central Air
Family Room
No
Kitchens
1
Total Kitchens
1
Fireplace Features
No

Exterior

Parking Spaces
2
Total Parking Spaces
2.00
Garage Spaces
1
Balcony
Open

Building Description

Style
3-Storey
Home Type
Condo
Subtype
Condo Townhouse
Year Built
New
Property Orientation
South
Exterior Finish
Brick
Possession Date
10/1/2026
Locker
None

Community

Community
Duffin Heights

Taxes & Fees

Taxes
$5,603.23 /yr
Tax Year
2026
Occupancy
Vacant
Maintenance Fee
$371.35
Common Elements
Included
Parking
Included
Building Insurance
Included

Other

Virtual Tour Link
Pets
Yes-with Restrictions

Room Types

Room Dimensions Area Description
Bedroom 2 10.27 x 11.75 120.67 sqft Laminate, W/O To Balcony, Closet
Foyer 20 x 3.41 68.2 sqft Tile Floor, Closet, Access To Garage
Great Room 15.52 x 15.75 244.44 sqft Laminate, Open Concept, 2 Pc Bath
Kitchen 9.61 x 12.07 115.99 sqft Family Size Kitchen, Centre Island, W/O To Balcony
Primary Bedroom 12.17 x 11.68 142.15 sqft Laminate, 3 Pc Ensuite, W/O To Balcony
Adrian Gennuso
Adrian Gennuso
Keller Williams Energy Real Estate
56 days on site
Listing Broker
HARTLAND REALTY INC.
Courtesy
HARTLAND REALTY INC.
Listed Date
9/17/2026

Courtesy of PropTx MLS® / HARTLAND REALTY INC.
Similar homes for sale in Pickering

Explore Pickering

Copyright 2026 All rights reserved. Toronto Regional Real Estate Board (TRREB) assumes no responsibility for the accuracy of any information shown. The information provided herein must only be used by consumers that have a bona fide interest in the purchase, sale or lease of real estate and may not be used for any commercial purpose or any other purpose.
Powered by AgentLocator