1870 Altona Road #18, Pickering
1 / 33
For Sale
$719,900
3 bd · 2 ba · 1,600–1,799 sq ft

1870 Altona Road #18, Pickering L1V 1M5

MLS®# E13807750

Est. mortgage
$2,731/mo
Property taxes $6,927.16/yr

About This Home

Property Type
Condo, Condo Townhouse, 3-Storey
Parking
None 2 garage, 2 parking
MLS #
E13807750
Size
1600-1799 sqft
Basement
None
Listed on
2026-09-21
Tax
$6,927.16 /yr
Days on Market
53
Maintenance Fee
$507.18
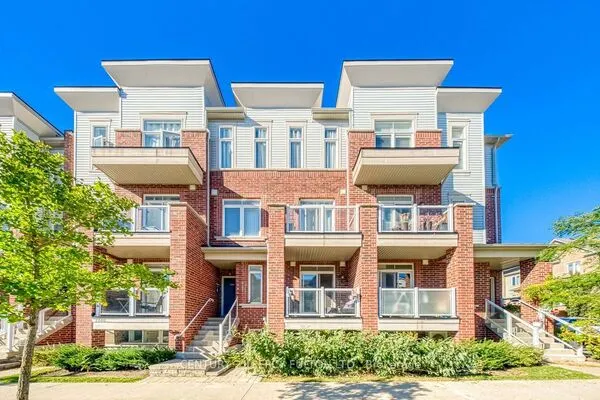
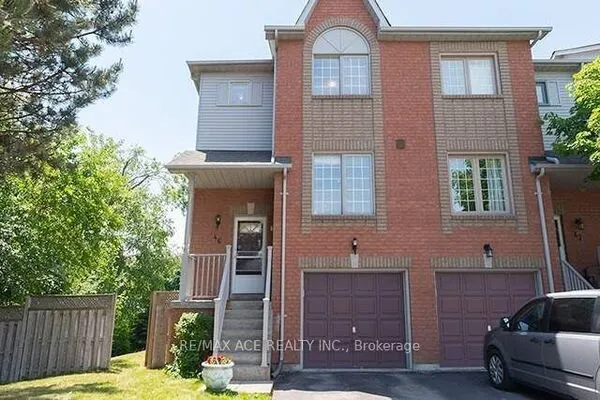
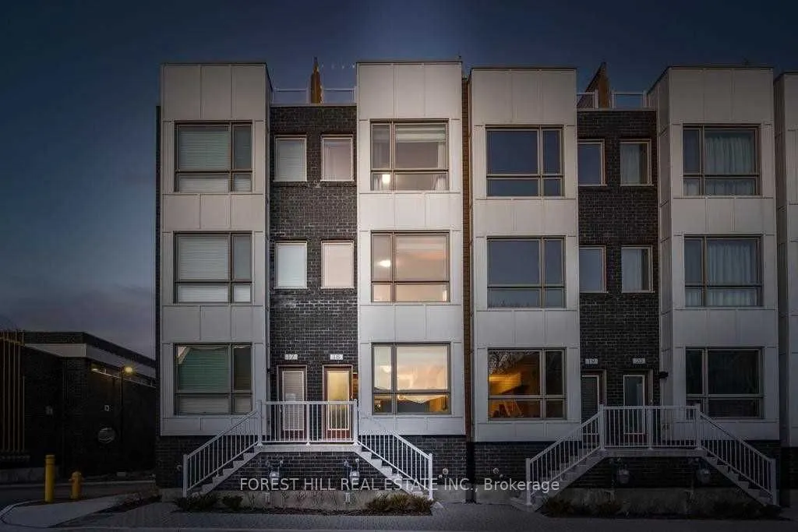
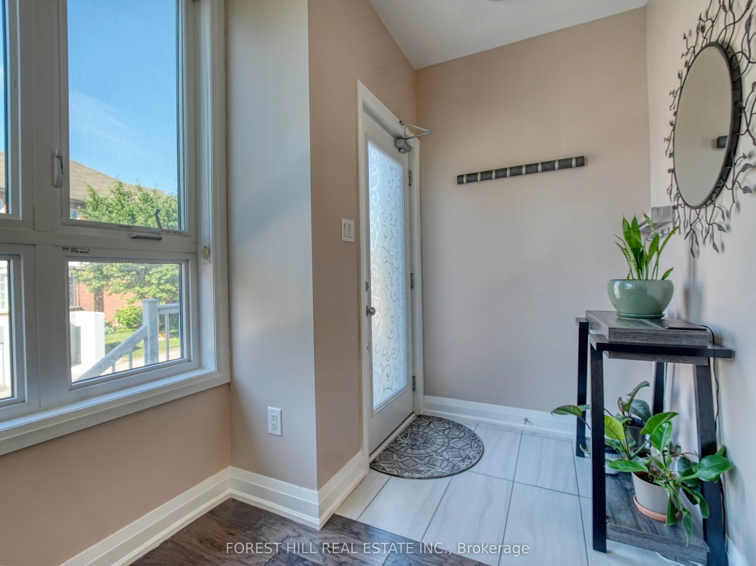
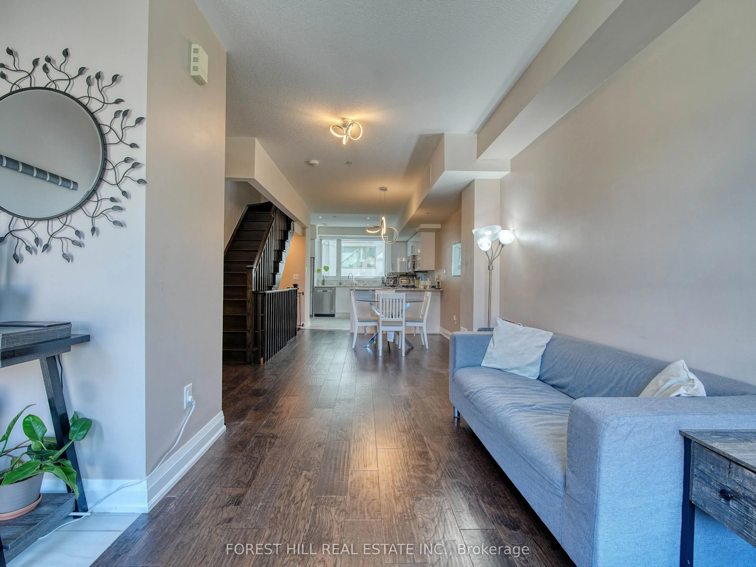
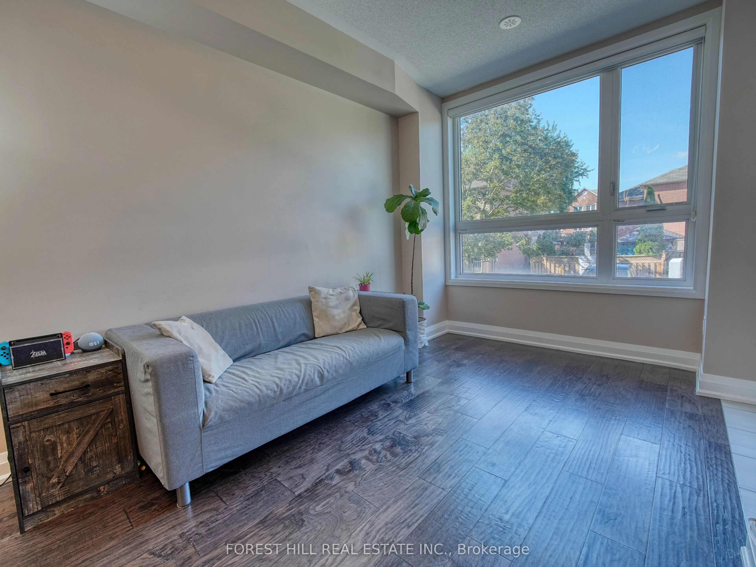
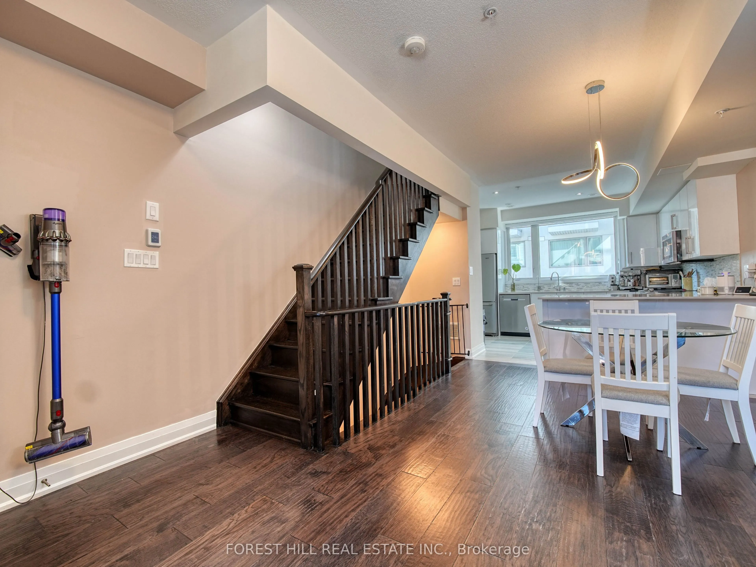
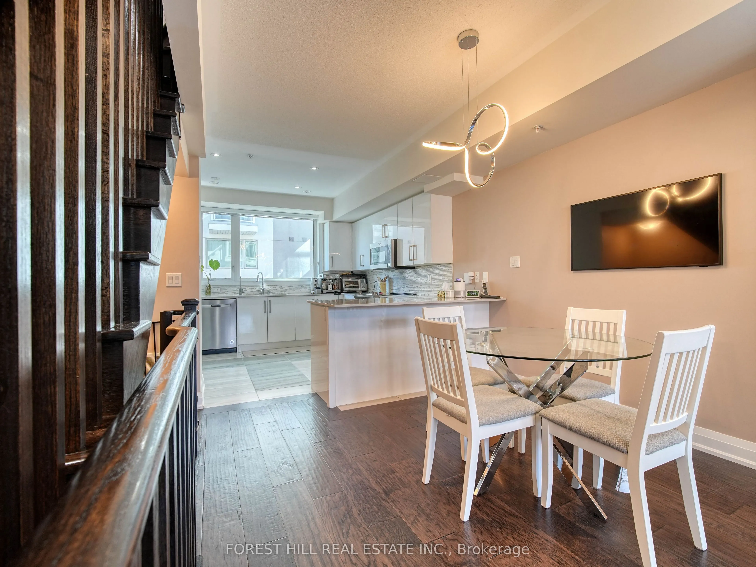
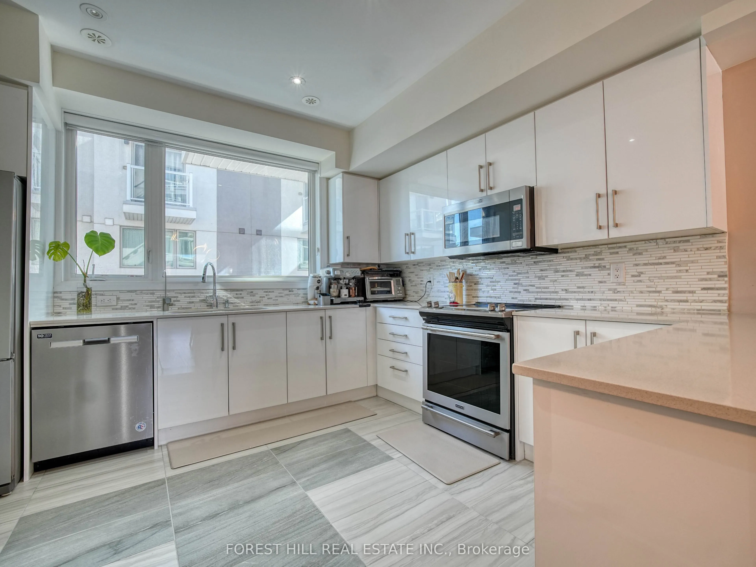
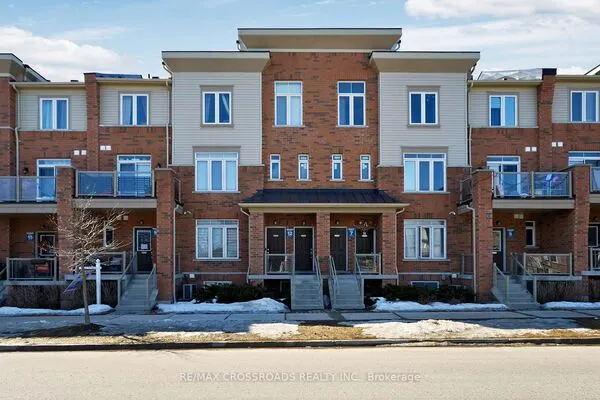
A great Home to raise your family. This is a move-in ready 3-bed, 2-bath townhome across three bright levels. West-facing for afternoon sun, with 9-ft ceilings and oversized windows. Upgrades! Quartz kitchen with breakfast bar and pot lights, engineered hardwood and oak staircase. Primary ensuite with Rain shower and full size bath. Two balconies plus a private rooftop terrace with treetop and greenspace views. Direct-access garage with tandem parking for two. Steps to Altona Forest trails, Rouge Park, minutes to the 401/407, schools and shopping. Come and see this one!

Property Details

Full Property Details

Interior

Bedrooms
3
Total Bedrooms
3
Washrooms
2
Square Footage
1600-1799 sqft
Basement
None
Heating Source
Gas
Heating Fuel
Forced Air
Air Conditioning
Central Air
Family Room
No
Kitchens
1
Total Kitchens
1
Fireplace Features
No

Exterior

Driveway
None
Parking Spaces
2
Total Parking Spaces
2.00
Parking Description
None
Garage Spaces
2
Balcony
Terrace

Building Description

Style
3-Storey
Home Type
Condo
Subtype
Condo Townhouse
Property Orientation
East
Exterior Finish
Brick
Possession Date
11/30/2026
Locker
None

Community

Community
Highbush

Taxes & Fees

Taxes
$6,927.16 /yr
Tax Year
2026
Occupancy
Owner
Maintenance Fee
$507.18
Parking
Included

Other

Pets
Yes-with Restrictions

Room Types

Room Dimensions Area Description
Bathroom 12.11 x 9.97 120.74 sqft Tile Floor, 5 Pc Ensuite, Balcony
Bedroom 2 12.76 x 9.97 127.22 sqft Broadloom, Balcony, Closet Organizers
Bedroom 3 12.76 x 11.91 151.97 sqft Broadloom, Window, Closet
Dining Room 9.51 x 8.4 79.88 sqft Hardwood Floor, Combined w/Living, Overlooks Living
Kitchen 12.8 x 12.86 164.61 sqft Tile Floor, Stainless Steel Appl, Backsplash
Living Room 12.8 x 15.58 199.42 sqft Hardwood Floor, Combined w/Dining, Window
Primary Bedroom 12.76 x 14.53 185.4 sqft Hardwood Floor, Balcony, Ensuite Bath
Adrian Gennuso
Adrian Gennuso
Keller Williams Energy Real Estate
Listed by SHAWN AREVALO, Salesperson
53 days on site
Listing Broker
FOREST HILL REAL ESTATE INC.
Courtesy
FOREST HILL REAL ESTATE INC.
Listed Date
9/21/2026

Courtesy of PropTx MLS® / FOREST HILL REAL ESTATE INC.
Similar homes for sale in Pickering

Explore Pickering

Copyright 2026 All rights reserved. Toronto Regional Real Estate Board (TRREB) assumes no responsibility for the accuracy of any information shown. The information provided herein must only be used by consumers that have a bona fide interest in the purchase, sale or lease of real estate and may not be used for any commercial purpose or any other purpose.
Powered by AgentLocator