1870 Altona Road #13, Pickering
1 / 26
For Sale
$798,000
4 bd · 3 ba · 1,600–1,799 sq ft

1870 Altona Road #13, Pickering L1V 0E4

MLS®# E13814154

Est. mortgage
$3,027/mo
Property taxes $7,200/yr

About This Home

Property Type
Condo, Condo Townhouse, 3-Storey
Parking
Private 2 garage, 2 parking
MLS #
E13814154
Size
1600-1799 sqft
Basement
None
Listed on
2026-09-22
Tax
$7,200 /yr
Days on Market
52
Maintenance Fee
$510
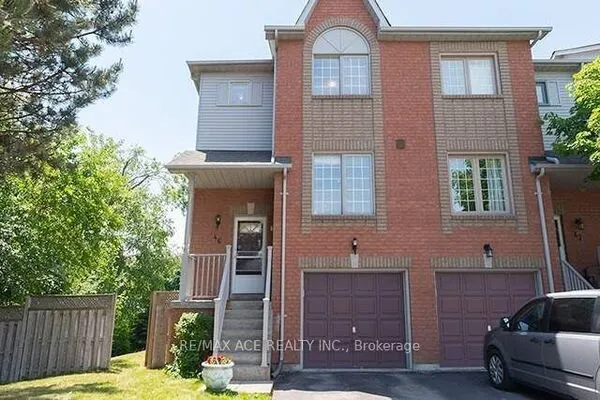
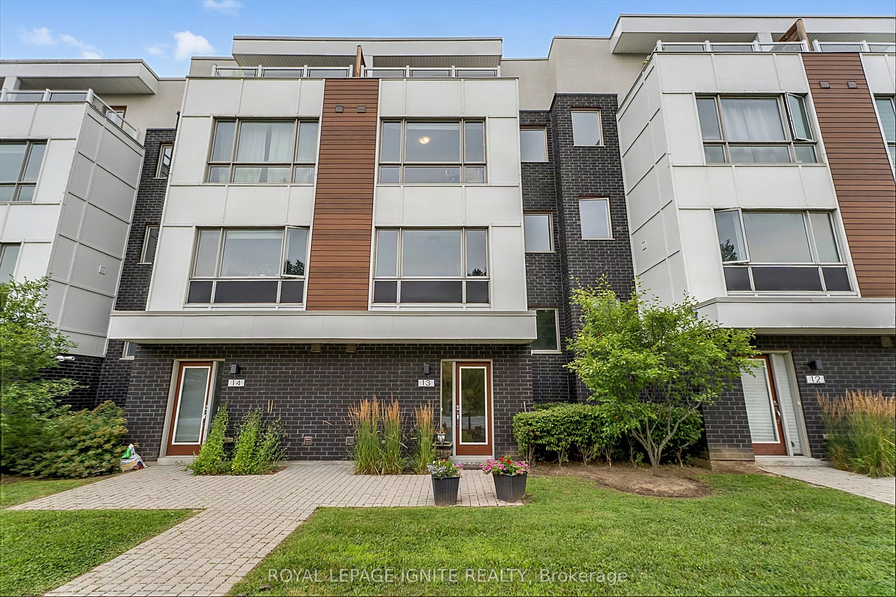
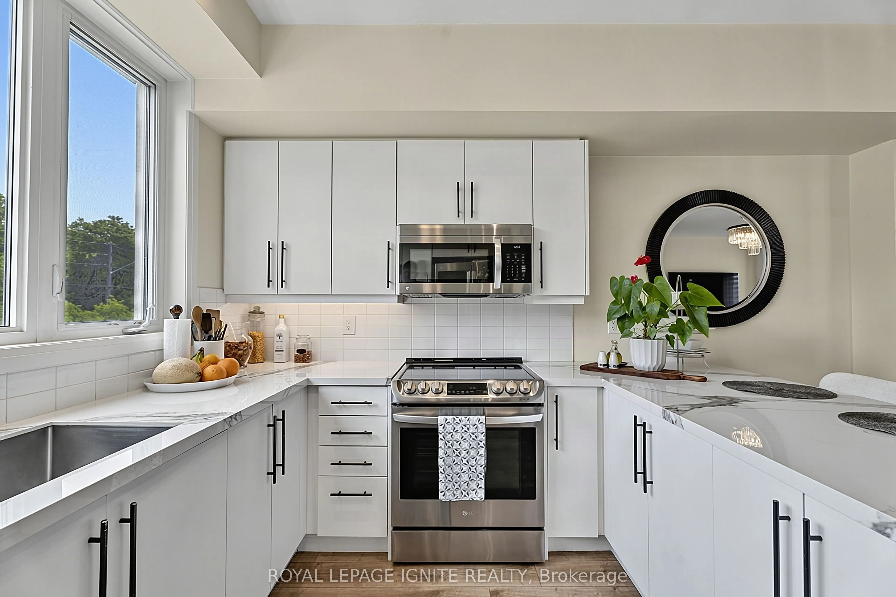
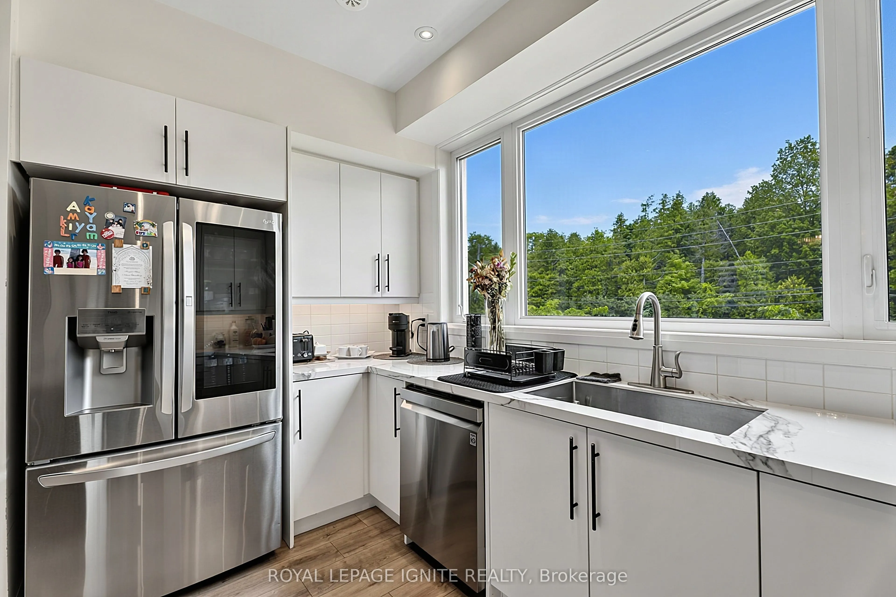
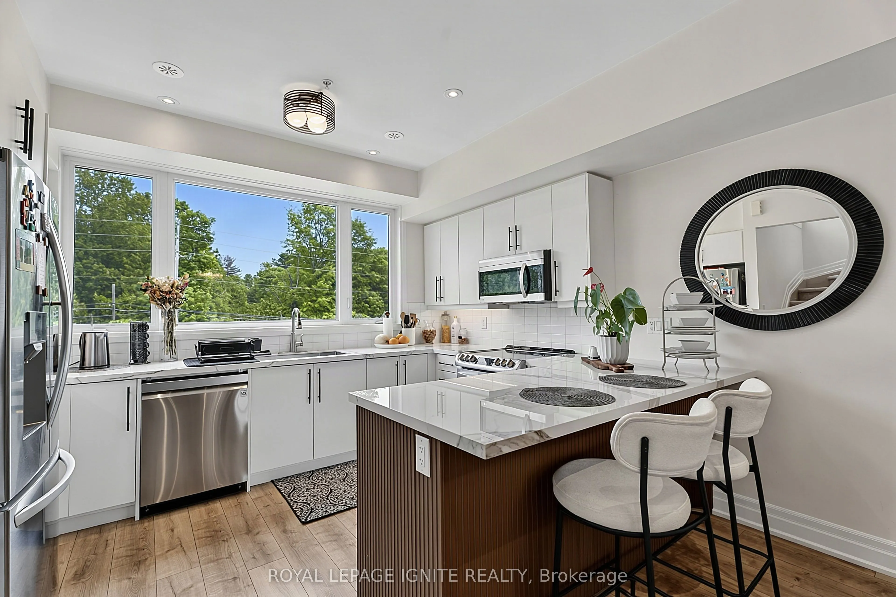
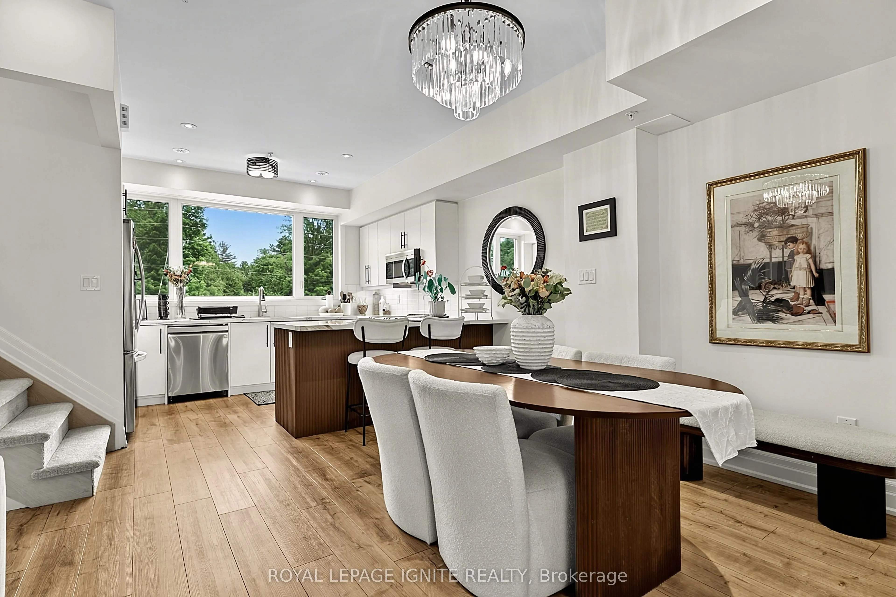
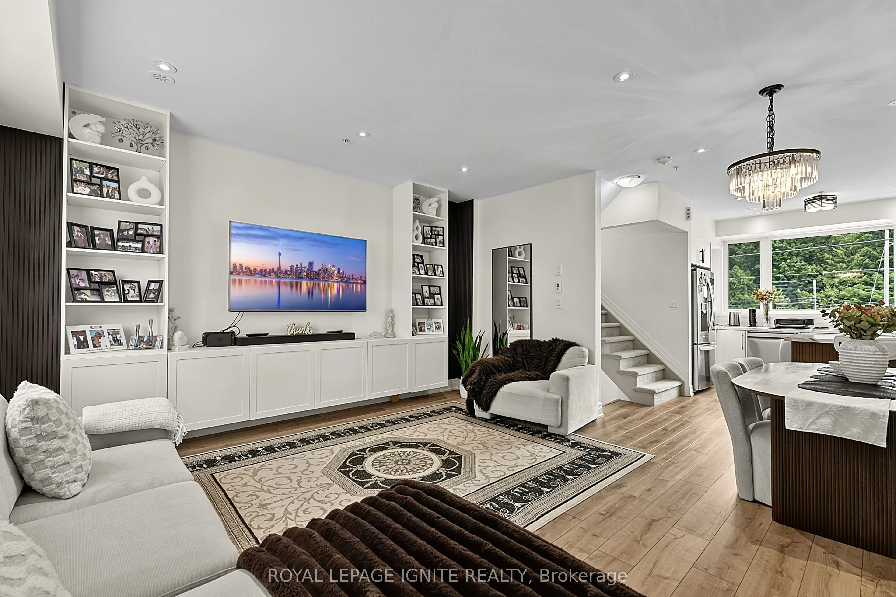
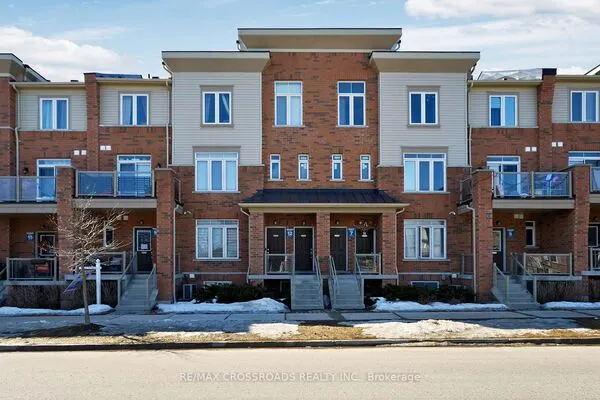
Extensively Renovated 4-Bedroom Townhome with Unobstructed Forest Views! Significant investment has been made in renovations and modern upgrades throughout this bright, move-in-ready home. Featuring 9-ft ceilings, an open-concept layout, upgraded flooring, and a beautifully updated modern kitchen with quartz countertops, breakfast bar, and stainless steel appliances. Enjoy 2 private balconies plus an oversized forest-facing terrace with a gas line, creating exceptional outdoor space for entertaining or relaxing. Direct access from the double-car garage adds everyday convenience. Ideally located near schools, parks, trails, shopping, transit, and all amenities, with easy access to Hwy 401/407 and Pickering GO Station. A rare opportunity to own a thoughtfully renovated home where substantial investment has gone into creating a modern, comfortable, and stylish living space.

Property Details

Full Property Details

Interior

Bedrooms
4
Total Bedrooms
4
Washrooms
3
Square Footage
1600-1799 sqft
Basement
None
Heating Source
Gas
Heating Fuel
Forced Air
Air Conditioning
Central Air
Family Room
No
Kitchens
1
Total Kitchens
1
Fireplace Features
No

Exterior

Driveway
Private
Parking Spaces
2
Total Parking Spaces
2.00
Parking Description
Private
Garage Spaces
2
Balcony
Terrace

Building Description

Style
3-Storey
Home Type
Condo
Subtype
Condo Townhouse
Property Orientation
East
Exterior Finish
Brick
Possession Date
No Data
Locker
None

Community

Community
Highbush

Taxes & Fees

Taxes
$7,200 /yr
Tax Year
2026
Occupancy
Owner
Maintenance Fee
$510
Common Elements
Included
Parking
Included
Building Insurance
Included

Other

Pets
Yes-with Restrictions

Room Types

Room Dimensions Area Description
Bedroom 2 15.09 x 9.28 140.04 sqft Laminate, Window, Closet
Bedroom 3 12.04 x 8.07 97.16 sqft Laminate, Window, Closet
Bedroom 4 15.09 x 9.28 140.04 sqft Laminate, Window, Closet
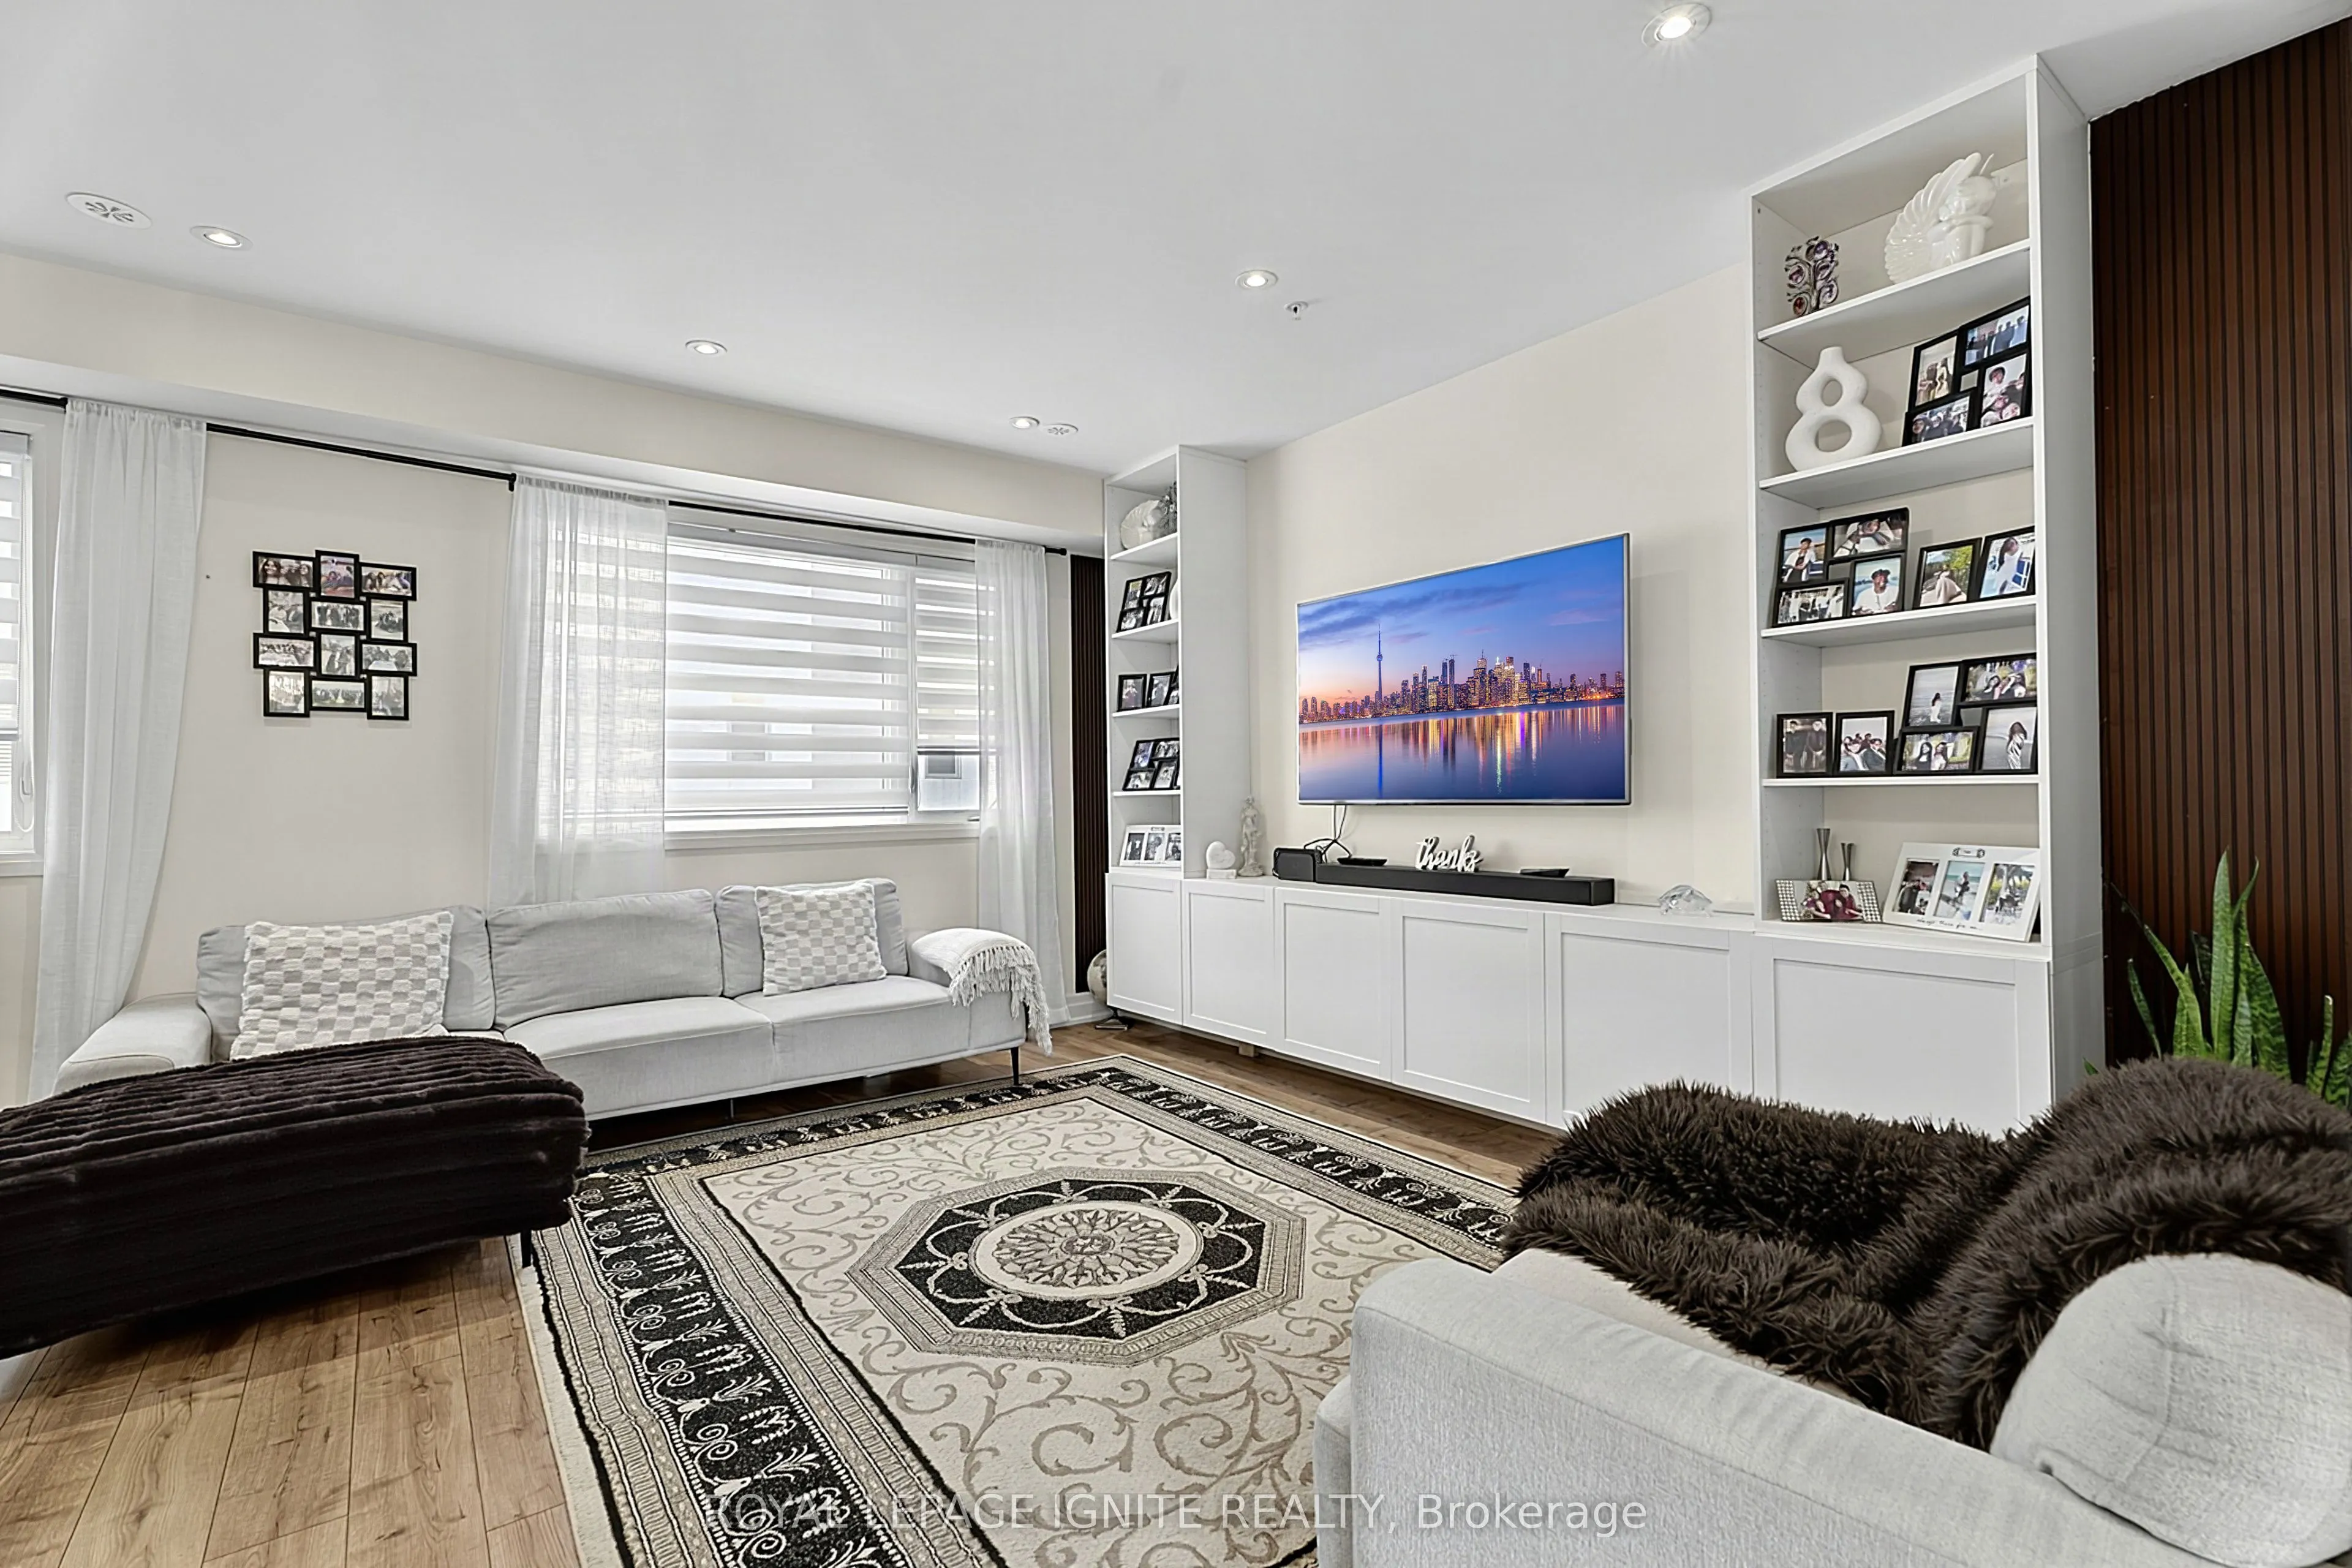
Dining Room 21.69 x 18.11 392.81 sqft Combined w/Living, Laminate, Window
Kitchen 12.11 x 7.71 93.37 sqft Breakfast Bar, Quartz Counter, Stainless Steel Appl
Living Room 21.69 x 18.11 392.81 sqft Combined w/Dining, 3 Pc Bath, Laminate
Primary Bedroom 15.09 x 11.81 178.21 sqft Balcony, Walk-In Closet(s), 5 Pc Ensuite
Adrian Gennuso
Adrian Gennuso
Keller Williams Energy Real Estate
Listed by THINESH THURAIRAJAH, Salesperson
52 days on site
Listing Broker
ROYAL LEPAGE IGNITE REALTY
Courtesy
ROYAL LEPAGE IGNITE REALTY
Listed Date
9/22/2026

Courtesy of PropTx MLS® / ROYAL LEPAGE IGNITE REALTY
Similar homes for sale in Pickering

Explore Pickering

Copyright 2026 All rights reserved. Toronto Regional Real Estate Board (TRREB) assumes no responsibility for the accuracy of any information shown. The information provided herein must only be used by consumers that have a bona fide interest in the purchase, sale or lease of real estate and may not be used for any commercial purpose or any other purpose.
Powered by AgentLocator