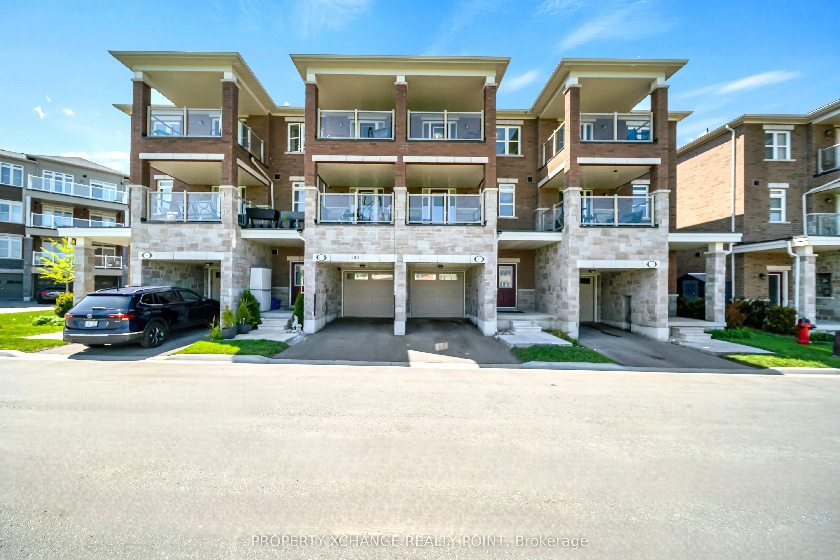
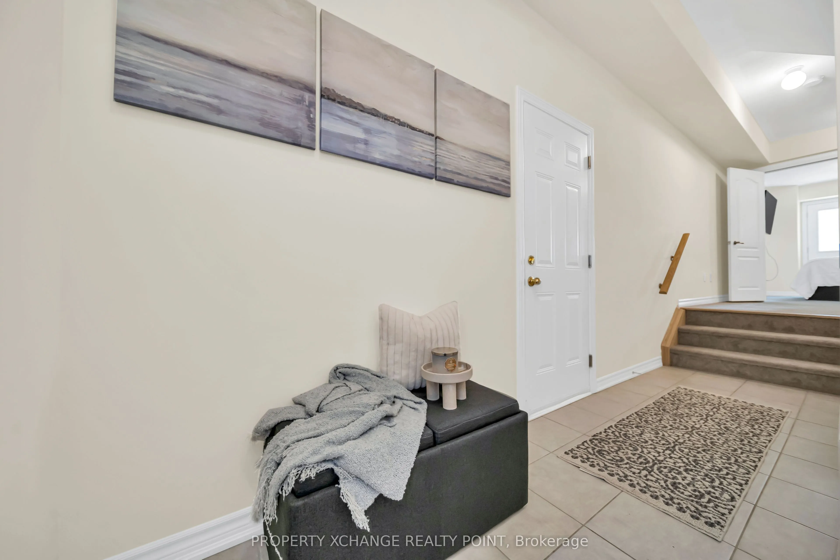
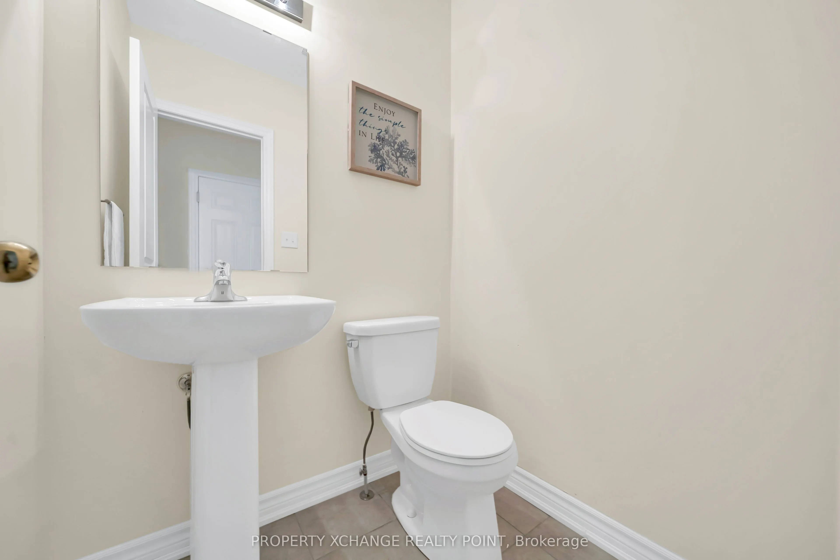
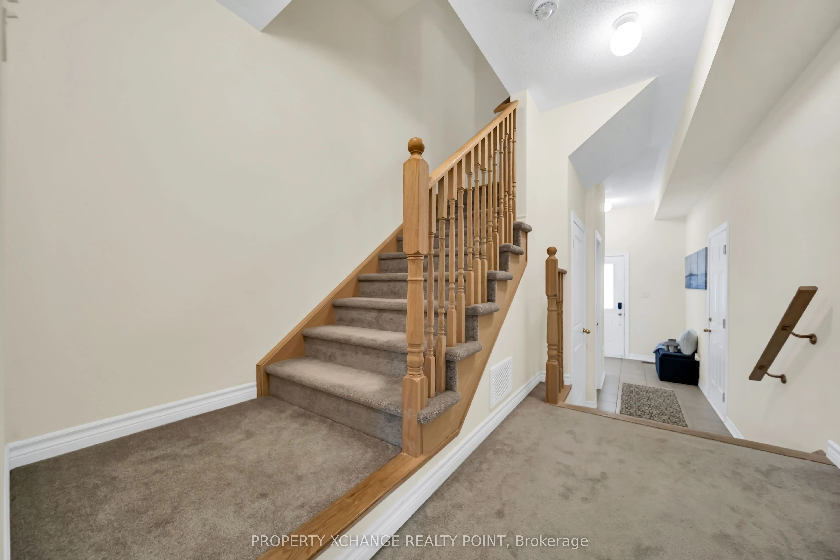
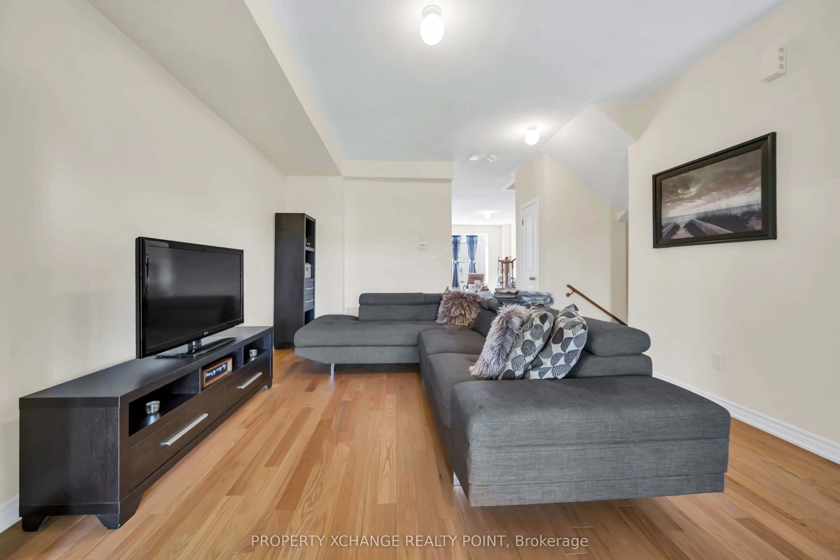
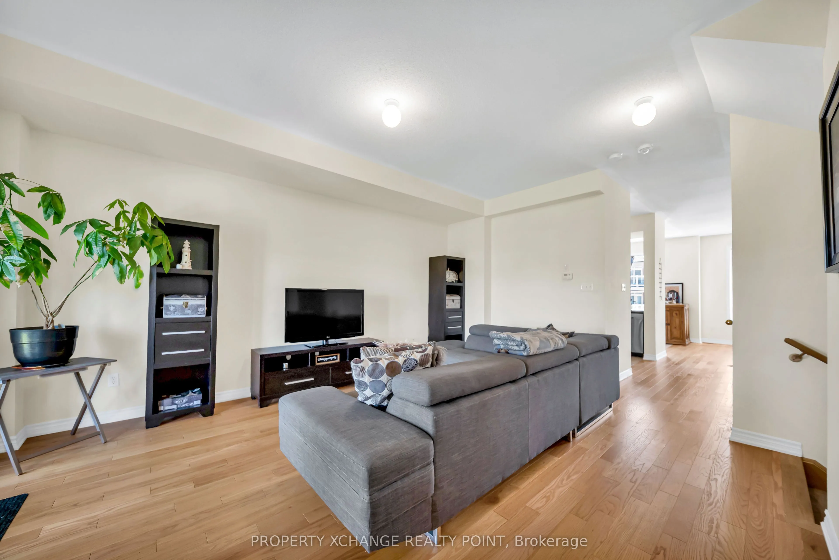
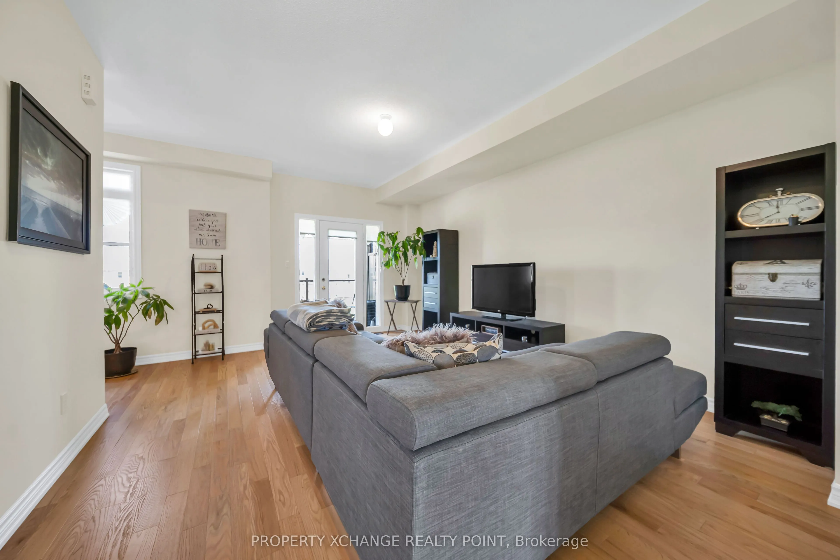
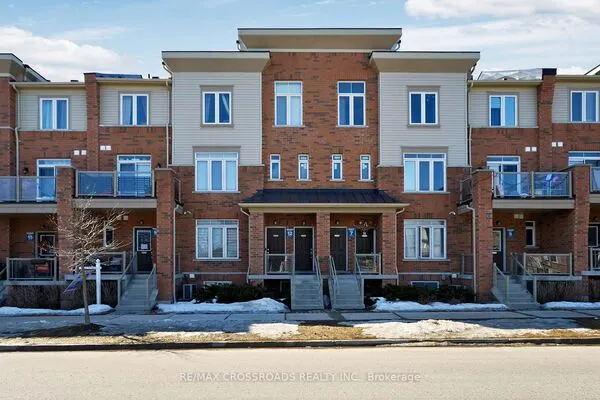
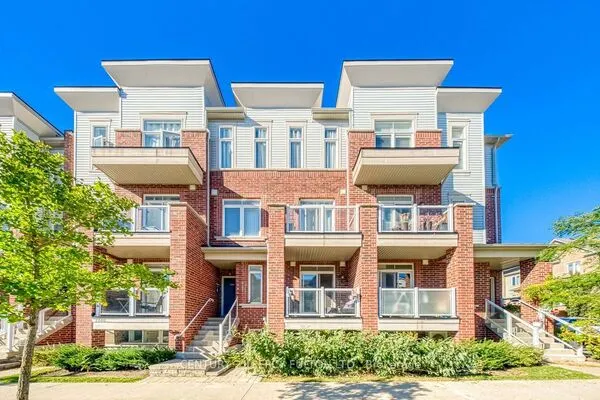
Beautifully designed 3-storey townhome offering nearly 2,000 sq. ft. of thoughtfully planned living space in a quiet Pickering community. This is not a stacked townhouse, offering enhanced privacy, more traditional residential feel with built-in garage, private driveway, and functional multi-level layout ideal for families, professionals, or multi-generational living. The second living level features 9-foot ceilings, hardwood flooring, open-concept living and dining area with walk-out to private terrace balcony, creating a bright and inviting space for everyday living and entertaining. The kitchen offers extra-tall cabinetry, generous counter space, and stainless steel appliances. Upstairs features 3 spacious bedrooms including a primary suite with walk-in closet and ensuite bath, while the additional bedrooms share a well-appointed 4-piece bathroom. One of the standout features of this home is the versatile ground-level living space with its own separate entrance, kitchenette area, full bathroom, and private living space, offering exceptional flexibility for extended family, guests, home office use, or additional living functionality. An unfinished basement area provides even more untapped potential for storage, workspace, or future customization. Located in the highly desirable Duffin Heights community, this home is surrounded by exceptional everyday conveniences including nearby parks, trails, green space, restaurants, shopping, banks, fitness centres, medical clinics, dental offices, pharmacies, transit access, and nearby places of worship. Minutes to Planet Fitness, Pickering Town Centre, SmartCentres Pickering, Rouge National Urban Park, Brock Road, Hwy 401, Pickering GO Station, and Lake Ridge Health. Families will appreciate nearby schools, school bus pickup/drop-off access in the area, playgrounds, and strong sense of community this neighbourhood offers, making this an ideal opportunity to enjoy comfort, flexibility, and lifestyle in one desirable location.


 For Sale
 For Sale
 For Sale
 For Sale
 For Sale
 For Sale
