178 Windsor Street, Oshawa
1 / 33
For Sale
$399,999
2 bd · 1 ba · < 700 sq ft

178 Windsor Street, Oshawa L1H 6G3

MLS®# E14162878

Est. mortgage
$1,517/mo
Property taxes $3,875.34/yr

About This Home

Property Type
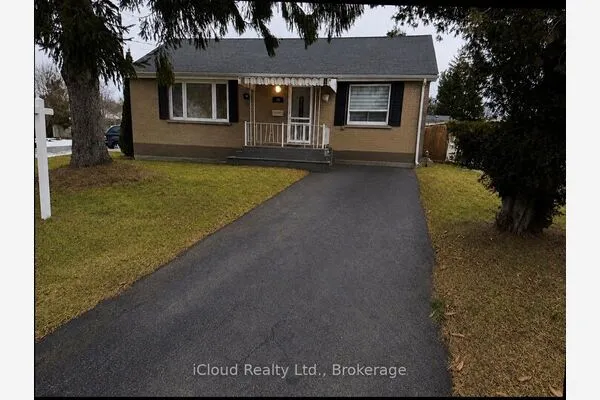
House, Detached, Bungalow
Parking
Detached 1 garage, 4 parking
MLS #
E14162878
Size
< 700 sqft
Basement
Crawl Space
Listed on
2026-11-09
Lot size
38 x 136.18
Tax
$3,875.34 /yr
Days on Market
1
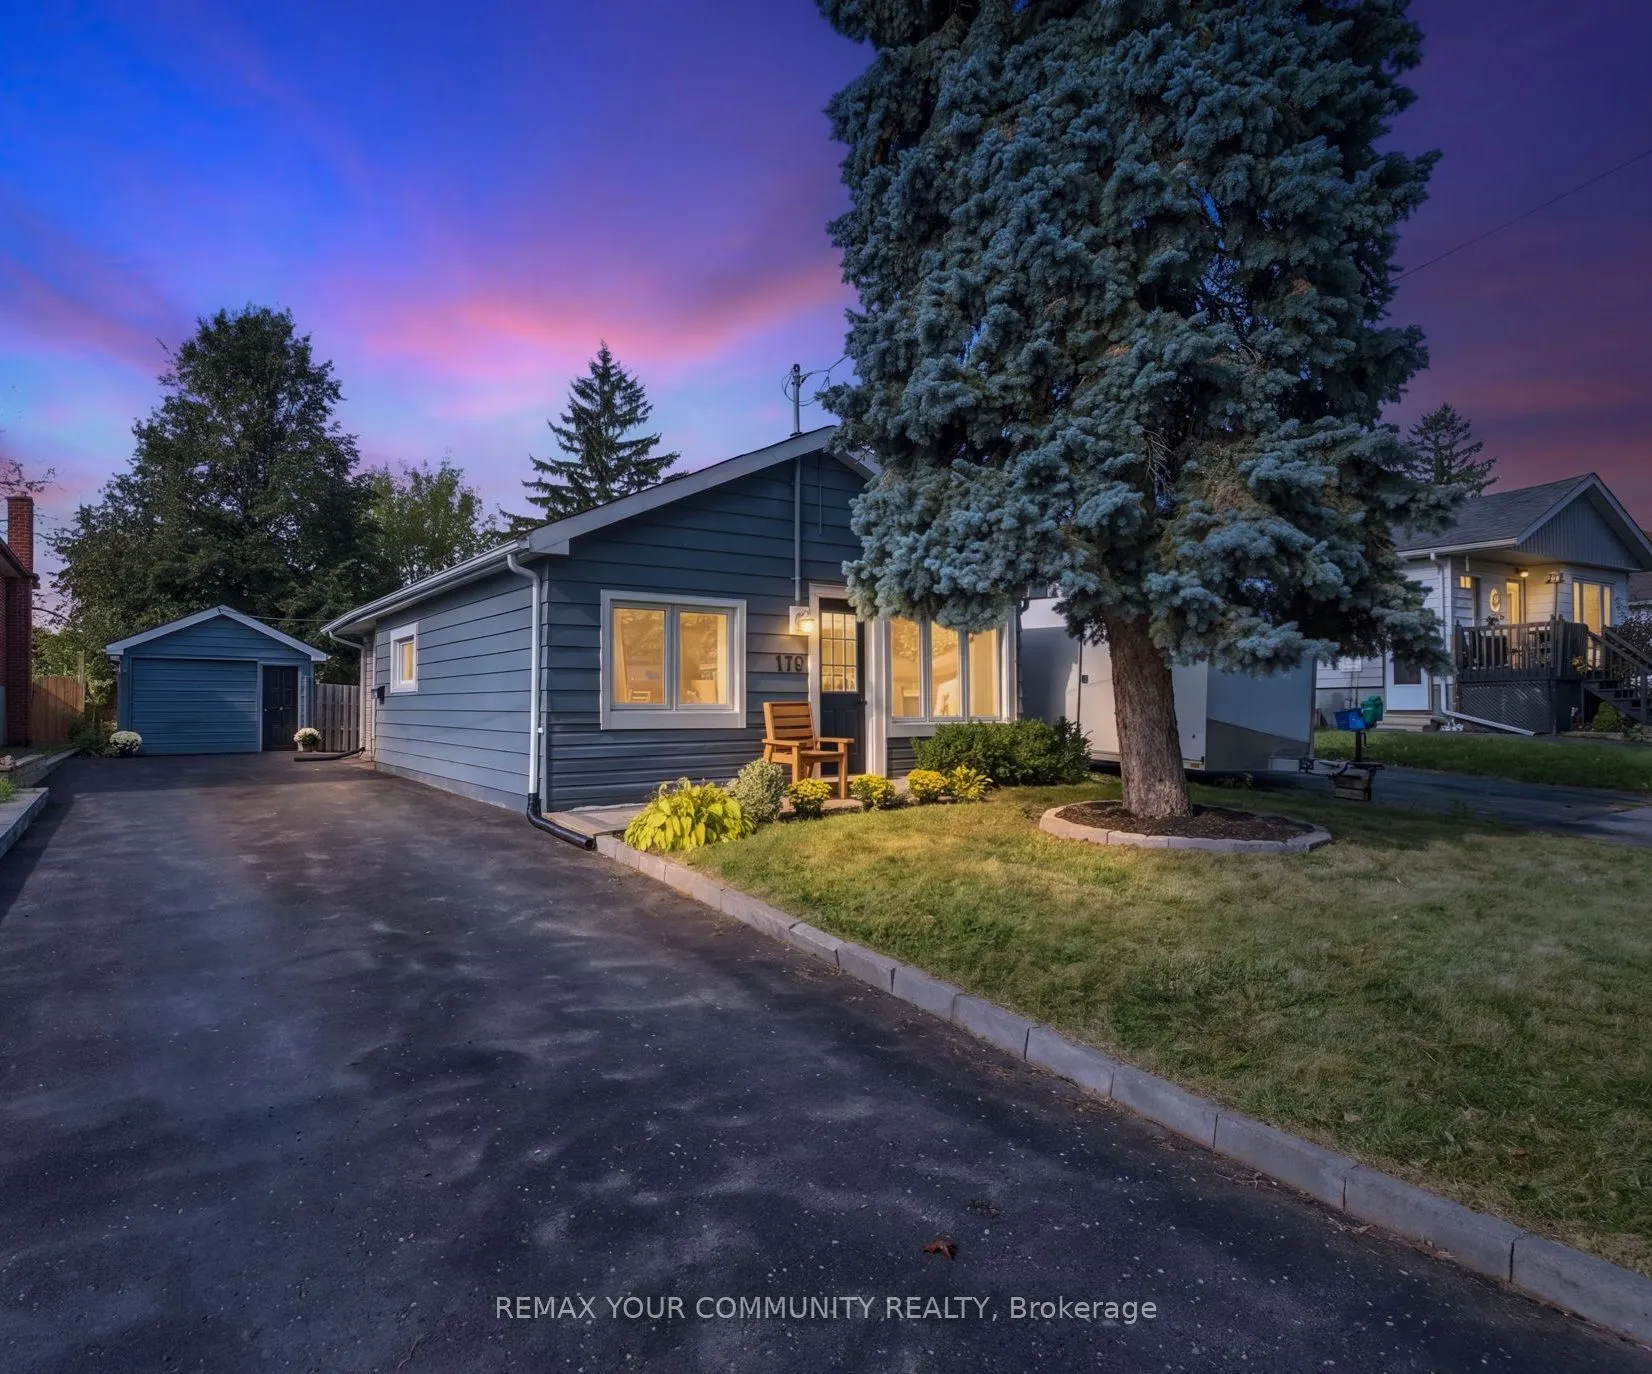
Better than a condo! No maintenance fees, extra storage & ample parking! Welcome to 178 Windsor Street in Oshawa's mature Donevan neighbourhood. This charming detached bungalow has been reimagined inside and out. Step inside to discover a renovated kitchen, an updated bathroom, and a bright living room with a large picture window. Freshly painted and modernized throughout, this move-in-ready home is ready for you to enjoy! Set on a generous private lot, the property offers a fenced yard and an inviting entertainer's backyard - perfect for hosting family and friends or enjoying outdoor living. The large driveway offers parking for 4 vehicles, plus an additional parking space in the detached garage with hydro. No sidewalk to shovel in winter! Parks, public transit, shopping, and everyday amenities are all nearby. Highway 401 is 4 minutes away by car.1-minute walk to Clara Hughes Public School. 5-minute walk to grocery stores & Tim Hortons. A fantastic opportunity for first-time buyers, downsizers, or investors looking for a home in an established Oshawa neighbourhood! No rental items.

Property Details

Full Property Details

Interior

Bedrooms
2
Total Bedrooms
2
Washrooms
1
Square Footage
< 700 sqft
Basement
Crawl Space
Heating Source
Gas
Heating Fuel
Forced Air
Air Conditioning
Central Air
Family Room
Yes
Kitchens
1
Total Kitchens
1
Fireplace Features
No

Exterior

Depth
136.18
Front
37.67
Driveway
Private
Lot Size
38 x 136.18 ft
Pool
None
Parking Spaces
4
Total Parking Spaces
5.00
Parking Description
Detached
Garage Spaces
1

Building Description

Style
Bungalow
Home Type
House
Subtype
Detached
Property Orientation
East
Exterior Finish
Aluminum Siding
Sewers
Sewers
Water Supply
Municipal
Possession Date
No Data

Community

Community
Donevan

Taxes & Fees

Taxes
$3,875.34 /yr
Tax Year
2026
Occupancy
Owner

Other

Virtual Tour Link

Room Types

Room Dimensions Area Description
Bedroom 2 7.28 x 11.29 82.19 sqft Window, Laminate
Kitchen 10.7 x 11.78 126.05 sqft Combined w/Dining, Window, Laminate
Living Room 11.68 x 11.38 132.92 sqft Picture Window, Laminate
Primary Bedroom 11.88 x 8.17 97.06 sqft Window, Laminate
Adrian Gennuso
Adrian Gennuso
Keller Williams Energy Real Estate
Listed by CALEY SEENS, Salesperson
1 days on site
Listing Broker
REMAX YOUR COMMUNITY REALTY
Courtesy
REMAX YOUR COMMUNITY REALTY
Listed Date
11/9/2026

Courtesy of PropTx MLS® / REMAX YOUR COMMUNITY REALTY
Similar homes for sale in Oshawa

Explore Oshawa

Copyright 2026 All rights reserved. Toronto Regional Real Estate Board (TRREB) assumes no responsibility for the accuracy of any information shown. The information provided herein must only be used by consumers that have a bona fide interest in the purchase, sale or lease of real estate and may not be used for any commercial purpose or any other purpose.
Powered by AgentLocator