
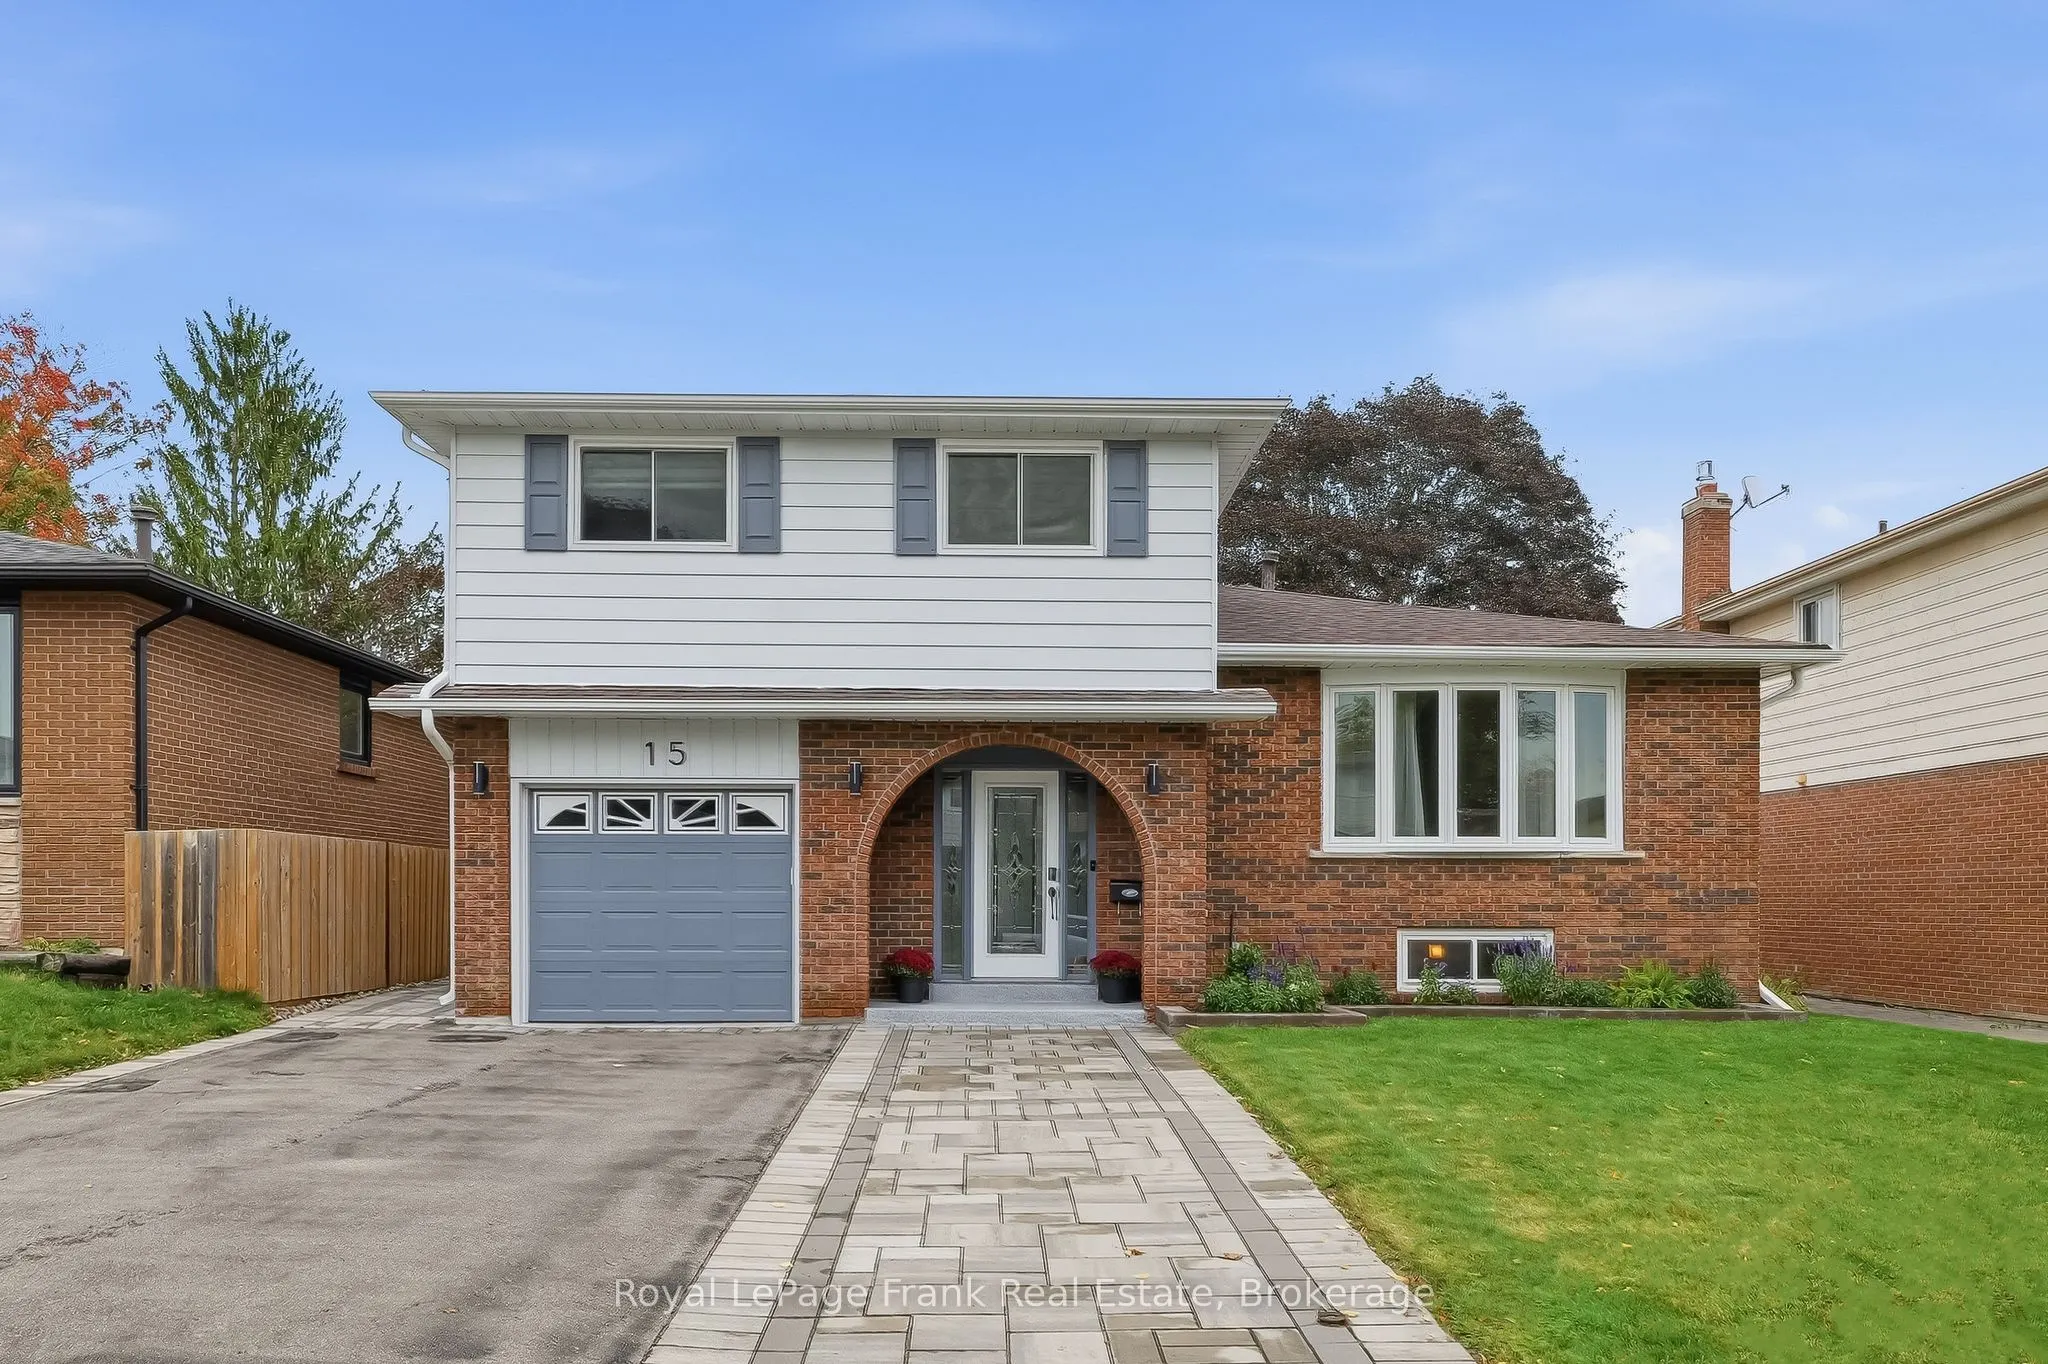


MLS®# E14165068
| Room | Dimensions | Area | Description |
|---|---|---|---|
| Bedroom 2 | 12.99 x 11.91 | 154.71 sqft | Double Closet, Hardwood Floor, Ceiling Fan(s) |
| Bedroom 3 | 10.99 x 9.42 | 103.53 sqft | Double Closet, Hardwood Floor, Ceiling Fan(s) |
| Dining Room | 11.32 x 8.01 | 90.67 sqft | Hardwood Floor, Crown Moulding, Combined w/Living |
| Family Room | 20.18 x 10.99 | 221.78 sqft | Hardwood Floor, W/O To Yard, Fireplace |
| Kitchen | 8.99 x 17.55 | 157.77 sqft | Overlooks Family, Stainless Steel Appl, Ceramic Floor |
| Laundry | 8.2 x 4.92 | 40.34 sqft | Tile Floor, Window, 3 Pc Bath |
| Living Room | 16.99 x 11.75 | 199.63 sqft | Hardwood Floor, Pot Lights, Bay Window |
| Primary Bedroom | 18.01 x 11.68 | 210.36 sqft | His and Hers Closets, Hardwood Floor, Semi Ensuite |
| Recreation | 27.99 x 18.01 | 504.1 sqft | Above Grade Window, Broadloom, 3 Pc Bath |

Courtesy of PropTx MLS® / Royal LePage Frank Real Estate
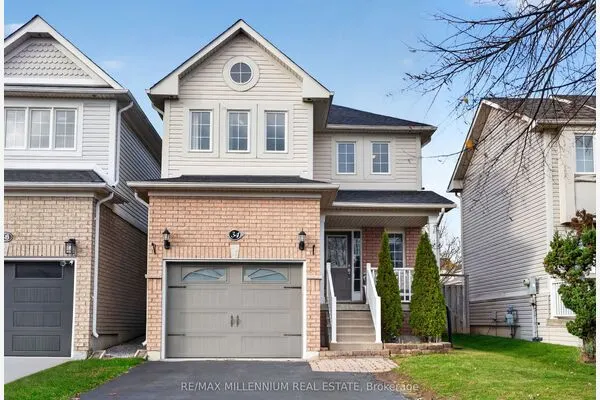 For Sale
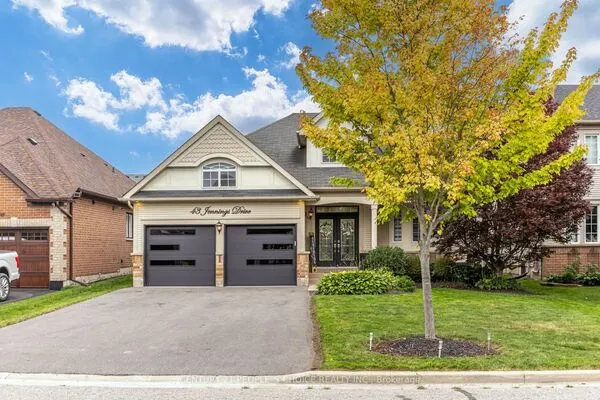 For Sale
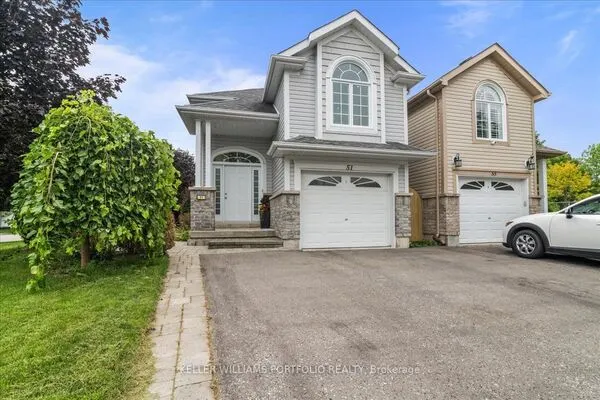 For Sale
 For Sale
 For Sale
 For Sale
