43 Jennings Drive, Clarington
1 / 42
For Sale
$1,050,000
3+2 bd · 3 ba · 1,500–2,000 sq ft

43 Jennings Drive, Clarington L1C 0C2

MLS®# E14165162

Est. mortgage
$3,983/mo
Property taxes $6,386.48/yr

About This Home

Property Type
House, Detached, Bungalow
Parking
Built-In 2 garage, 4 parking
MLS #
E14165162
Size
1500-2000 sqft
Basement
Finished,Development Potential
Listed on
2026-11-06
Lot size
49 x 112.96
Tax
$6,386.48 /yr
Days on Market
4
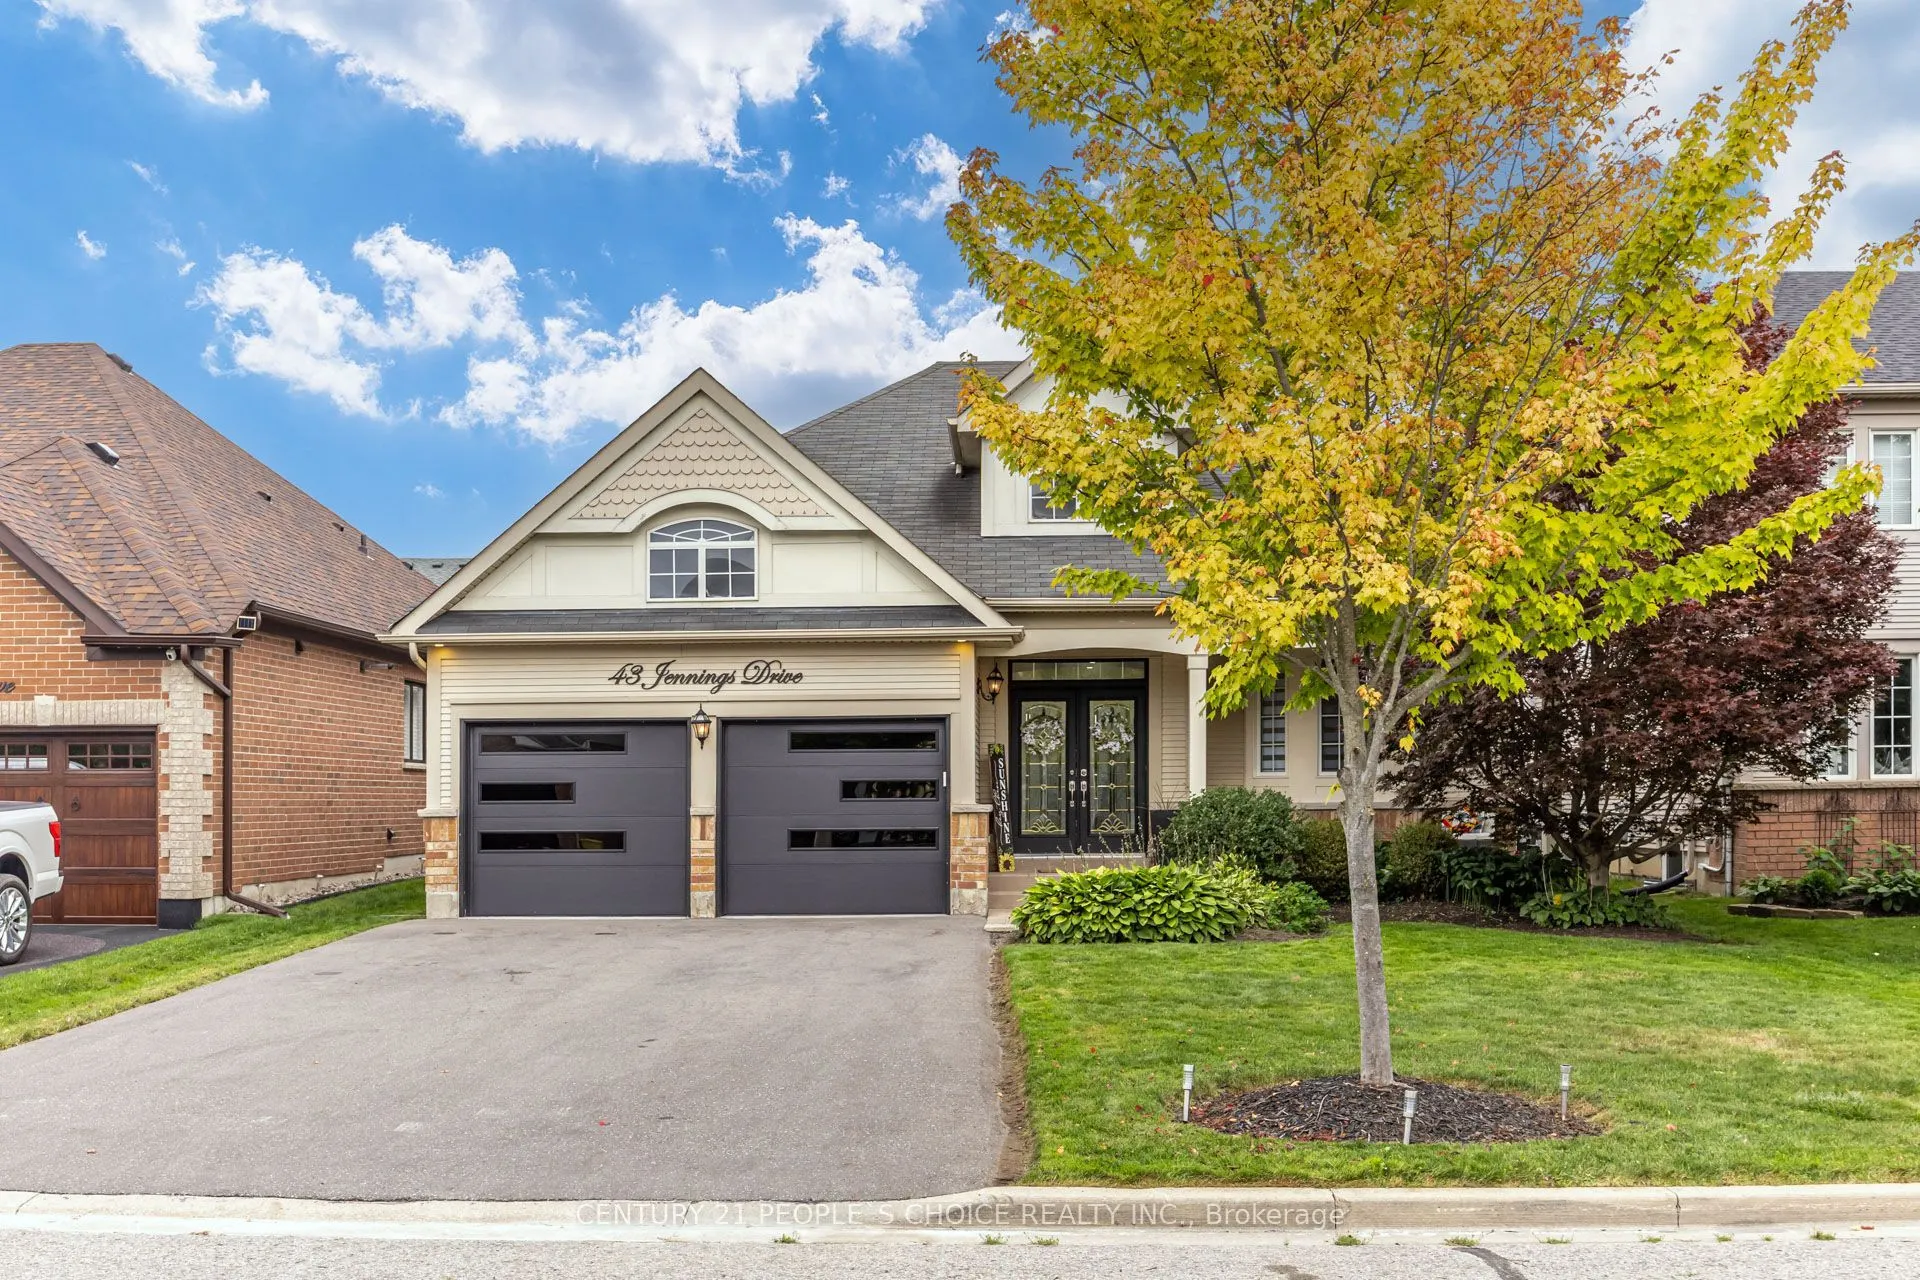
This Stunning Detached Bungalow Offers 1,725 Sq Ft Above Grade with 3+2 Bedrooms & 3 Full Baths - Newer 3 Pc Basement Washroom (October 2026) Built in Double Car Garage with a Total of 6 Parking Spaces - with Beautiful Landscaping and Mature Trees All Around - No Sidewalk - Updated Garage Doors with Garage Door Openers - Double Door Entry with a Covered Front Veranda - Ideal for Enjoying the Outdoors - Hardwood Floors throughout the Main Level with Pot Lights throughout - Living Room with Bay Window and Crown Molding - Walkthrough the Servery into the Large Eat in Kitchen That Features a Breakfast Bar & Spacious Dining Room that Overlooks the Well Maintained & Spacious Backyard - Family Room Features Pot Lights & a Natural Gas Fireplace w/Floating Shelves & Wall Inserts - Entry into the Home from the Garage - Mudroom with Laundry that features Cabinets and a Laundry Sink - Beautiful Oak Staircase with Beautiful Iron Wrought Pickets Leading into the Basement - Basement Features another 1,725 Sq Ft - With Laminate Floors Throughout - Plenty of Windows & Plenty of Pot Lights - Another 2 Large Rooms with 2 Rooms that are a Very Spacious that Feature Very Generous Sized Walk in Closets - Open Concept with the Ability for In-Law Capability or Future Build Out - Privately Fenced Backyard with Built in Gazebo and Garden Shed - Nicely Landscaped - Great Garage Height Clearance for Car Enthusiast & Anyone looking for Extra Storage Space! Pride of Ownership and Well Maintained! Public & Catholic Schools Nearby! Easy access to 401 and 407.

Property Details

Full Property Details

Interior

Bedrooms
3
Bedrooms Plus
2
Total Bedrooms
5
Washrooms
3
Square Footage
1500-2000 sqft
Basement
Finished,Development Potential
Heating Source
Electric
Heating Fuel
Forced Air
Air Conditioning
Central Air
Family Room
Yes
Kitchens
1
Total Kitchens
1
Fireplace Features
Yes

Exterior

Depth
112.96
Front
49.26
Driveway
Private Double
Lot Size
49 x 112.96 ft
Pool
None
Parking Spaces
4
Total Parking Spaces
6.00
Parking Description
Built-In
Garage Spaces
2

Building Description

Style
Bungalow
Home Type
House
Subtype
Detached
Property Orientation
East
Exterior Finish
Brick,Vinyl Siding
Sewers
Sewers
Water Supply
Municipal
Possession Date
No Data

Community

Community
Bowmanville

Taxes & Fees

Taxes
$6,386.48 /yr
Tax Year
2026
Occupancy
Owner

Other

Virtual Tour Link

Room Types

Room Dimensions Area Description
Bedroom 2 12.3 x 9.09 111.81 sqft Hardwood Floor, Window, Closet
Bedroom 3 10.01 x 9.42 94.29 sqft Hardwood Floor, Window, Closet
Bedroom 4 20.11 x 10.2 205.12 sqft Laminate, Walk-In Closet(s), Window
Bedroom 5 22.11 x 10.99 242.99 sqft Laminate, Walk-In Closet(s), Pot Lights
Dining Room 12.7 x 8.89 112.9 sqft W/O To Yard, Ceramic Floor, Open Concept
Family Room 21.59 x 12.11 261.45 sqft Hardwood Floor, Gas Fireplace, Pot Lights
Kitchen 13.09 x 12.89 168.73 sqft Modern Kitchen, Breakfast Area, Stainless Steel Appl
Living Room 12.4 x 14.7 182.28 sqft Hardwood Floor, Bay Window, Crown Moulding
Primary Bedroom 14.4 x 13.29 191.38 sqft Hardwood Floor, 4 Pc Ensuite, Walk-In Closet(s)
Recreation 29.1 x 21.19 616.63 sqft Pot Lights, Electric Fireplace, Laminate
Adrian Gennuso
Adrian Gennuso
Keller Williams Energy Real Estate
Listed by JEYRAMESH JAY JEGANATHAN, ABR,SRES, Broker
0 days on site
Listing Broker
CENTURY 21 PEOPLE`S CHOICE REALTY INC.
Courtesy
CENTURY 21 PEOPLE`S CHOICE REALTY INC.
Listed Date
11/6/2026

Courtesy of PropTx MLS® / CENTURY 21 PEOPLE`S CHOICE REALTY INC.

Similar homes for sale in Clarington

Explore Clarington

Copyright 2026 All rights reserved. Toronto Regional Real Estate Board (TRREB) assumes no responsibility for the accuracy of any information shown. The information provided herein must only be used by consumers that have a bona fide interest in the purchase, sale or lease of real estate and may not be used for any commercial purpose or any other purpose.
Powered by AgentLocator