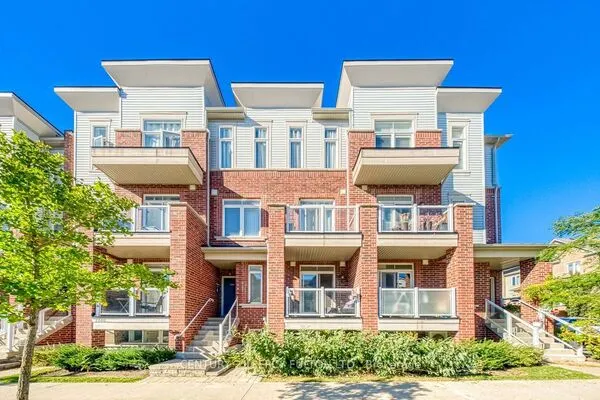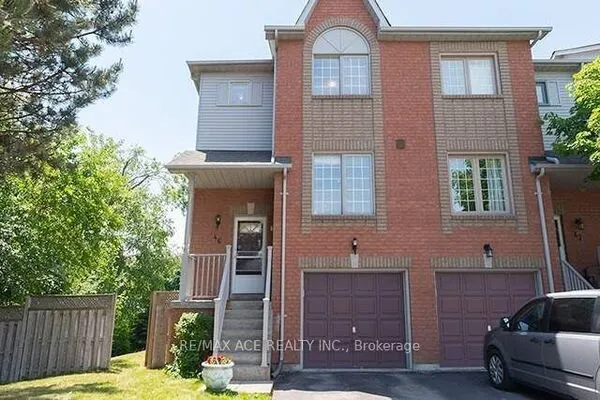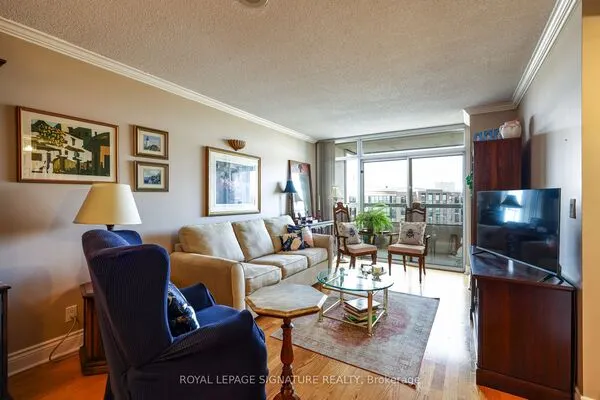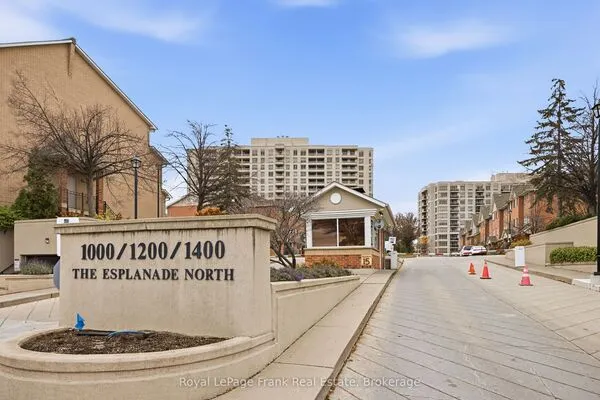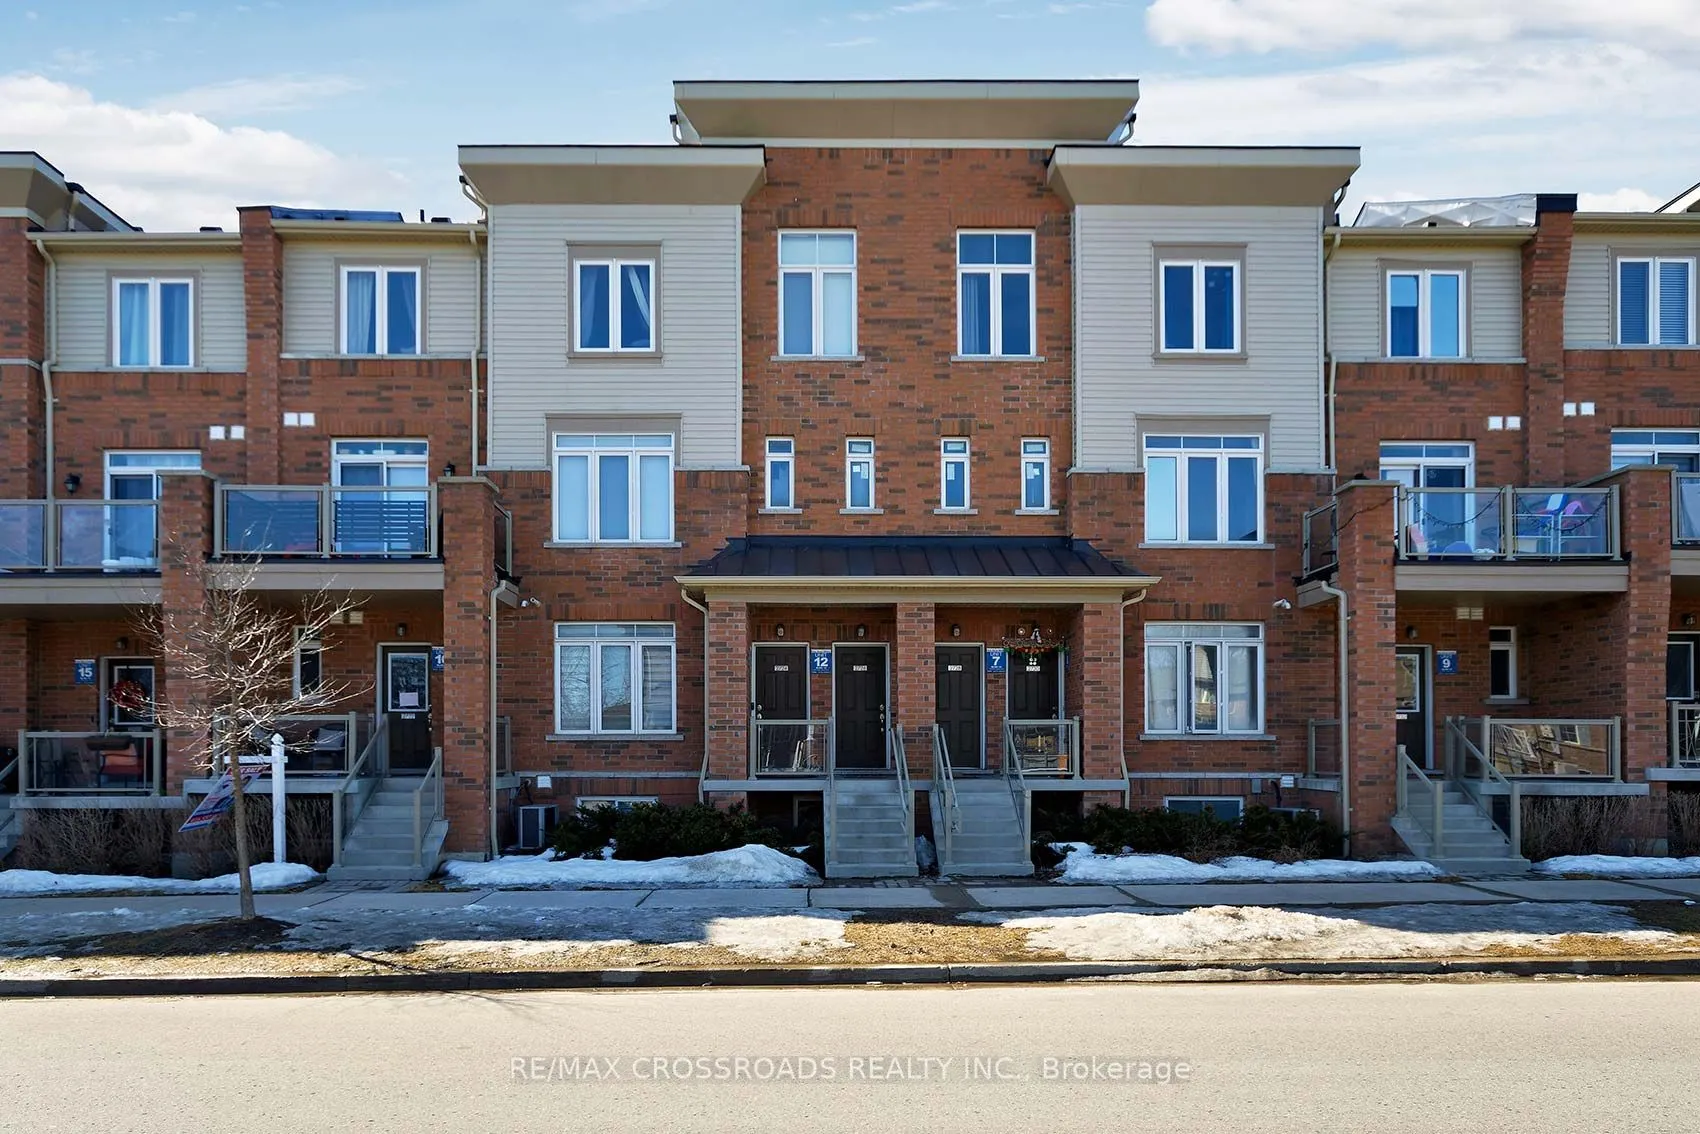
2726 William Jackson Drive #12, Pickering
1 / 31
For Sale
$645,000
3 bd · 3 ba · 1,400–1,599 sq ft

2726 William Jackson Drive #12, Pickering L1X 0E6

MLS®# E14175718

Est. mortgage
$2,447/mo
Property taxes $4,934/yr

About This Home

Property Type
Condo, Condo Townhouse, Stacked Townhse
Parking
Private 1 garage, 1 parking
MLS #
E14175718
Size
1400-1599 sqft
Basement
None
Listed on
2026-11-12
Tax
$4,934 /yr
Days on Market
1
Maintenance Fee
$288.68
Now is the perfect time to Make a move into this charming 3-bedroom, 3-bathroom home located in the desirable, family-friendly neighborhood of Dufferin Heights. This downtown gem features a modern open-concept kitchen complete with granite countertops and updated appliances, perfect for both everyday living and entertaining. Large windows flood the home with natural light, creating a warm and inviting atmosphere throughout. Spread Across three levels, the home offers two generously sized bedrooms, including a primary suite with a 4-piece ensuite and a closet for added convenience. This freshly cleaned carport and Laminate flooring add to the home's appeal. Ideally situated just minutes from parks, schools, shopping, public transit, and offering easy access to both the 401/407, this property checks all the boxes for comfort, location and value.

Property Details

Full Property Details

Interior

Bedrooms
3
Total Bedrooms
3
Washrooms
3
Square Footage
1400-1599 sqft
Basement
None
Heating Source
Gas
Heating Fuel
Forced Air
Air Conditioning
Central Air
Family Room
Yes
Kitchens
1
Total Kitchens
1
Fireplace Features
No

Exterior

Driveway
Private
Parking Spaces
1
Total Parking Spaces
1.00
Parking Description
Private
Garage Spaces
1
Balcony
Open

Building Description

Style
Stacked Townhse
Home Type
Condo
Subtype
Condo Townhouse
Property Orientation
East
Exterior Finish
Brick
Possession Date
No Data
Locker
None

Community

Community
Duffin Heights

Taxes & Fees

Taxes
$4,934 /yr
Tax Year
2025
Occupancy
Tenant
Maintenance Fee
$288.68
Common Elements
Included
Parking
Included
Building Insurance
Included

Other

Pets
Yes-with Restrictions

Room Types

Room Dimensions Area Description
Bedroom 2 9.12 x 11.52 105.06 sqft Laminate, Walk-In Closet(s)
Bedroom 3 8.01 x 10.96 87.79 sqft Laminate, Walk-In Closet(s)
Dining Room 17.45 x 13.85 241.68 sqft Combined w/Living, Laminate
Kitchen 9.45 x 11.81 111.6 sqft Eat-in Kitchen, Tile Floor
Living Room 17.45 x 13.85 241.68 sqft Combined w/Dining, Laminate
Primary Bedroom 14.47 x 14.96 216.47 sqft 4 Pc Ensuite, Walk-In Closet(s)
Adrian Gennuso
Adrian Gennuso
Keller Williams Energy Real Estate
Listed by PAUL GAGNON, Salesperson
1 days on site
Listing Broker
RE/MAX CROSSROADS REALTY INC.
Courtesy
RE/MAX CROSSROADS REALTY INC.
Listed Date
11/12/2026

Courtesy of PropTx MLS® / RE/MAX CROSSROADS REALTY INC.
Similar homes for sale in Pickering

Explore Pickering

Copyright 2026 All rights reserved. Toronto Regional Real Estate Board (TRREB) assumes no responsibility for the accuracy of any information shown. The information provided herein must only be used by consumers that have a bona fide interest in the purchase, sale or lease of real estate and may not be used for any commercial purpose or any other purpose.
Powered by AgentLocator