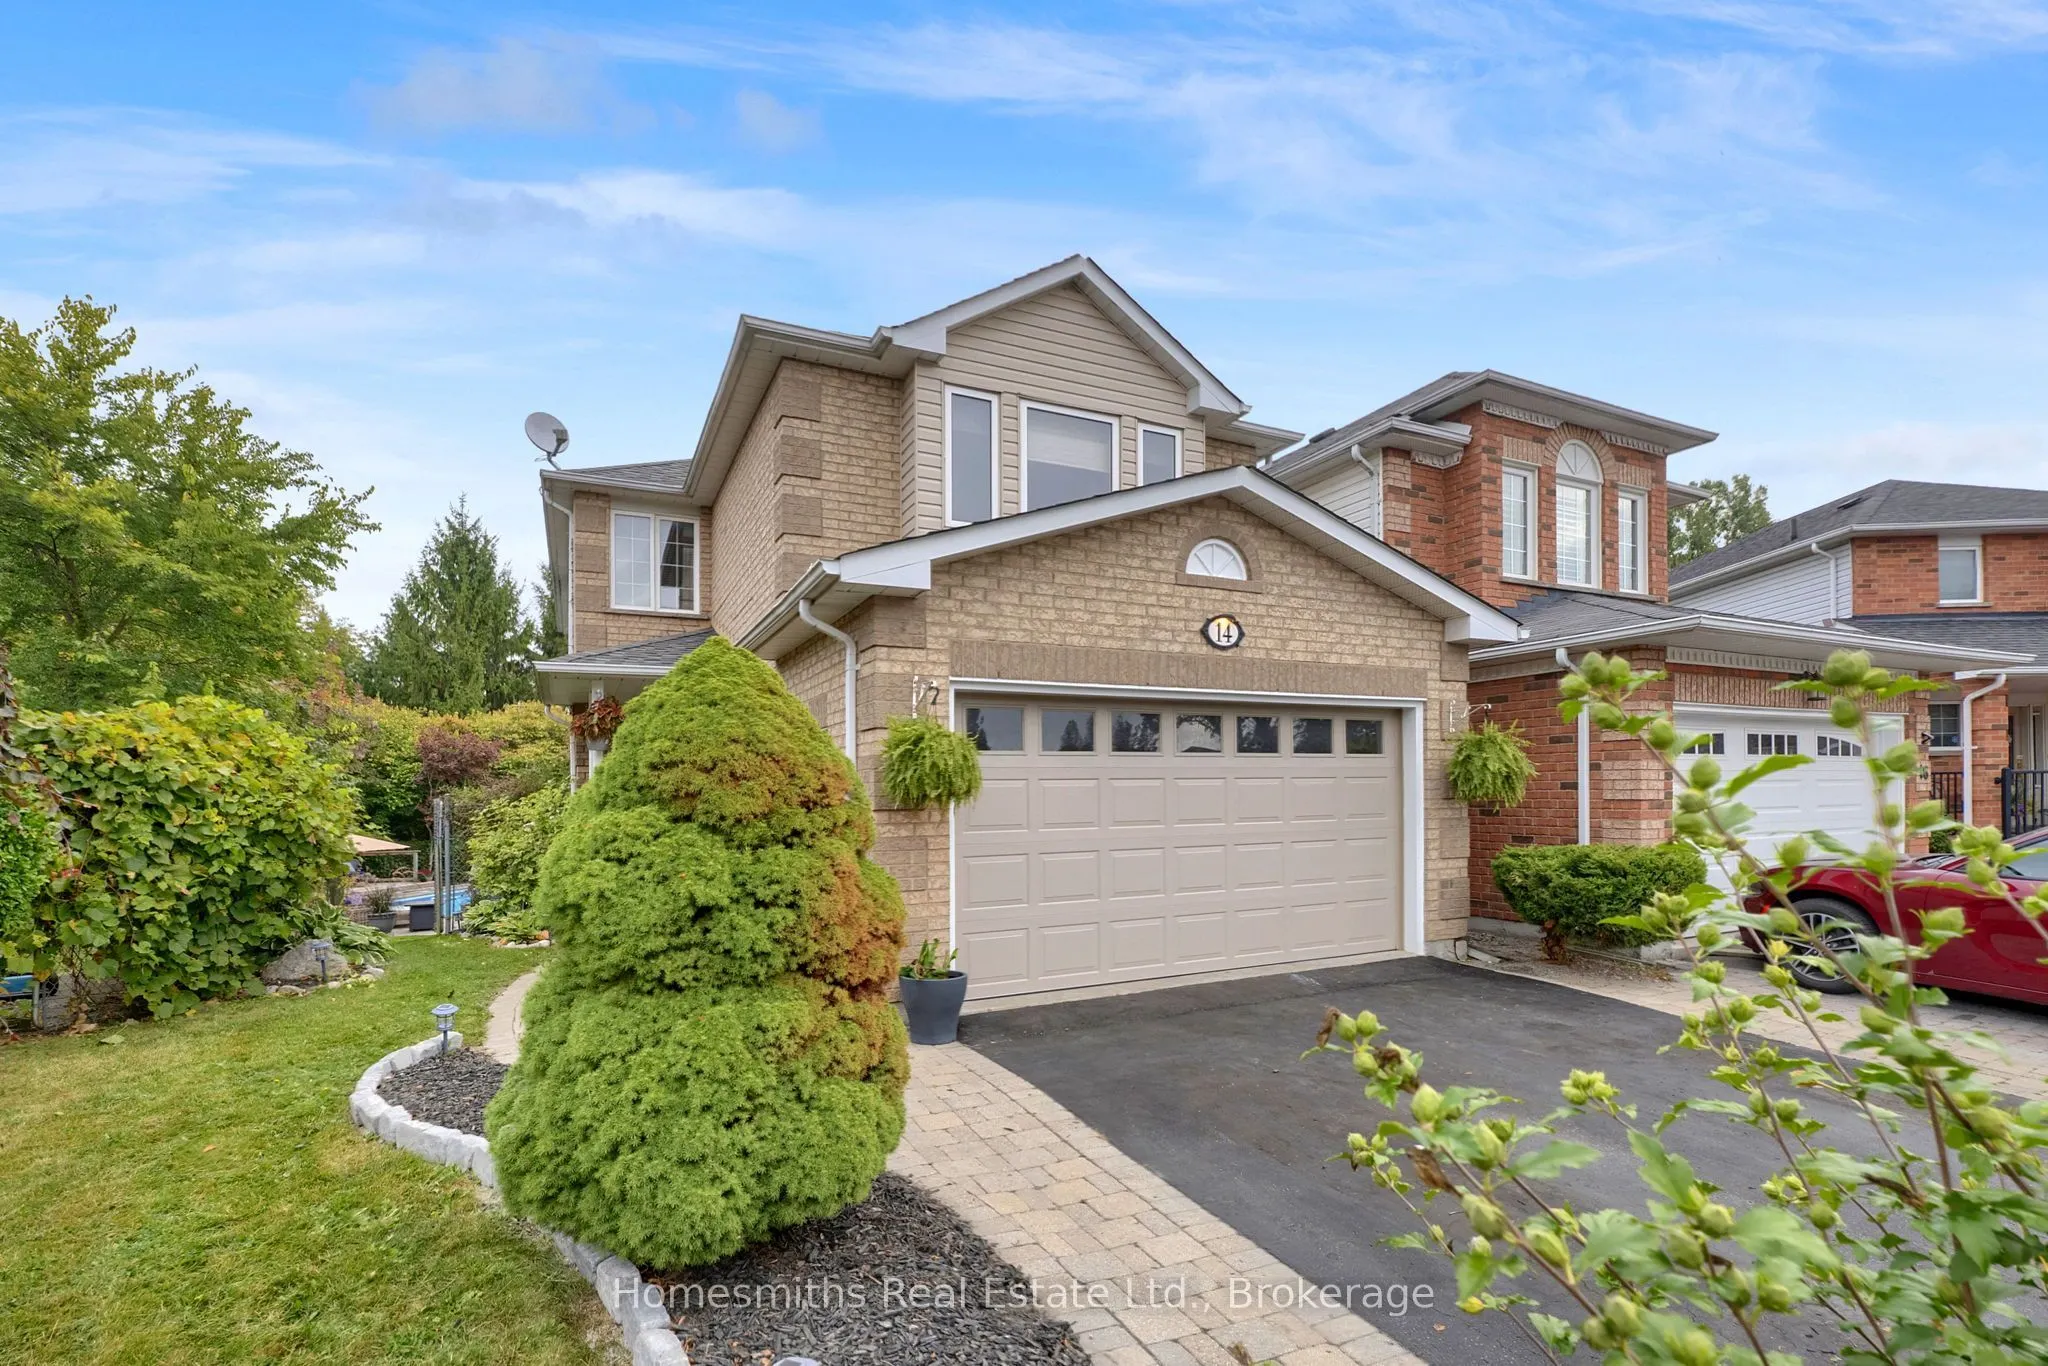
14 Orr Court, Clarington
1 / 50
For Sale
$854,900
4+1 bd · 4 ba · 2,000–2,500 sq ft

14 Orr Court, Clarington L1C 5A8

MLS®# E14177362

Est. mortgage
$3,243/mo
Property taxes $6,116.83/yr

About This Home

Property Type
House, Link, 2-Storey
Parking
Built-In 2 garage, 4 parking
MLS #
E14177362
Size
2000-2500 sqft
Basement
Finished,Separate Entrance
Listed on
2026-11-13
Lot size
23 x 133.64
Tax
$6,116.83 /yr
Days on Market
2
Welcome to 14 Orr Court, an exceptional family home perfectly situated on a quiet, established court in central Bowmanville. Backing directly onto beautiful green space, this property features a premium pie-shaped lot designed to maximize your outdoor activity and entertaining space. It is the absolute complete package for a large or extended family that loves to host. A bright, open entry leads into a large living and dining room combination accented by hardwood floors and classic white wainscoting. The well-appointed open-concept kitchen features solid granite countertops and stainless steel appliances, and it seamlessly overlooks a bright breakfast area with a walkout to an elevated deck that steps down into your fully fenced backyard oasis. The outdoor layout is fully optimized for summer fun, featuring a heated inground pool, hot tub, dedicated lounge area, sun deck, and a large garden shed. The main-level family room can be used as a main-floor bedroom or a private work-at-home office, with a framed door for privacy. Upstairs, the home features four generous bedrooms. The primary suite includes a 4-piece ensuite complete with a separate shower and a deep soaker tub. The second bedroom is exceptionally spacious and can easily serve as a second primary suite or a teenager's private retreat. It features a bright, west-facing window seat and ample square footage to accommodate a full desk or home office setup. The remaining two bedrooms are well-sized with excellent closet storage. The fully finished lower level offers incredible in-law or extended family potential with a versatile layout that includes a separate rear walk-up entrance, a large open recreation room anchored by a feature stacked-stone fireplace, a designated rough-in area for a future kitchen, a large bedroom, and a full bathroom. Located just a short walk to multiple schools, parks, and local amenities, this property offers an unbeatable combination of location, space, and privacy!

Property Details

Full Property Details

Interior

Bedrooms
4
Bedrooms Plus
1
Total Bedrooms
5
Washrooms
4
Square Footage
2000-2500 sqft
Basement
Finished,Separate Entrance
Heating Source
Gas
Heating Fuel
Forced Air
Air Conditioning
Central Air
Family Room
Yes
Kitchens
1
Total Kitchens
1
Fireplace Features
Yes

Exterior

Depth
133.64
Front
23.49
Driveway
Private
Lot Size
23 x 133.64 ft
Pool
Inground
Parking Spaces
4
Total Parking Spaces
6.00
Parking Description
Built-In
Garage Spaces
2

Building Description

Style
2-Storey
Home Type
House
Subtype
Link
Property Orientation
North
Exterior Finish
Brick,Vinyl Siding
Sewers
Sewers
Water Supply
Municipal
Possession Date
No Data

Community

Community
Bowmanville

Taxes & Fees

Taxes
$6,116.83 /yr
Tax Year
2026
Occupancy
Owner

Other

Virtual Tour Link

Room Types

Room Dimensions Area Description
Bedroom 2 15.91 x 12.93 205.72 sqft Walk-In Closet(s), Large Window
Bedroom 3 9.65 x 9.65 93.12 sqft Hardwood Floor, Large Window, Large Closet
Bedroom 4 9.65 x 9.65 93.12 sqft Wainscoting, Large Window, Large Closet
Bedroom 5 12.86 x 9.81 126.16 sqft Above Grade Window, Large Closet
Dining Room 9.74 x 21.69 211.26 sqft Combined w/Living, Hardwood Floor, Wainscoting
Family Room 9.74 x 12.96 126.23 sqft Wainscoting, Hardwood Floor
Living Room 9.74 x 21.69 211.26 sqft Hardwood Floor, Large Window, Combined w/Dining
Mud Room 7.64 x 3.61 27.58 sqft Tile Floor, W/O To Garage
Other 11.71 x 10.83 126.82 sqft Broadloom, Above Grade Window, Walk-Out
Primary Bedroom 12.66 x 14.9 188.63 sqft 4 Pc Ensuite, Large Window, Walk-In Closet(s)
Recreation 21 x 10.04 210.84 sqft Broadloom, Gas Fireplace
Adrian Gennuso
Adrian Gennuso
Keller Williams Energy Real Estate
Listed by Tyler Smith, Broker of Record
1 days on site
Listing Broker
Homesmiths Real Estate Limited
Courtesy
Homesmiths Real Estate Limited
Listed Date
11/13/2026

Courtesy of PropTx MLS® / Homesmiths Real Estate Limited
Similar homes for sale in Clarington

Explore Clarington

Copyright 2026 All rights reserved. Toronto Regional Real Estate Board (TRREB) assumes no responsibility for the accuracy of any information shown. The information provided herein must only be used by consumers that have a bona fide interest in the purchase, sale or lease of real estate and may not be used for any commercial purpose or any other purpose.
Powered by AgentLocator