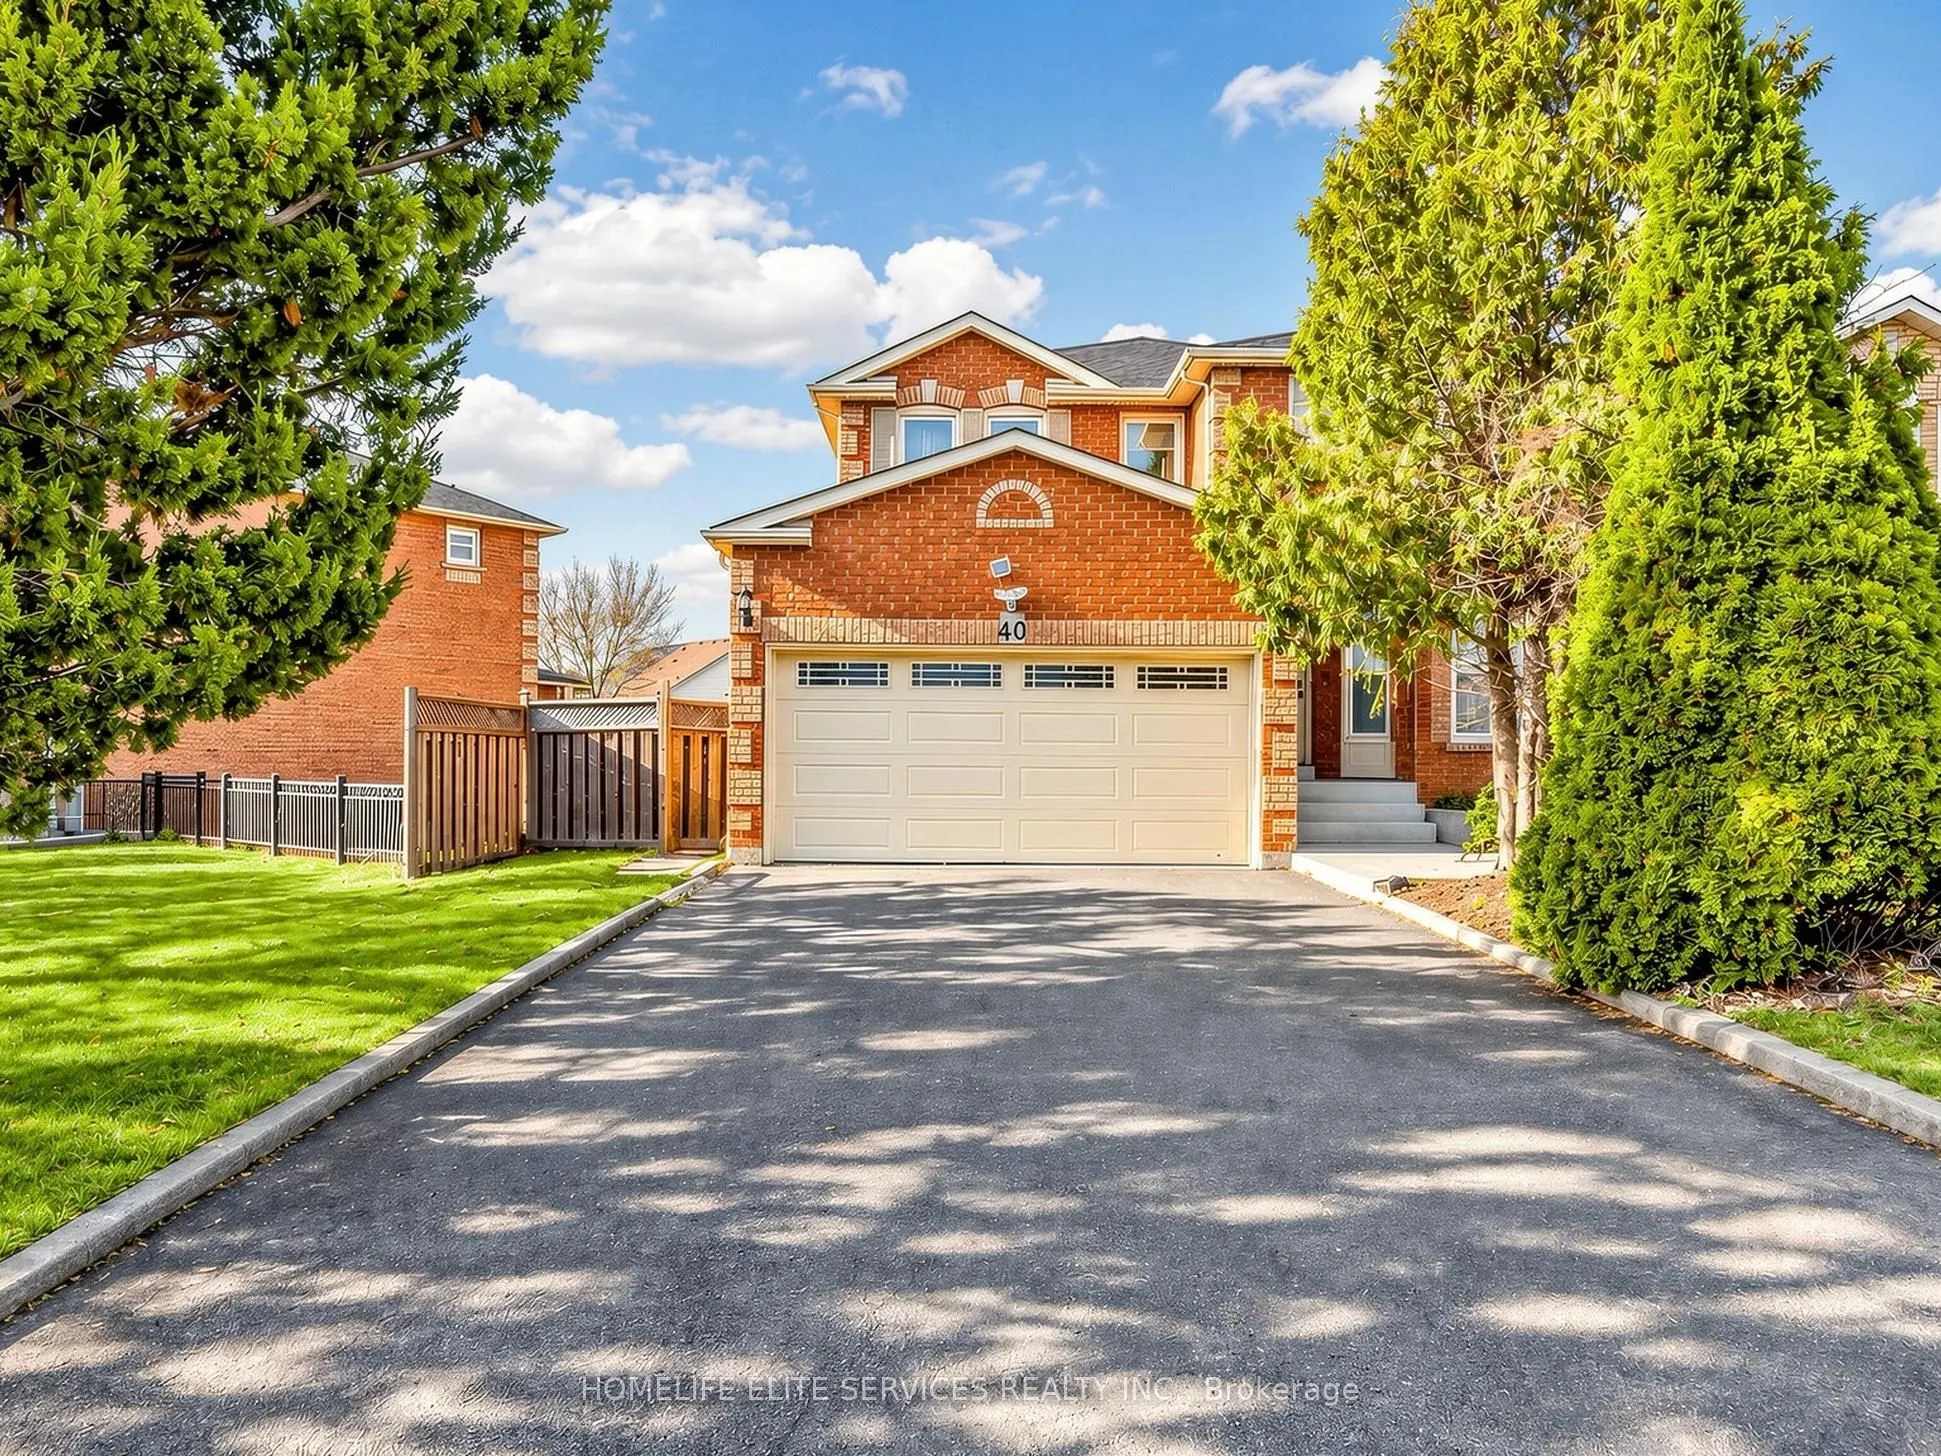
40 Meekings Drive, Ajax
1 / 40
For Sale
$999,999
4+2 bd · 4 ba · 2,000–2,500 sq ft

40 Meekings Drive, Ajax L1T 3N1

MLS®# E14184758

Est. mortgage
$3,794/mo
Property taxes $8,344/yr

About This Home

Property Type
House, Detached, 2-Storey
Parking
Attached 2 garage, 4 parking
MLS #
E14184758
Size
2000-2500 sqft
Basement
Apartment,Finished with Walk-Out
Listed on
2026-11-16
Lot size
60 x 89.6
Tax
$8,344 /yr
Days on Market
1
Welcome to 40 Meeking Drive, Ajax! Discover this beautiful, fully detached home ideally located in central Ajax. Featuring pot lights that create a warm and inviting ambience, dark brown natural hardwood flooring throughout, and a spacious kitchen with backsplash. The breakfast area offers a walkout to the deck, perfect for enjoying your morning coffee. The family room features a cozy wood-burning fireplace, creating the perfect space for family gatherings. Conveniently located just steps from schools and parks, and minutes from shopping and everyday amenities. Additional Income Potential! The fully finished walk-out basement features a separate two-bedroom apartment with double-door entry, currently rented and offering additional rental income. Recent Upgrades & Features; Complete roof shingle replacement (September 2026), New water tank installed (March 2025), New furnace installed (September 2025), New garage door, Dark brown natural hardwood flooring throughout the home, Located in a Community Watch neighbourhood, Bell Fibre Gigabit coverage in the neighbourhood.

Property Details

Full Property Details

Interior

Bedrooms
4
Bedrooms Plus
2
Total Bedrooms
6
Washrooms
4
Square Footage
2000-2500 sqft
Basement
Apartment,Finished with Walk-Out
Heating Source
Gas
Heating Fuel
Forced Air
Air Conditioning
Central Air
Family Room
Yes
Kitchens
1
Kitchens Plus
1
Total Kitchens
2
Fireplace Features
Yes

Exterior

Depth
89.6
Front
60.27
Lot Size
60 x 89.6 ft
Pool
None
Parking Spaces
4
Total Parking Spaces
6.00
Parking Description
Attached
Garage Spaces
2

Building Description

Style
2-Storey
Home Type
House
Subtype
Detached
Property Orientation
West
Exterior Finish
Brick
Sewers
Sewers
Water Supply
Municipal
Possession Date
No Data

Community

Community
Central West

Taxes & Fees

Taxes
$8,344 /yr
Tax Year
2026
Occupancy
Owner+Tenant

Other

Virtual Tour Link

Room Types

Room Dimensions Area Description
Bedroom 11.06 x 10.2 112.81 sqft -
Bedroom 2 11.48 x 10.86 124.67 sqft Hardwood Floor, Window, Large Closet
Bedroom 3 11.12 x 10.6 117.87 sqft Hardwood Floor, Window, Large Closet
Bedroom 4 12.24 x 13.09 160.22 sqft Hardwood Floor, Window, Large Closet
Bedroom 5 12.07 x 9.84 118.77 sqft -
Breakfast 17.52 x 12.93 226.53 sqft Hardwood Floor, W/O To Deck, Overlooks Backyard
Dining Room 13.12 x 9.84 129.1 sqft Hardwood Floor, Large Window, Formal Rm
Family Room 16.08 x 10.6 170.45 sqft Hardwood Floor, W/O To Deck, Fireplace
Kitchen 17.52 x 12.93 226.53 sqft Hardwood Floor, Breakfast Area, Ceramic Backsplash
Living Room 14.67 x 10.86 159.32 sqft Hardwood Floor, Bay Window
Primary Bedroom 18.6 x 12.89 239.75 sqft Hardwood Floor, 5 Pc Ensuite, Walk-In Closet(s)
Recreation 30.84 x 10.7 329.99 sqft W/O To Yard
Adrian Gennuso
Adrian Gennuso
Keller Williams Energy Real Estate
Listed by RAZA MOHAMMAD, Broker of Record
1 days on site
Listing Broker
HOMELIFE ELITE SERVICES REALTY INC.
Courtesy
HOMELIFE ELITE SERVICES REALTY INC.
Listed Date
11/16/2026

Courtesy of PropTx MLS® / HOMELIFE ELITE SERVICES REALTY INC.
Similar homes for sale in Ajax

Explore Ajax

Copyright 2026 All rights reserved. Toronto Regional Real Estate Board (TRREB) assumes no responsibility for the accuracy of any information shown. The information provided herein must only be used by consumers that have a bona fide interest in the purchase, sale or lease of real estate and may not be used for any commercial purpose or any other purpose.
Powered by AgentLocator