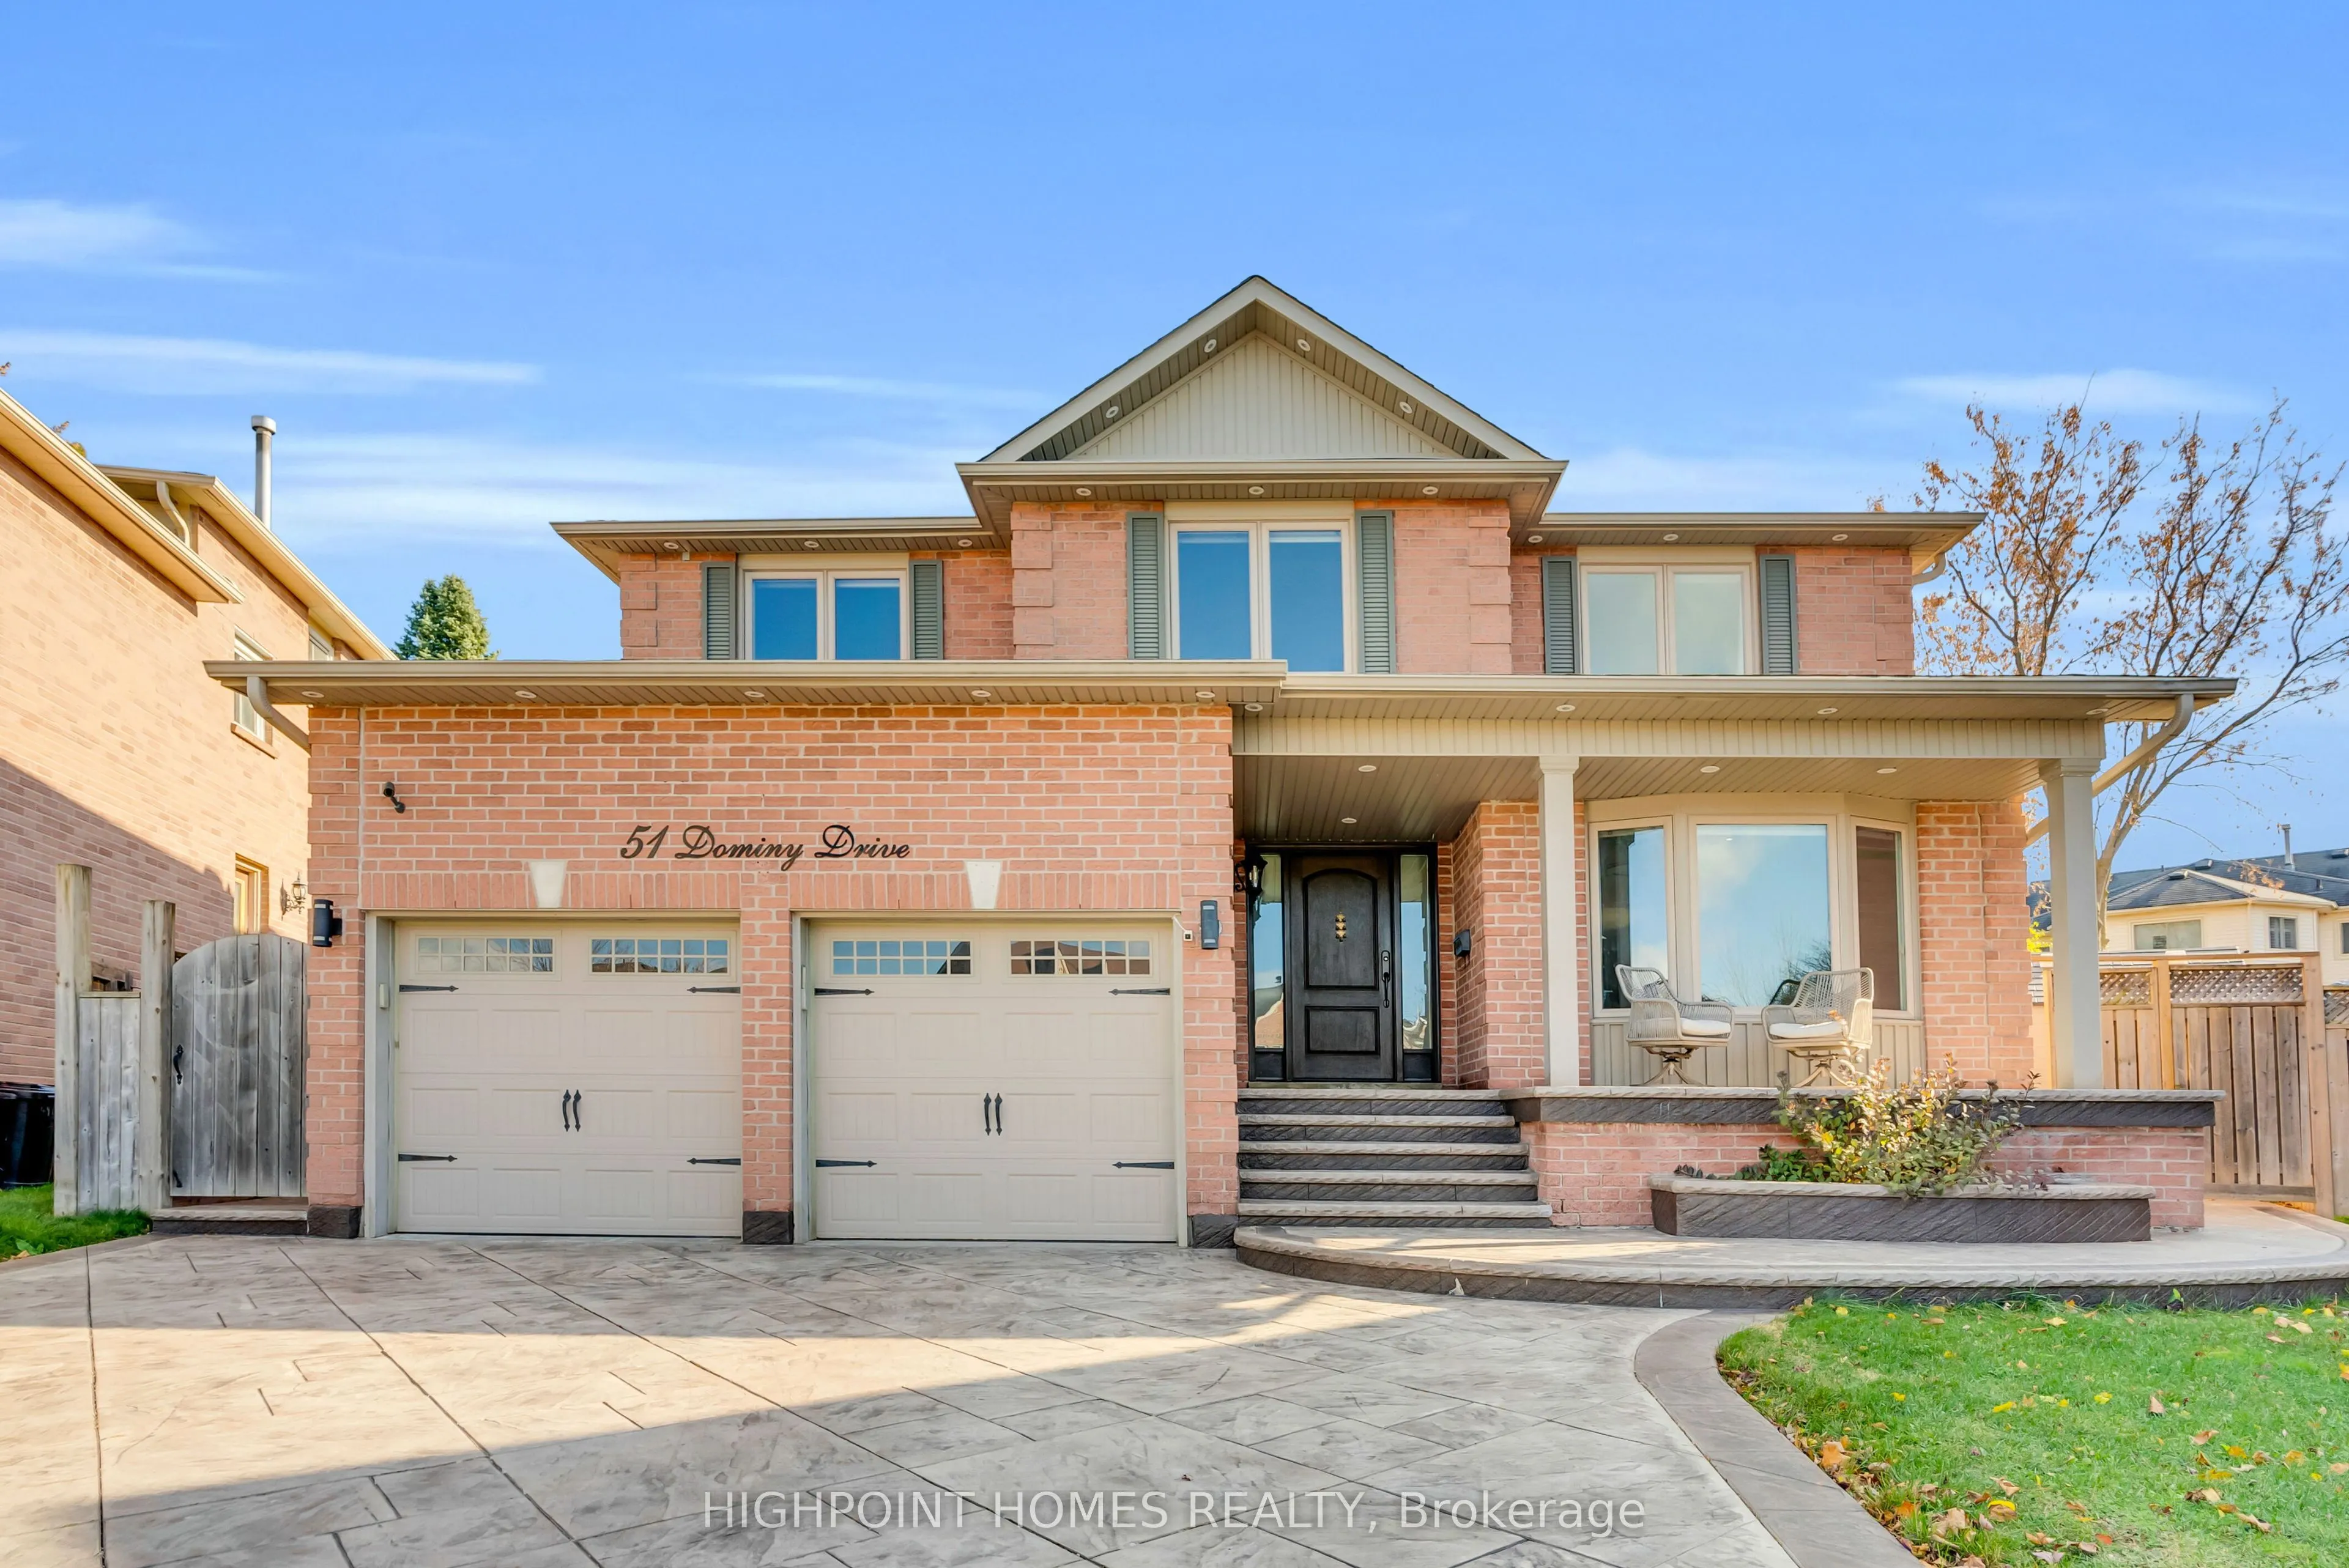
51 Dominy Drive, Ajax
1 / 50
For Sale
$1,399,999
3+1 bd · 4 ba · 2,500–3,000 sq ft

51 Dominy Drive, Ajax L1T 3C1

MLS®# E14185138

Est. mortgage
$5,311/mo
Property taxes $9,670/yr

About This Home

Property Type
House, Detached, 2-Storey
Parking
Attached 2 garage, 2 parking
MLS #
E14185138
Size
2500-3000 sqft
Basement
Full,Finished
Listed on
2026-11-16
Lot size
32 x 251.94
Tax
$9,670 /yr
Days on Market
1
Welcome To Dominy Dr., Where Luxury Living Meets Your Own Private Resort! Situated On A Rare 250-Ft-Deep Lot In The Heart Of Town, This Extensively Renovated Home Showcases Over $300K In Improvements, Blending Modern European Elegance, Warmth & Sophisticated Design. Spacious, Open-Concept Living Areas Create An Effortless Flow, While The Finished Basement Featuring A Home Theatre Offers An Exceptional Space For Family Entertainment.Step Outside To Your Own Private Backyard Oasis Featuring A Stunning Saltwater Pool With Waterfall & Slide, Hot Tub, Expansive Deck, Multiple Lounge Areas & Dedicated BBQ Space. Beautifully Landscaped With Armour Stone, Perennial Gardens, Outdoor LED Lighting, Stamped Concrete Walkways Extending From The Front Around The Home & Artificial Turf.Additional Features Include Automatic Window Shutters, A New Awning Installed This Year, New Heat Pump, Heated Flooring In The Primary Ensuite, Automatic Sprinkler System, Upgraded 200-Amp Electrical Panel & Garage EV Charging Outlet Rough-In.Enjoy The Rare Combination Of An Oversized Lot, Extensive Upgrades & Resort-Style Living, All In A Prime Location Near Parks, Golf Courses, Schools, Shopping, Recreation, Transit & The Scenic Ajax Waterfront. A Truly Special Opportunity!

Property Details

Full Property Details

Interior

Bedrooms
3
Bedrooms Plus
1
Total Bedrooms
4
Washrooms
4
Square Footage
2500-3000 sqft
Basement
Full,Finished
Heating Source
Gas
Heating Fuel
Forced Air
Air Conditioning
Central Air
Family Room
No
Kitchens
1
Total Kitchens
1
Fireplace Features
Yes

Exterior

Depth
251.94
Front
32.25
Driveway
Private
Lot Size
32 x 251.94 ft
Pool
Inground
Parking Spaces
2
Total Parking Spaces
4.00
Parking Description
Attached
Garage Spaces
2

Building Description

Style
2-Storey
Home Type
House
Subtype
Detached
Property Orientation
South
Exterior Finish
Brick
Sewers
Sewers
Water Supply
Municipal
Possession Date
No Data

Community

Community
Central

Taxes & Fees

Taxes
$9,670 /yr
Tax Year
2025
Occupancy
Owner

Other

Virtual Tour Link

Room Types

Room Dimensions Area Description
Bathroom - 0 sqft 2 Pc Bath, Hardwood Floor, Pot Lights
Bathroom - 0 sqft Heated Floor, Separate Shower
Bathroom - 0 sqft Porcelain Floor, Separate Shower
Bedroom 2 - 0 sqft Hardwood Floor, Walk-In Closet(s)
Bedroom 3 15.29 x 11.78 180.12 sqft Hardwood Floor, Walk-In Closet(s), Pot Lights
Breakfast 16.57 x 11.78 195.19 sqft W/O To Sundeck, B/I Fridge, Centre Island
Dining Room 16.47 x 11.88 195.66 sqft Hardwood Floor, Bay Window, Pot Lights
Foyer 10.99 x 6.07 66.71 sqft Hardwood Floor, Closet, 2 Pc Bath
Kitchen 23.69 x 11.88 281.44 sqft Hardwood Floor, B/I Appliances, Family Size Kitchen
Laundry 11.09 x 10.6 117.55 sqft Granite Counters, W/O To Garage, Tile Floor
Primary Bedroom 23 x 14.07 323.61 sqft Fireplace, 4 Pc Ensuite, Walk-In Closet(s)
Adrian Gennuso
Adrian Gennuso
Keller Williams Energy Real Estate
Listed by HUSSNAIN HAMEED, Broker
1 days on site
Listing Broker
HIGHPOINT HOMES REALTY
Courtesy
HIGHPOINT HOMES REALTY
Listed Date
11/16/2026

Courtesy of PropTx MLS® / HIGHPOINT HOMES REALTY
Similar homes for sale in Ajax

Explore Ajax

Copyright 2026 All rights reserved. Toronto Regional Real Estate Board (TRREB) assumes no responsibility for the accuracy of any information shown. The information provided herein must only be used by consumers that have a bona fide interest in the purchase, sale or lease of real estate and may not be used for any commercial purpose or any other purpose.
Powered by AgentLocator