37 North Street N, Uxbridge
1 / 40
For Sale
$1,973,000
4 bd · 4 ba · 2,500–3,000 sq ft

37 North Street N, Uxbridge L9P 1C1

MLS®# N14197480

Est. mortgage
$7,485/mo
Property taxes $9,115.95/yr

About This Home

Property Type
House, Detached, Sidesplit
Parking
Attached 2 garage, 4 parking
MLS #
N14197480
Size
2500-3000 sqft
Basement
Finished
Listed on
2026-11-19
Lot size
87 x 192.61
Tax
$9,115.95 /yr
Days on Market
1
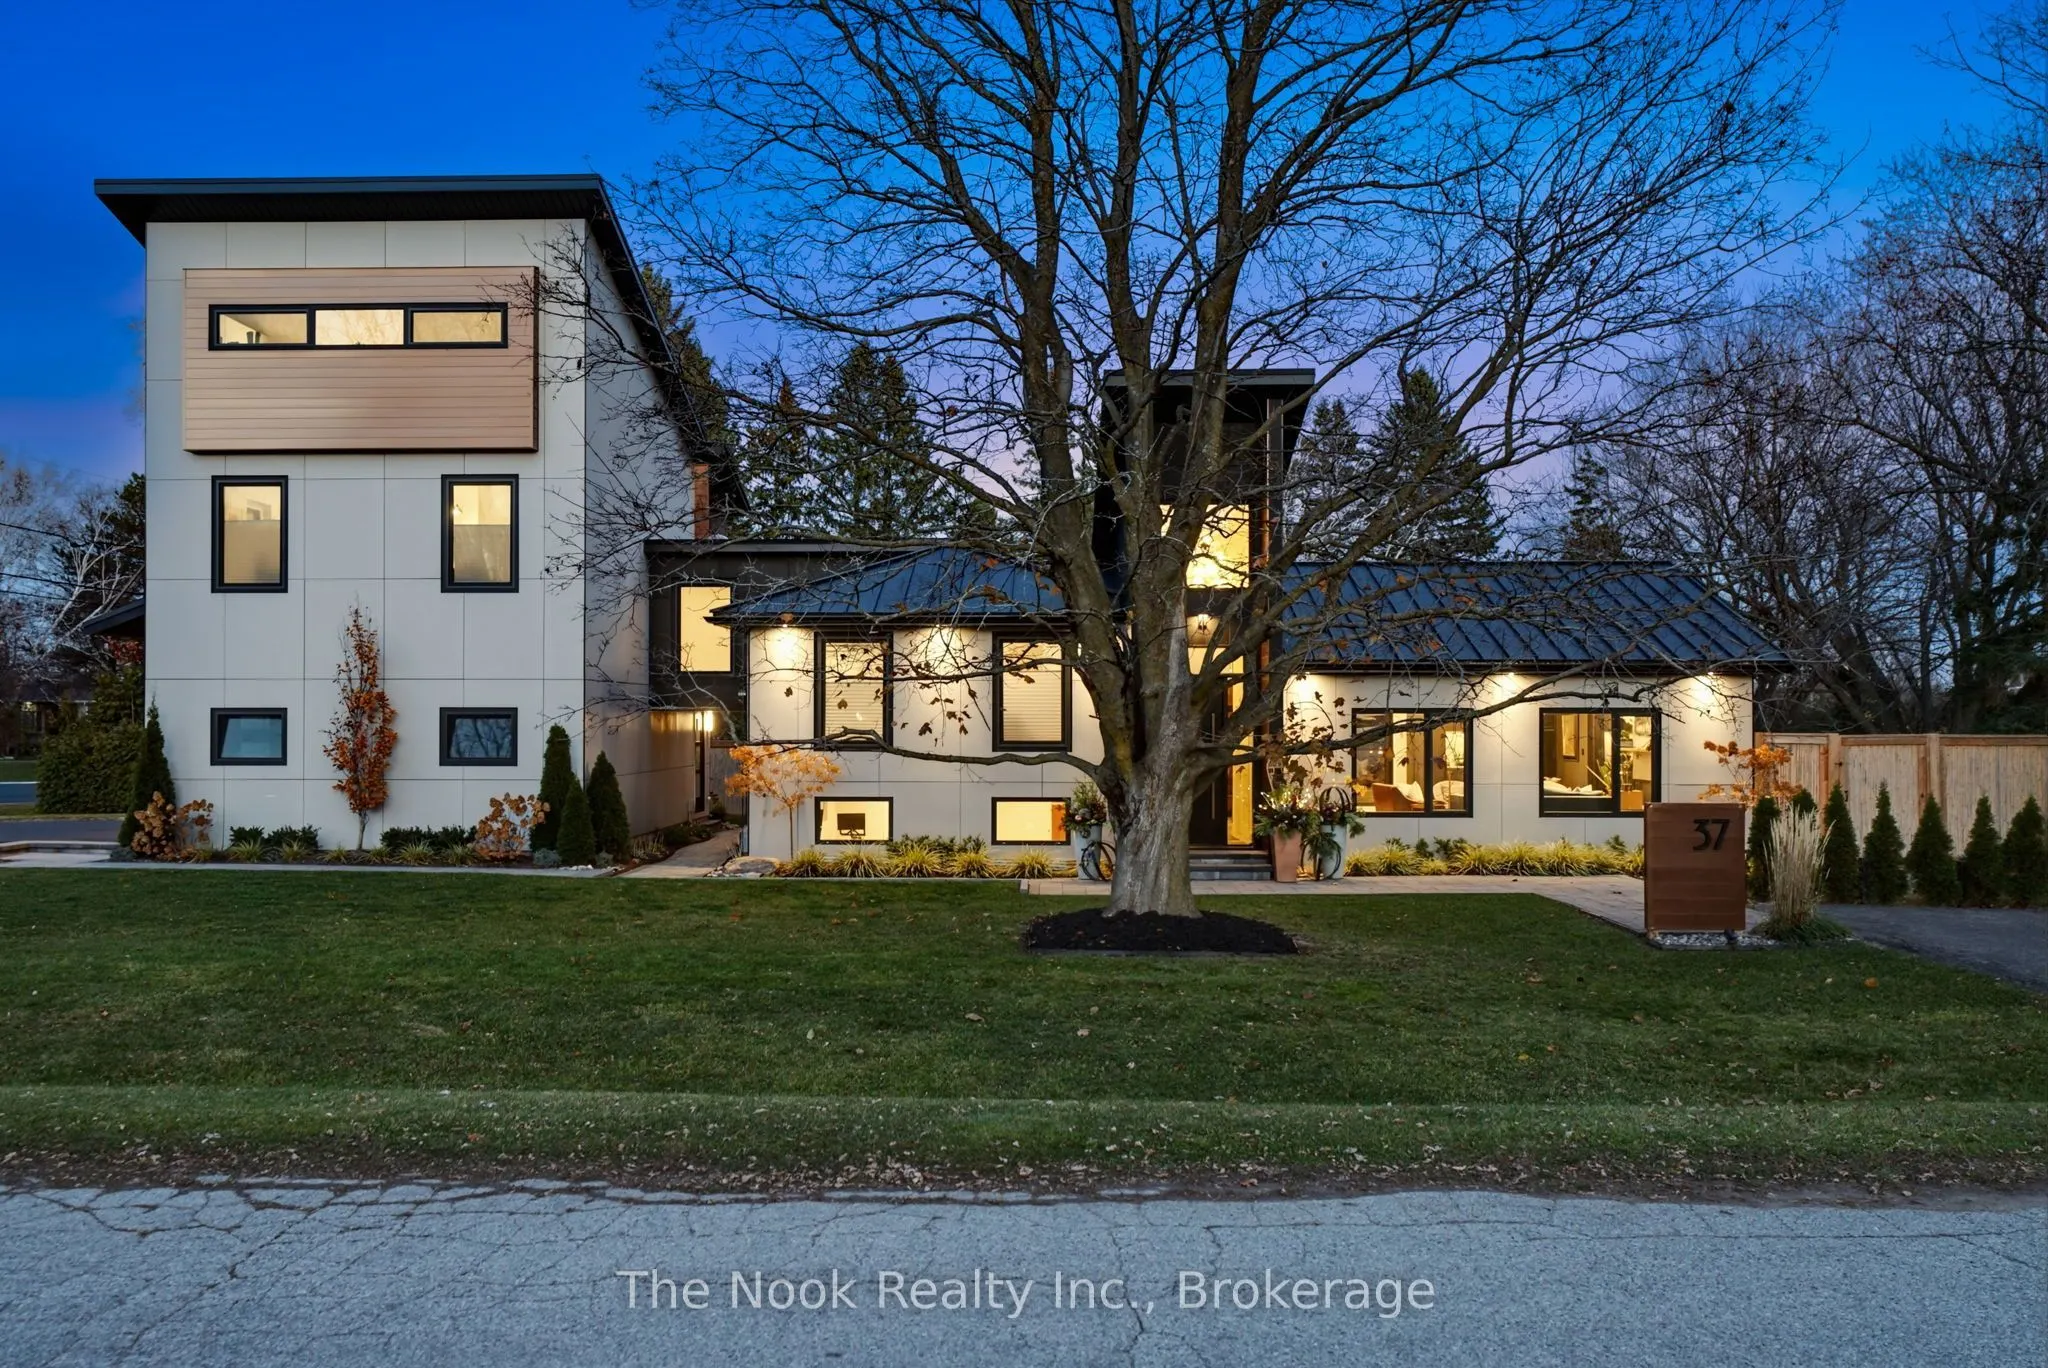
Rarely offered architectural masterpiece in the heart of Uxbridge! This stunning mid-century modern-inspired residence was completely reimagined from the studs out in 2023, including a custom garage addition. The exterior showcases imported Belgian SVK fibre cement panels, Longboard accents, a standing-seam metal roof, European tilt-and-turn windows, newly paved driveway and over $60K in professionally designed landscaping and hardscaping. Inside, an expansive open-concept layout features 3/4" engineered hardwood flooring, solid-core doors, designer lighting and a custom Lutron smart lighting system. The chef-inspired kitchen boasts a 9' island, stone countertops and premium GE Café appliances. Offering 4 bedrooms and 4 full bathrooms, including two ensuites. The impressive primary suite features a soaring 22' sloped ceiling and custom elevated loft dressing area with built-ins. Enjoy a spa-inspired ensuite with heated floors, freestanding tub and glass shower. Additional highlights include heated floors in the walk-out mudroom and adjoining bath, a finished lower level, two natural gas fireplaces and a private outdoor entertaining space. Extensive 2023 upgrades include new electrical, plumbing, roof, windows and foundation extension, two high-efficiency gas furnaces, two central A/C units and a home air purifier. Complete with a Level 2 EV charger and no rental equipment. Preliminary groundwork has also been completed to explore future severance or an accessory dwelling unit, offering exciting possibilities for additional living space or income potential. A rare opportunity to own a truly distinctive, turnkey home combining architectural design, modern comfort and exceptional future potential. *Some photos have been AI enhanced, including gardening & staging*

Property Details

Full Property Details

Interior

Bedrooms
4
Total Bedrooms
4
Washrooms
4
Square Footage
2500-3000 sqft
Basement
Finished
Heating Source
Gas
Heating Fuel
Forced Air
Air Conditioning
Central Air
Family Room
No
Kitchens
1
Total Kitchens
1
Fireplace Features
Yes

Exterior

Depth
192.61
Front
87.18
Lot Size
87 x 192.61 ft
Pool
None
Parking Spaces
4
Total Parking Spaces
6.00
Parking Description
Attached
Garage Spaces
2

Building Description

Style
Sidesplit
Home Type
House
Subtype
Detached
Property Orientation
South
Exterior Finish
Other
Sewers
Sewers
Water Supply
Municipal
Possession Date
No Data

Community

Community
Uxbridge

Taxes & Fees

Taxes
$9,115.95 /yr
Tax Year
2026
Occupancy
Owner

Other

Virtual Tour Link

Room Types

Room Dimensions Area Description
Bedroom 2 10.5 x 12.53 131.56 sqft -
Bedroom 3 9.94 x 13.25 131.7 sqft -
Bedroom 4 9.55 x 10.89 104 sqft -
Dining Room 16.24 x 14.44 234.51 sqft -
Family Room 18.18 x 23.16 421.05 sqft -
Kitchen 17.13 x 16.37 280.42 sqft -
Living Room 23.82 x 14.9 354.92 sqft -
Other 20.47 x 7.64 156.39 sqft -
Primary Bedroom 20.47 x 18.9 386.88 sqft -
Adrian Gennuso
Adrian Gennuso
Keller Williams Energy Real Estate
Listed by Paul Mackie, Salesperson
0 days on site
Listing Broker
The Nook Realty Inc.
Courtesy
The Nook Realty Inc.
Listed Date
11/19/2026

Courtesy of PropTx MLS® / The Nook Realty Inc.

Similar homes for sale in Uxbridge

Explore Uxbridge

Copyright 2026 All rights reserved. Toronto Regional Real Estate Board (TRREB) assumes no responsibility for the accuracy of any information shown. The information provided herein must only be used by consumers that have a bona fide interest in the purchase, sale or lease of real estate and may not be used for any commercial purpose or any other purpose.
Powered by AgentLocator