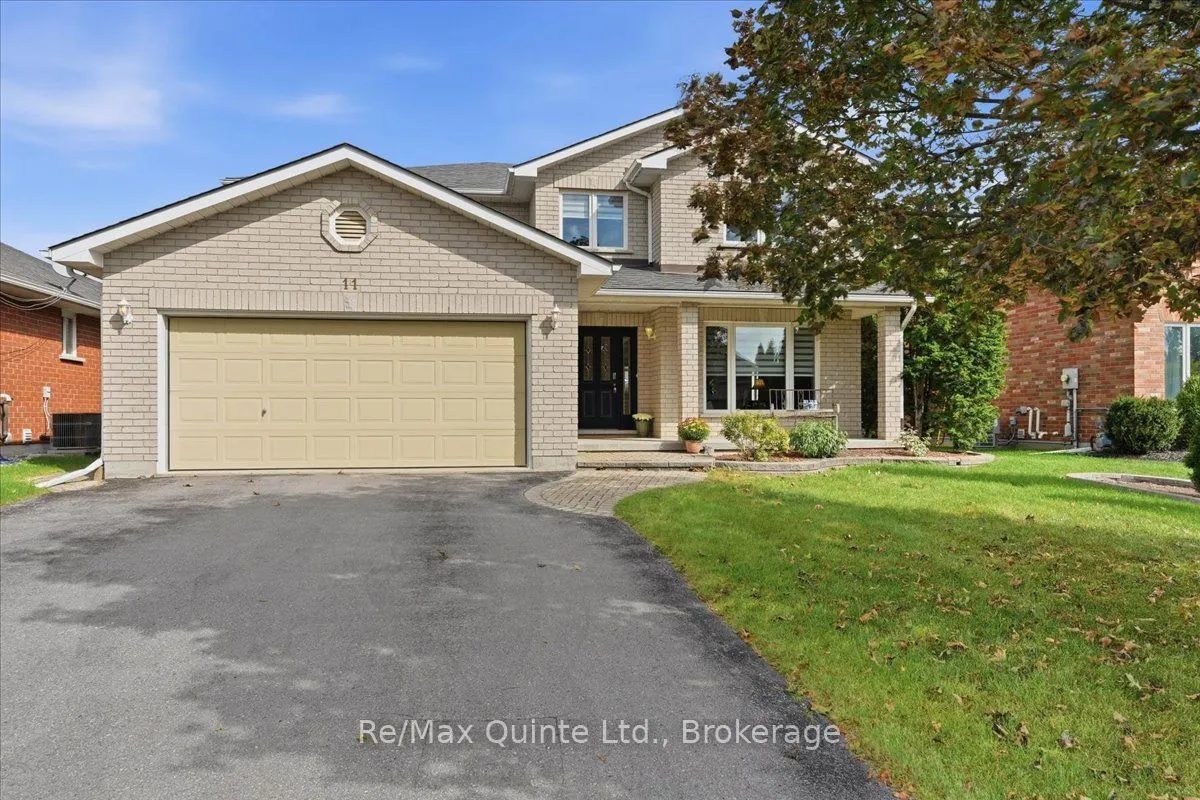
11 Huron Lane, Belleville
1 / 47
For Sale
$699,900
4+2 bd · 5 ba · 2,500–3,000 sq ft

11 Huron Lane, Belleville K8N 5X5

MLS®# X14173942

Est. mortgage
$2,655/mo
Property taxes $7,244/yr

About This Home

Property Type
House, Detached, 2-Storey
Parking
Attached 2 garage, 4 parking
MLS #
X14173942
Size
2500-3000 sqft
Basement
Full,Finished
Listed on
2026-11-12
Lot size
51 x 98.0
Tax
$7,244 /yr
Days on Market
3
Approximate Age
16-30
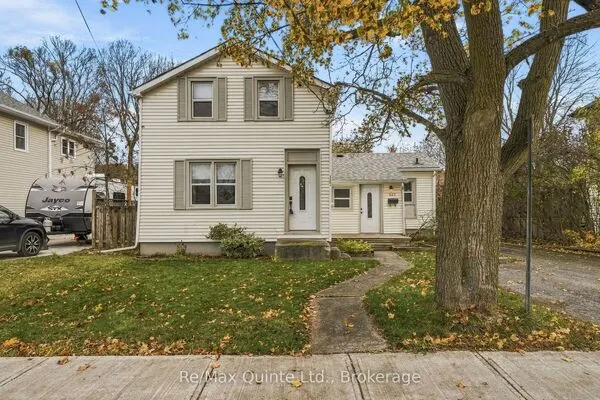
Welcome to 11 Huron Lane, an impressive 4+2 bedroom, 3 full + 2 half bathroom two-storey all brick home offering exceptional space in Belleville's established Stanley Park neighborhood. Built in 2001 and offering approximately 2,681 sq ft above grade plus a finished lower level, this is a home designed for families who want room to live, work, entertain and grow. Step inside to generous principal rooms, hardwood and ceramic flooring and a layout that offers both everyday comfort and space for entertaining. The large kitchen features maple cabinetry, quartz countertops and plenty of room to gather, complemented by separate living and dining area and a spacious family room with gas fireplace. Main floor laundry adds everyday convenience. Upstairs, a curved staircase leads to a sitting/loft area and four generous bedrooms. The spacious primary bedroom features its own ensuite, while a second bedroom also enjoys a private 2 piece ensuite, ideal for guests or family, plus a four piece bath. And then there's the lower level: The finished basement expands the living space even further with a dedicated home theatre, 2 additional bedrooms , 3 piece bathroom, or use a bedroom for exercise/yoga space, there's a cold room and plenty of flexibility for teens, guests, hobbies or working from home. Outside, enjoy a fenced backyard, deck, interlocking patio and established landscaping on an approximately 52 x 98 ft lot. An attached double garage and generous driveway provide plenty of parking. With incredible square footage, flexible living spaces an sought-after Belleville location close to schools, parks, shopping, restaurants, recreation and everyday amenities, 11 Huron Lane offers the space you've been looking for without leaving the city behind

Property Details

Full Property Details

Interior

Bedrooms
4
Bedrooms Plus
2
Total Bedrooms
6
Washrooms
5
Square Footage
2500-3000 sqft
Basement
Full,Finished
Heating Source
Gas
Heating Fuel
Forced Air
Air Conditioning
Central Air
Family Room
Yes
Kitchens
1
Total Kitchens
1
Fireplace Features
Yes

Exterior

Depth
98.0
Front
51.0
Acreage
< .50
Driveway
Private Double
Lot Size
51 x 98.0 ft
Pool
None
Parking Spaces
4
Total Parking Spaces
6.00
Parking Description
Attached
Garage Spaces
2
Zoning
R2

Building Description

Style
2-Storey
Home Type
House
Subtype
Detached
Year Built
16-30
Property Orientation
East
Exterior Finish
Brick
Sewers
Sewers
Water Supply
Municipal
Possession Date
No Data

Community

Community
Belleville Ward

Taxes & Fees

Taxes
$7,244 /yr
Tax Year
2025
Occupancy
Owner

Other

Virtual Tour Link

Room Types

Room Dimensions Area Description
Bathroom 2.92 x 7.28 21.26 sqft 2 Pc Bath
Bedroom 2 14.3 x 11.45 163.73 sqft 2 Pc Ensuite
Bedroom 3 14.57 x 9.74 141.91 sqft -
Bedroom 4 12.53 x 13.29 166.52 sqft -
Breakfast 11.45 x 11.06 126.64 sqft W/O To Patio
Dining Room 11.75 x 12.37 145.35 sqft -
Family Room 20.08 x 13.52 271.48 sqft -
Foyer 7.15 x 5.87 41.97 sqft -
Kitchen 11.45 x 12.63 144.61 sqft -
Laundry 8.86 x 5.91 52.36 sqft -
Living Room 13.98 x 12.37 172.93 sqft -
Primary Bedroom 12.6 x 20.57 259.18 sqft 3 Pc Ensuite, Walk-In Closet(s)
Adrian Gennuso
Adrian Gennuso
Keller Williams Energy Real Estate
Listed by Karla Brennen, Salesperson
2 days on site
Listing Broker
Re/Max Quinte Ltd.
Courtesy
Re/Max Quinte Ltd.
Listed Date
11/12/2026

Courtesy of PropTx MLS® / Re/Max Quinte Ltd.
Similar homes for sale in Belleville

Copyright 2026 All rights reserved. Toronto Regional Real Estate Board (TRREB) assumes no responsibility for the accuracy of any information shown. The information provided herein must only be used by consumers that have a bona fide interest in the purchase, sale or lease of real estate and may not be used for any commercial purpose or any other purpose.
Powered by AgentLocator