308 Bleecker Avenue, Belleville
1 / 25
For Sale
$469,900
4 bd · 2 ba · 1,100–1,500 sq ft

308 Bleecker Avenue, Belleville K8N 3V4

MLS®# X14179150

Est. mortgage
$1,783/mo
Property taxes $3,612/yr

About This Home

Property Type
House, Detached, 2-Storey
Parking
None 0 garage, 2 parking
MLS #
X14179150
Size
1100-1500 sqft
Basement
Full,Unfinished
Listed on
2026-11-13
Lot size
52 x 131.25
Tax
$3,612 /yr
Days on Market
2
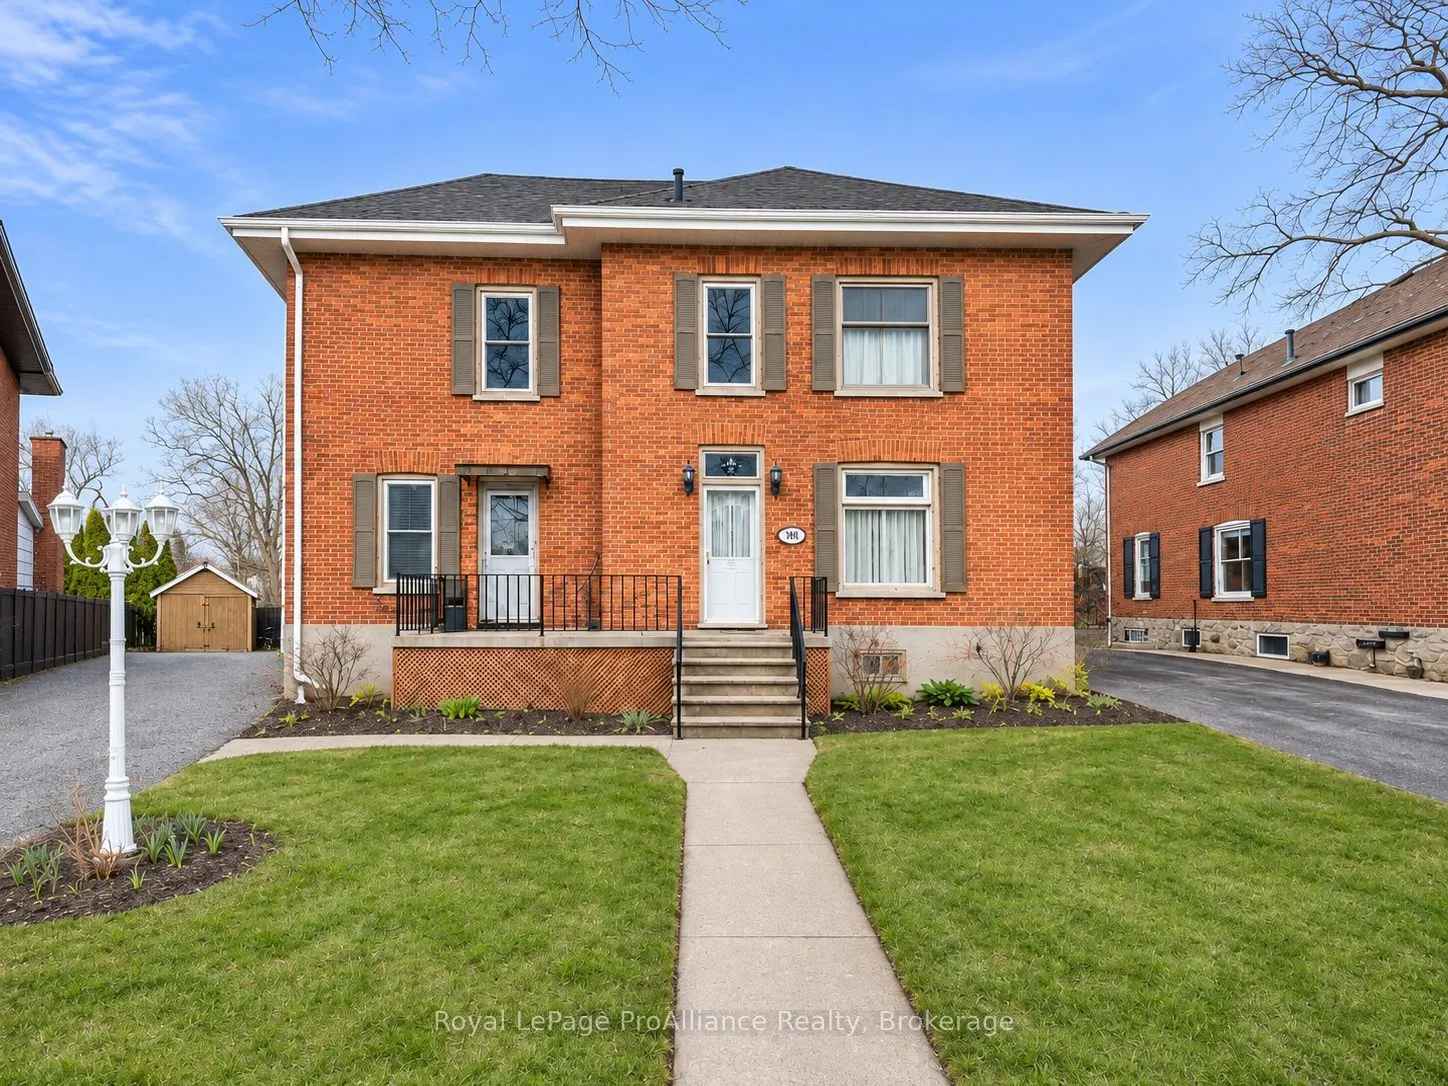
Full of Old East Hill charm, this 1912, 4-bedroom, 2-bathroom home blends historic character with some valuable recent updates. The main floor features original maple hardwood that adds historic warmth, a cozy kitchen with appliances included, and a walkout to the back deck and a good-sized yard. Updates include a new gas furnace (2023) and a full roof, soffit, fascia, eavestrough and downspout replacement (2025), both with transferable warranties. Upstairs you'll find updated flooring, fresh paint and a refreshed 4pc bath. There are 3 bedrooms plus a smaller fourth room that works well as a nursery, office or hobby space. The basement is clean and well kept for a home of this age. Out back, mature trees frame a yard full of wildflowers, herbs and vegetable gardens. The detached outbuilding, a former garage, makes a handy garden shed or storage space. A well-cared-for older home with real character, ready for its next owner.

Property Details

Full Property Details

Interior

Bedrooms
4
Total Bedrooms
4
Washrooms
2
Square Footage
1100-1500 sqft
Basement
Full,Unfinished
Heating Source
Gas
Heating Fuel
Forced Air
Air Conditioning
Window Unit
Family Room
Yes
Kitchens
1
Total Kitchens
1
Fireplace Features
No

Exterior

Depth
131.25
Front
52.33
Lot Size
52 x 131.25 ft
Pool
None
Parking Spaces
2
Total Parking Spaces
2.00
Parking Description
None
Garage Spaces
0

Building Description

Style
2-Storey
Home Type
House
Subtype
Detached
Property Orientation
West
Exterior Finish
Brick
Sewers
Sewers
Water Supply
Municipal
Possession Date
No Data

Community

Community
Belleville Ward

Taxes & Fees

Taxes
$3,612 /yr
Tax Year
2025
Occupancy
Owner

Other

Virtual Tour Link

Room Types

Room Dimensions Area Description
Bathroom 7.12 x 5.81 41.37 sqft -
Bathroom 9.81 x 6.69 65.63 sqft -
Bedroom 2 9.55 x 9.68 92.44 sqft -
Bedroom 3 9.81 x 6.36 62.39 sqft -
Bedroom 4 9.55 x 9.94 94.93 sqft -
Kitchen 15.35 x 13.85 212.6 sqft -
Living Room 19.91 x 21.78 433.64 sqft Combined w/Dining
Primary Bedroom 15.58 x 13.85 215.78 sqft -
Adrian Gennuso
Adrian Gennuso
Keller Williams Energy Real Estate
Listed by Joey Rufo, Broker
1 days on site
Listing Broker
Royal LePage ProAlliance Realty
Courtesy
Royal LePage ProAlliance Realty
Listed Date
11/13/2026

Courtesy of PropTx MLS® / Royal LePage ProAlliance Realty
Similar homes for sale in Belleville

Copyright 2026 All rights reserved. Toronto Regional Real Estate Board (TRREB) assumes no responsibility for the accuracy of any information shown. The information provided herein must only be used by consumers that have a bona fide interest in the purchase, sale or lease of real estate and may not be used for any commercial purpose or any other purpose.
Powered by AgentLocator