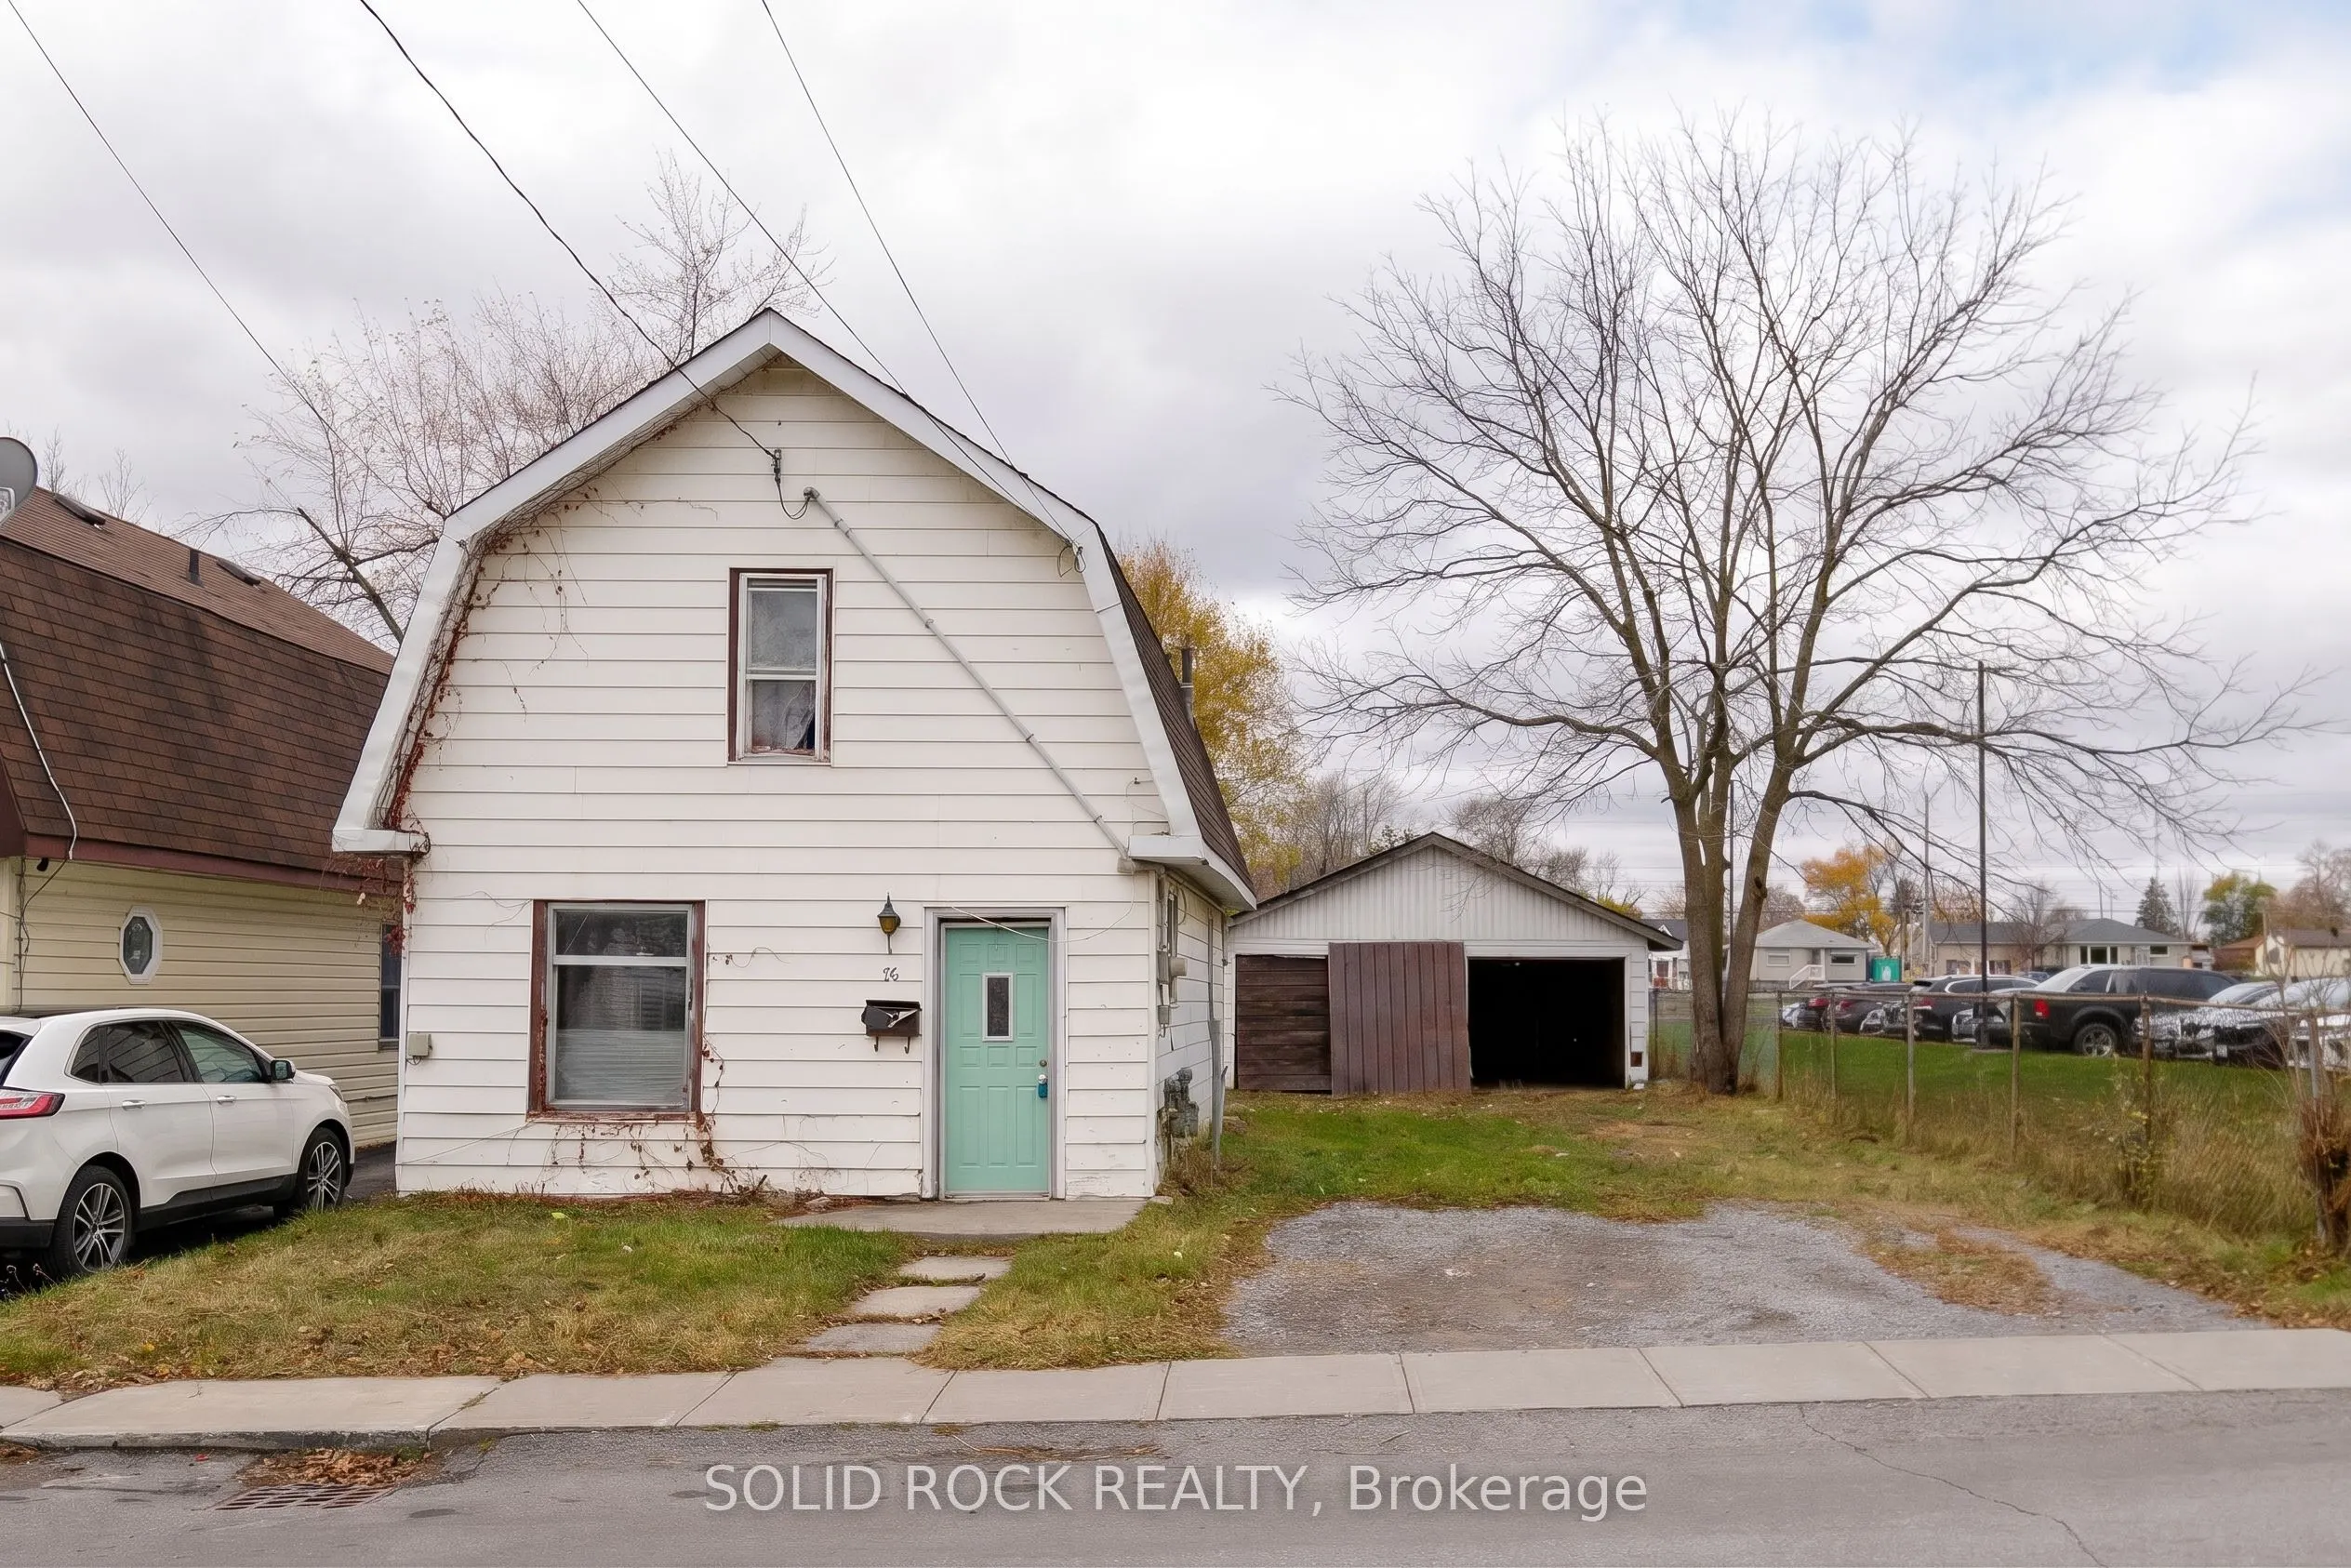
56 Ritchie Avenue, Belleville
1 / 24
For Sale
$299,000
3 bd · 1 ba · 700–1,100 sq ft

56 Ritchie Avenue, Belleville K8P 3W1

MLS®# X14177420

Est. mortgage
$1,134/mo
Property taxes $2,511/yr

About This Home

Property Type
House, Detached, 2-Storey
Parking
Detached 2 garage, 6 parking
MLS #
X14177420
Size
700-1100 sqft
Basement
None
Listed on
2026-11-13
Lot size
42 x 175.76
Tax
$2,511 /yr
Days on Market
2
Opportunity is calling you! Are you Handy? A Contractor looking to improve a property with sweat equity? Do you have a vision to build your dream home but you've been looking for the right lot/ location? This property is waiting for you! Bring your vision and transform this property! Zoned R2, look at the permitted uses on the City of Bellville zoning map! There are LOTS of possibilities here on this fantastic 42' x 175 lot right next to Prince Charles Public School. Transform this property into a great starter home, income property, or multi-unit investment project. The convenient location makes it an attractive option for future tenants or owner-occupants. And check out the detached double garage- covenient storage while you work on the property! This 3-bedroom, 1-bathroom handyman special is waiting for you. Taxes per Geowarehouse. Sold under power of sale. Sold As-Is, Where Is. Sold without representation or warranty.

Property Details

Full Property Details

Interior

Bedrooms
3
Total Bedrooms
3
Washrooms
1
Square Footage
700-1100 sqft
Basement
None
Heating Source
Gas
Heating Fuel
Other
Air Conditioning
None
Family Room
No
Kitchens
1
Total Kitchens
1
Fireplace Features
No

Exterior

Depth
175.76
Front
42.2
Driveway
Private
Lot Size
42 x 175.76 ft
Pool
None
Parking Spaces
6
Total Parking Spaces
8.00
Parking Description
Detached
Garage Spaces
2

Building Description

Style
2-Storey
Home Type
House
Subtype
Detached
Property Orientation
West
Exterior Finish
Vinyl Siding
Sewers
Sewers
Water Supply
Municipal
Possession Date
No Data

Community

Community
Belleville Ward

Taxes & Fees

Taxes
$2,511 /yr
Tax Year
2025
Occupancy
Vacant

Room Types

Room Dimensions Area Description
Bathroom 5.74 x 4.82 27.67 sqft -
Bedroom 2 6.5 x 9.35 60.78 sqft -
Bedroom 3 9.25 x 9.51 87.97 sqft -
Dining Room 16.99 x 916.99 15579.66 sqft -
Foyer 9.35 x 7.09 66.29 sqft -
Kitchen 16.93 x 9.51 161 sqft -
Living Room 9.35 x 9.58 89.57 sqft -
Primary Bedroom 11.75 x 9.58 112.56 sqft -
Adrian Gennuso
Adrian Gennuso
Keller Williams Energy Real Estate
Listed by GINA ROSE CRISTELLO, Broker of Record
1 days on site
Listing Broker
SOLID ROCK REALTY
Courtesy
SOLID ROCK REALTY
Listed Date
11/13/2026

Courtesy of PropTx MLS® / SOLID ROCK REALTY
Similar homes for sale in Belleville

Copyright 2026 All rights reserved. Toronto Regional Real Estate Board (TRREB) assumes no responsibility for the accuracy of any information shown. The information provided herein must only be used by consumers that have a bona fide interest in the purchase, sale or lease of real estate and may not be used for any commercial purpose or any other purpose.
Powered by AgentLocator