5 Emily Court, Kawartha Lakes
1 / 48
For Sale
$635,000
2+2 bd · 2 ba · 1,100–1,500 sq ft

5 Emily Court, Kawartha Lakes K0L 2W0

MLS®# X14177678

Est. mortgage
$2,409/mo
Property taxes $3,092/yr

About This Home

Property Type
House, Detached, Bungalow
Parking
Detached 2 garage, 8 parking
MLS #
X14177678
Size
1100-1500 sqft
Basement
Full,Finished
Listed on
2026-11-13
Lot size
100 x 150.0
Tax
$3,092 /yr
Days on Market
2
Approximate Age
51-99
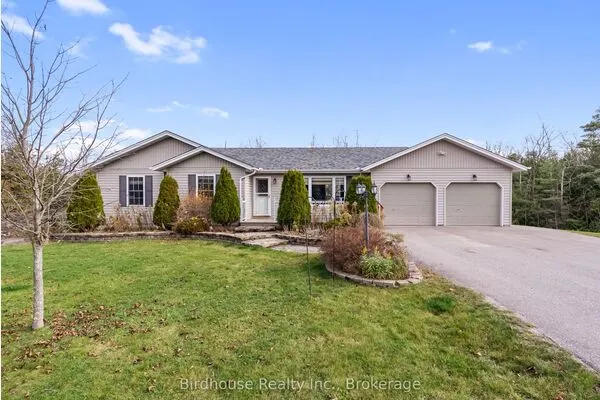
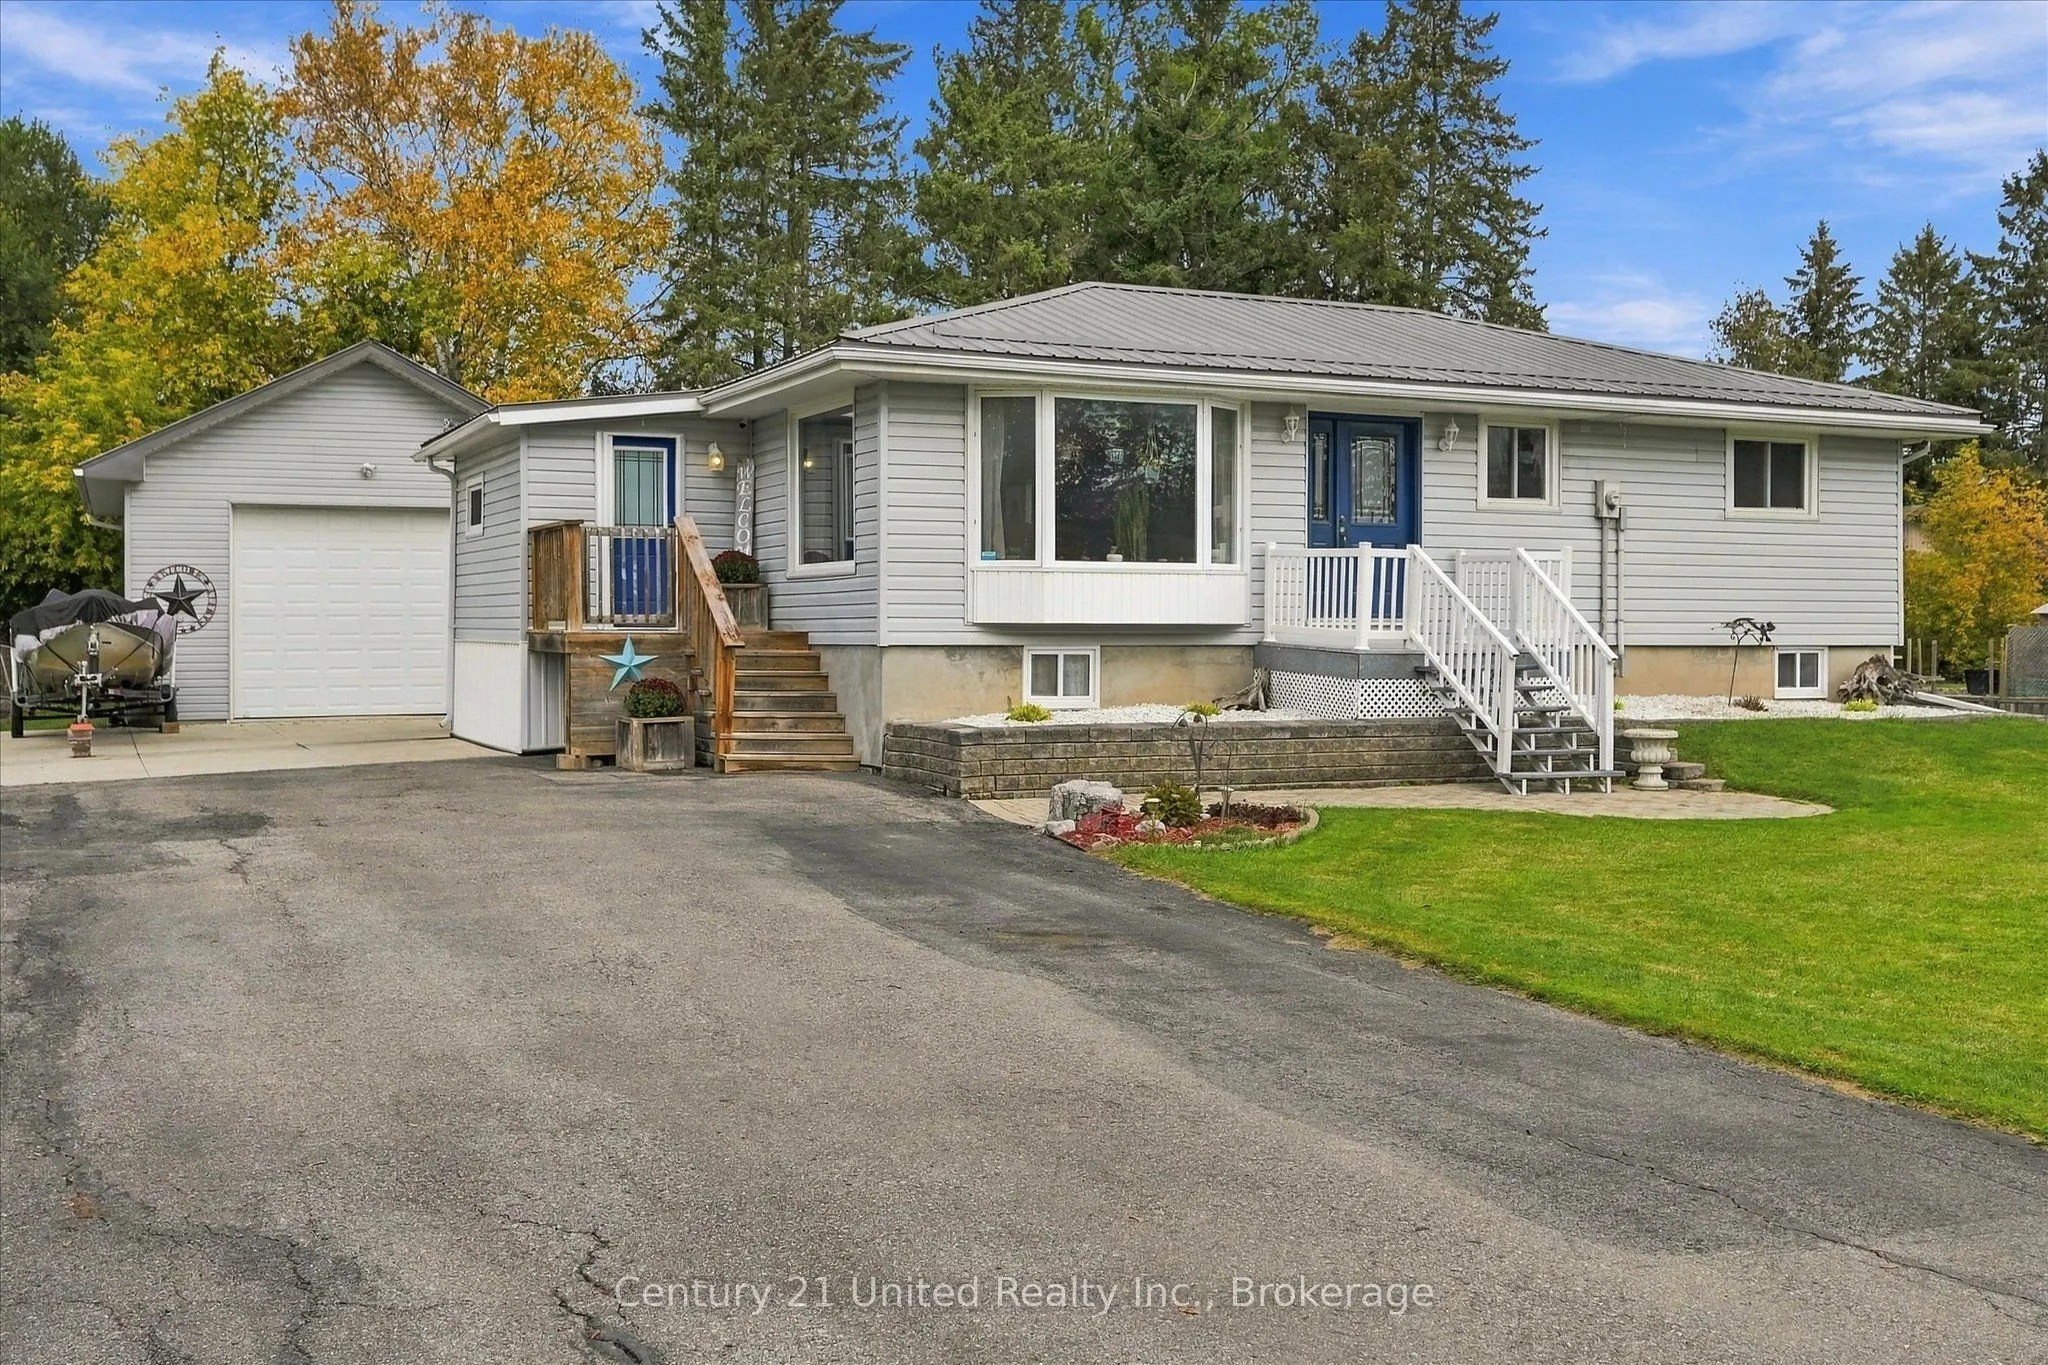
Located on a quiet cul-de-sac just steps from Pigeon Lake, this well-maintained bungalow offers country living with convenient access to Peterborough, Lindsay and Omemee. On the outside, you'll find a level lot with mature trees, a spacious deck, steel roof, expansive driveway and an oversized 30' x 21' insulated and heated detached garage with an impressive 11-foot door height, ideal for vehicles, storage or hobbies. On the inside, the home features 2+2 bedrooms, 1.5 bathrooms, a spacious open-concept kitchen with stone countertops, dining and living area, convenient main-floor laundry and mudroom. The fully finished basement offers two additional bedrooms, a family room with gas fireplace and flexible space for guests or a home gym. Additional highlights include a Generac whole-home generator, updated furnace and well equipments. A great combination of everyday comfort, garage and outdoor space and even lakeside recreation!

Property Details

Full Property Details

Interior

Bedrooms
2
Bedrooms Plus
2
Total Bedrooms
4
Washrooms
2
Square Footage
1100-1500 sqft
Basement
Full,Finished
Heating Source
Gas
Heating Fuel
Forced Air
Air Conditioning
Central Air
Family Room
No
Kitchens
1
Total Kitchens
1
Fireplace Features
Yes

Exterior

Depth
150.0
Front
100.0
Acreage
< .50
Driveway
Private Double
Lot Size
100 x 150.0 ft
Pool
None
Parking Spaces
8
Total Parking Spaces
9.00
Parking Description
Detached
Garage Spaces
2

Building Description

Style
Bungalow
Home Type
House
Subtype
Detached
Year Built
51-99
Property Orientation
North
Exterior Finish
Vinyl Siding
Sewers
Septic
Water Supply
Well
Possession Date
No Data

Community

Community
Emily

Taxes & Fees

Taxes
$3,092 /yr
Tax Year
2026
Occupancy
Owner

Other

Virtual Tour Link

Room Types

Room Dimensions Area Description
Bathroom 11.78 x 9.06 106.73 sqft 4 Pc Bath
Bathroom 4.53 x 6.66 30.17 sqft 2 Pc Ensuite
Bedroom 10.66 x 11.81 125.89 sqft -
Bedroom 9.58 x 14.24 136.42 sqft -
Dining Room 18.8 x 11.38 213.94 sqft -
Kitchen 11.78 x 17.22 202.85 sqft -
Living Room 13.39 x 13.94 186.66 sqft -
Mud Room 10.24 x 7.68 78.64 sqft -
Office 12.53 x 11.75 147.23 sqft -
Other 8.73 x 26.61 232.31 sqft -
Primary Bedroom 15.29 x 13.55 207.18 sqft -
Recreation 18.41 x 17.42 320.7 sqft -
Adrian Gennuso
Adrian Gennuso
Keller Williams Energy Real Estate
Listed by Brandon Timmins, Salesperson
1 days on site
Listing Broker
Century 21 United Realty Inc.
Courtesy
Century 21 United Realty Inc.
Listed Date
11/13/2026

Courtesy of PropTx MLS® / Century 21 United Realty Inc.
Similar homes for sale in Kawartha Lakes

Explore Kawartha Lakes

Copyright 2026 All rights reserved. Toronto Regional Real Estate Board (TRREB) assumes no responsibility for the accuracy of any information shown. The information provided herein must only be used by consumers that have a bona fide interest in the purchase, sale or lease of real estate and may not be used for any commercial purpose or any other purpose.
Powered by AgentLocator