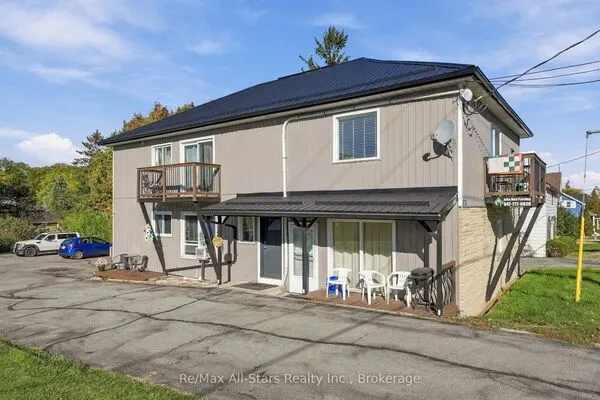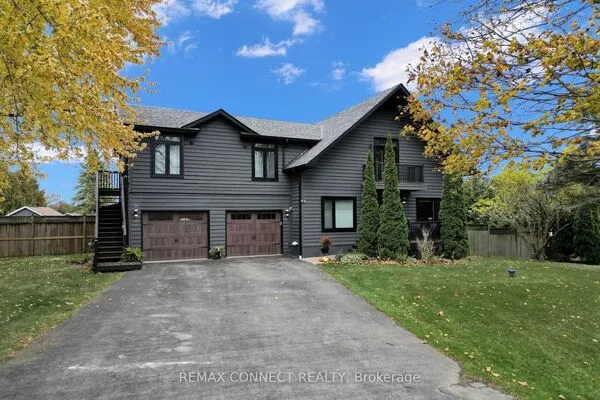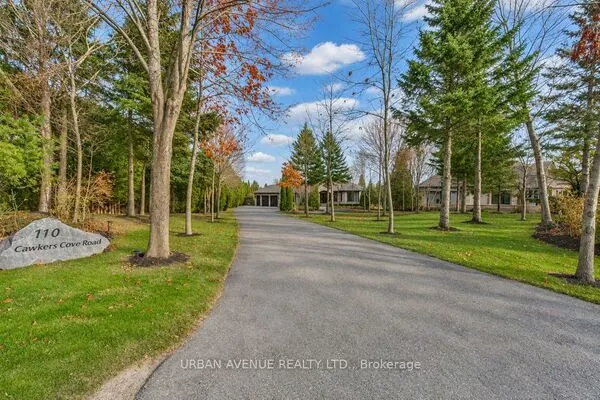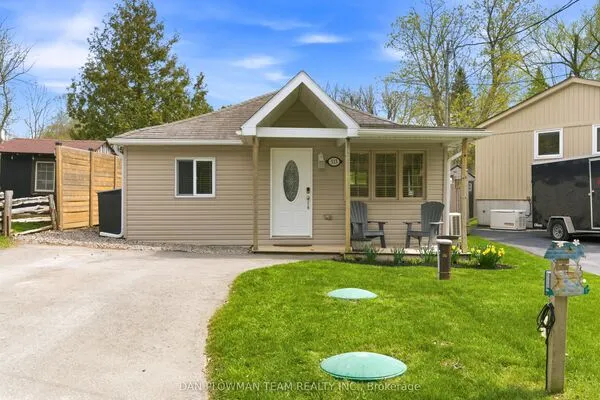
20013 Highway 12 Road, Scugog
1 / 33
For Sale
$788,900
4 bd · 2 ba · 2,000–2,500 sq ft

20013 Highway 12 Road, Scugog L0C 1B0

MLS®# E14120784

Est. mortgage
$2,993/mo
Property taxes $4,438.48/yr

About This Home

Property Type
Apartment, Duplex, 2-Storey
Parking
Attached 1 garage, 6 parking
MLS #
E14120784
Size
2000-2500 sqft
Basement
None
Listed on
2026-10-27
Lot size
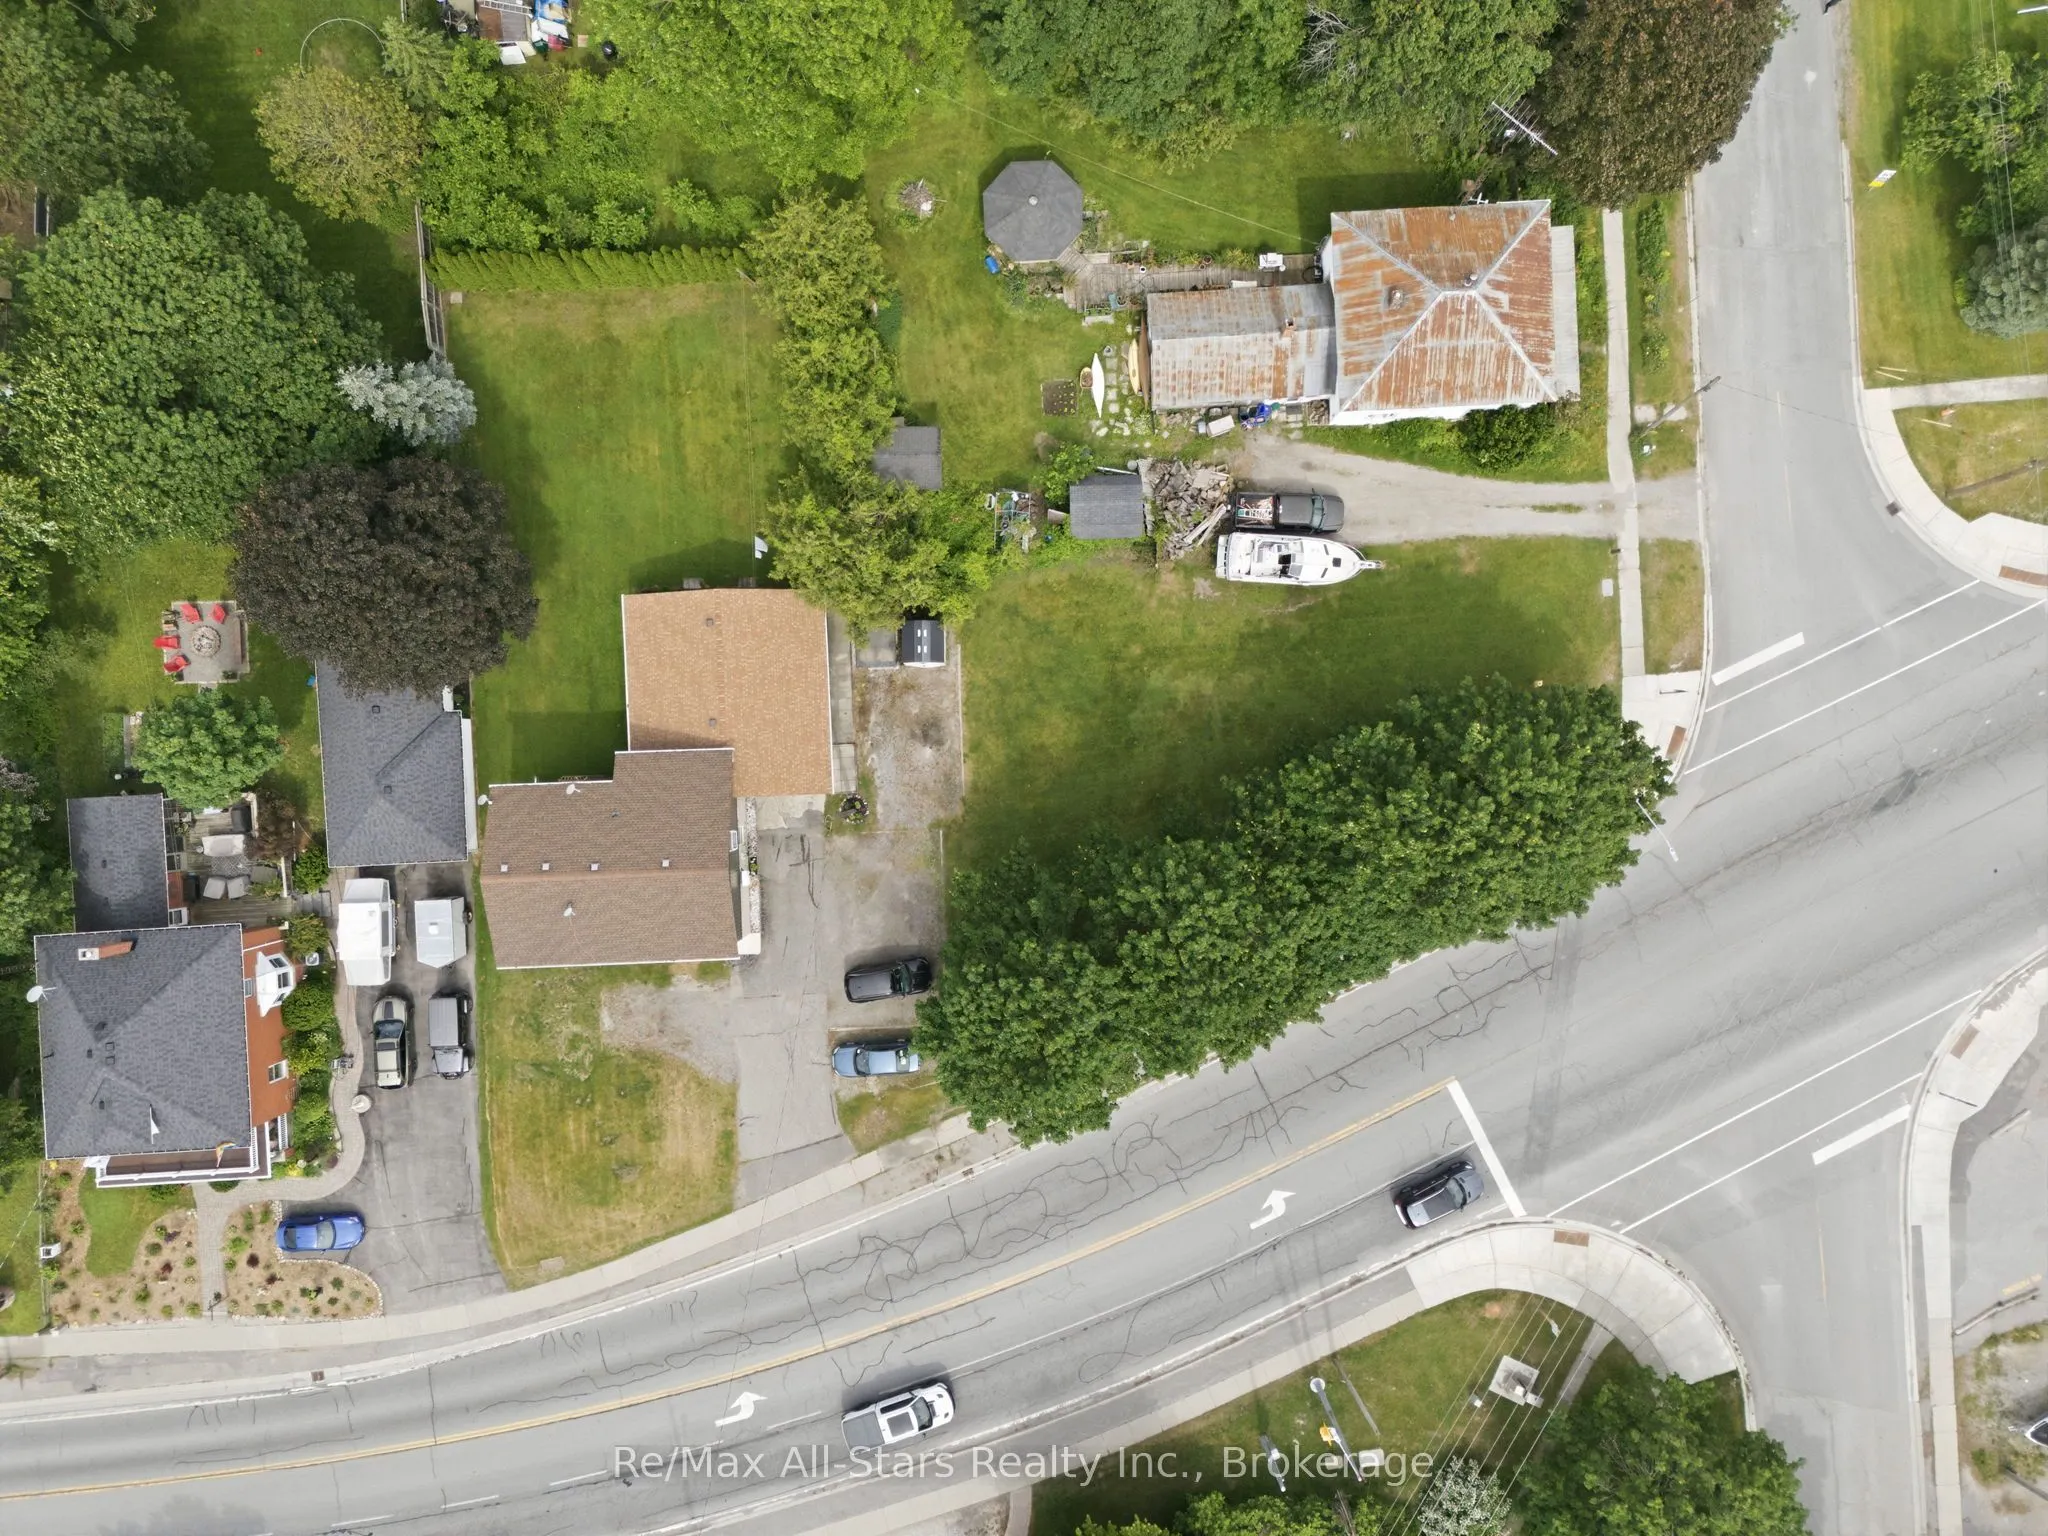
237 x 170.0
Tax
$4,438.48 /yr
Days on Market
22
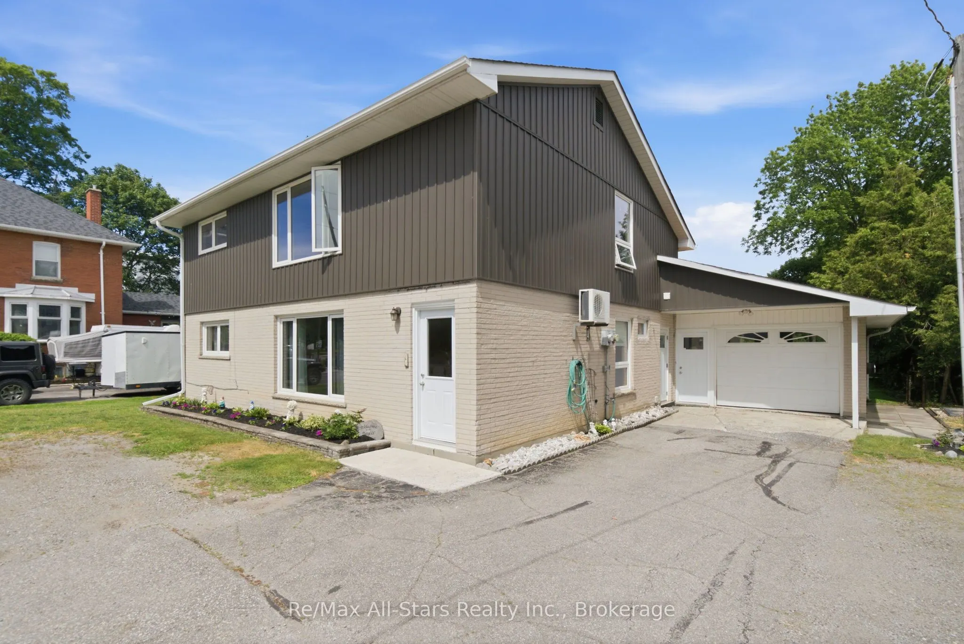
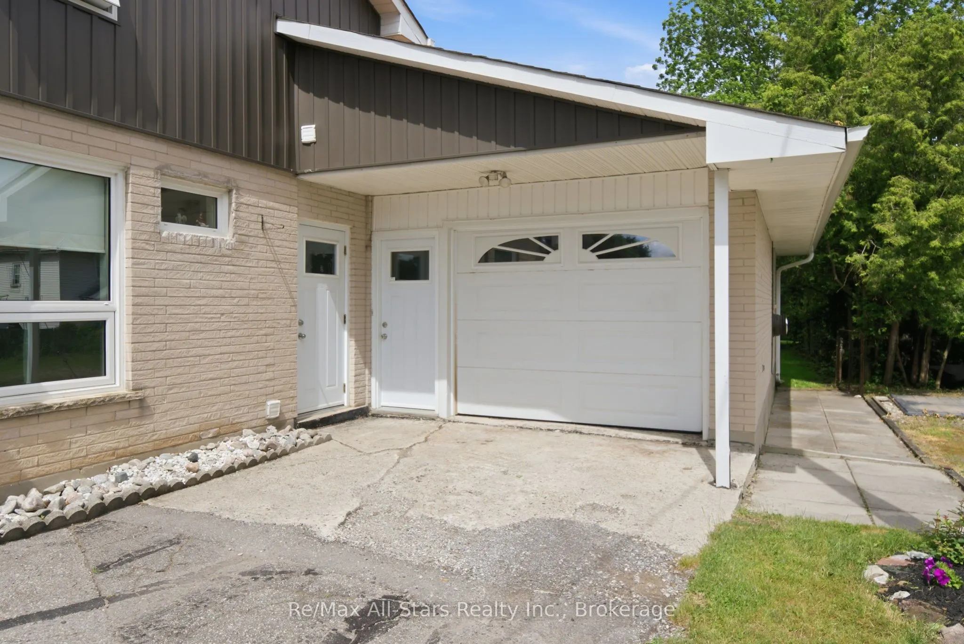
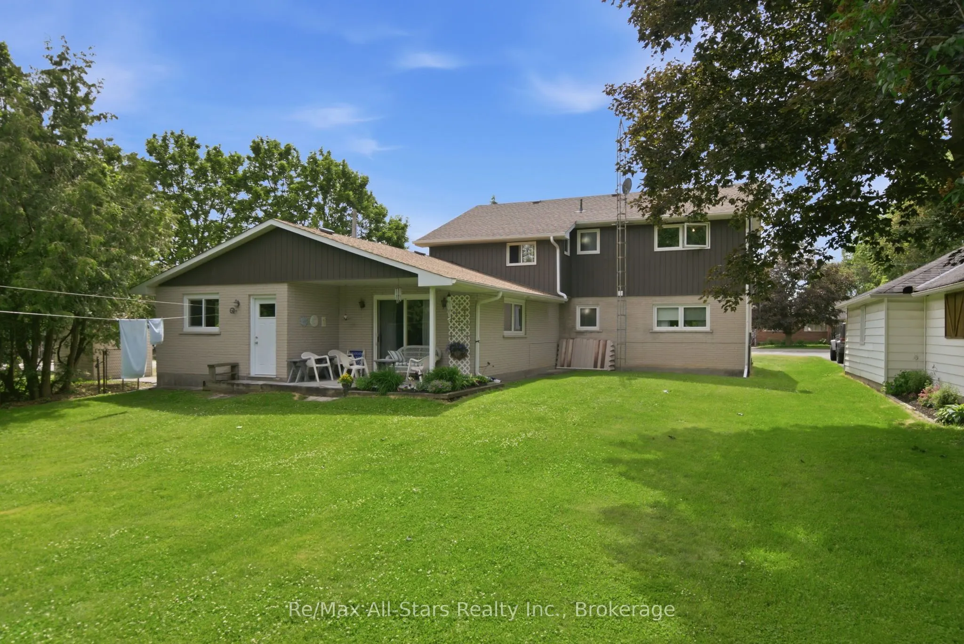
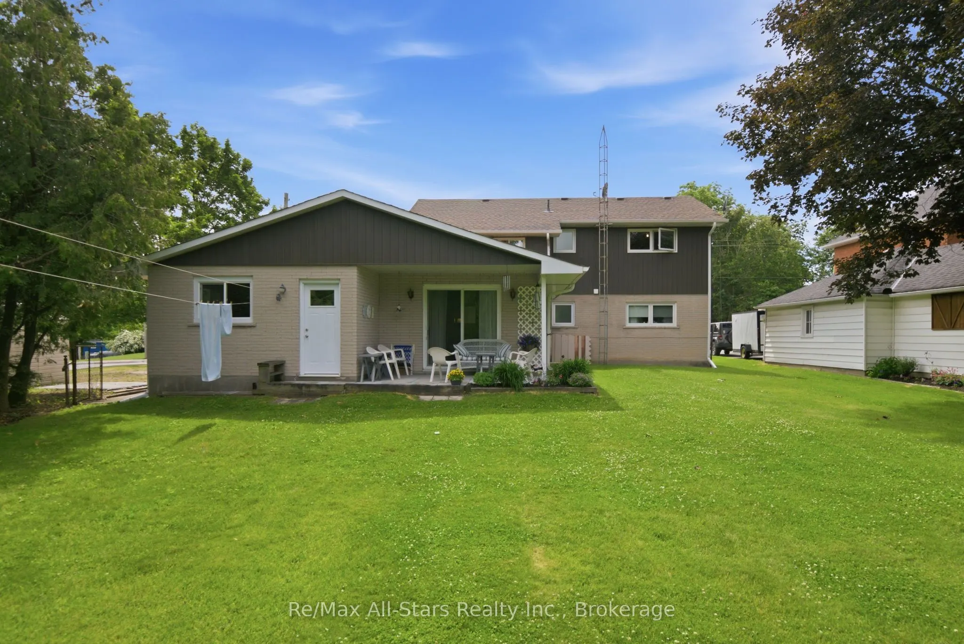
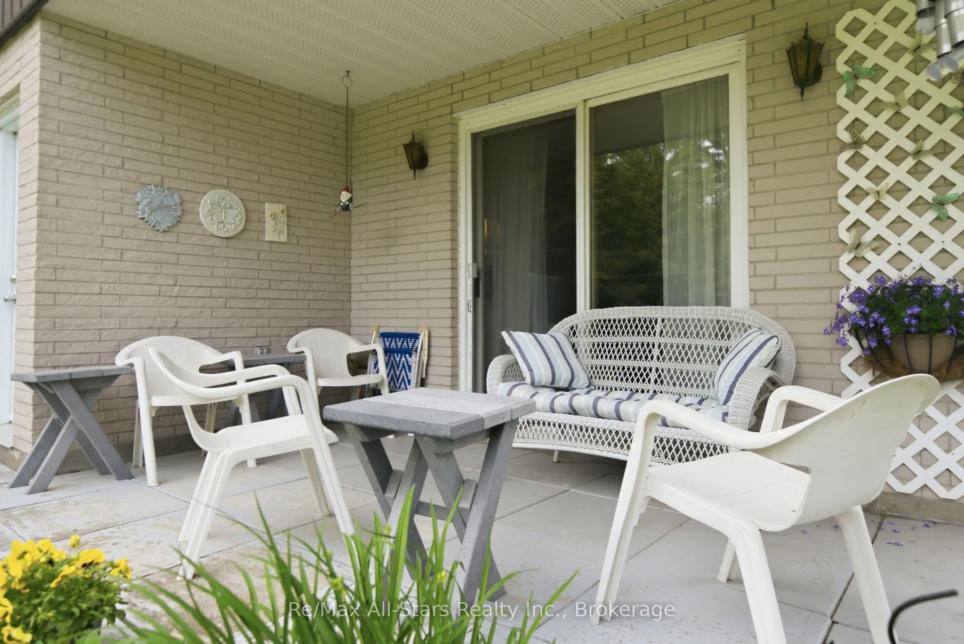
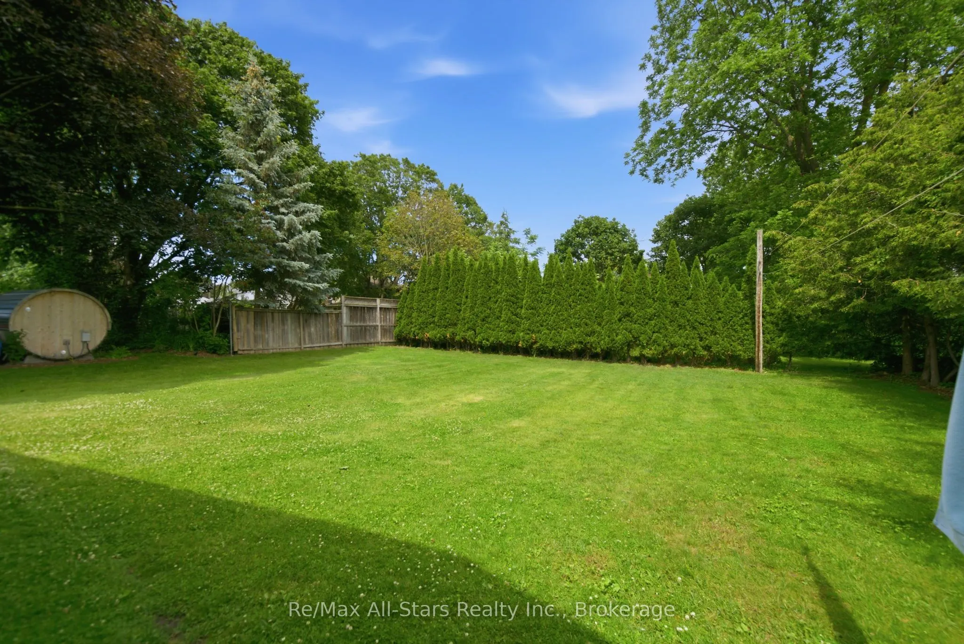
Welcome to 20013 Highway 12 in the heart of Greenbank, a charming family community just a short distance from Port Perry & Uxbridge. This 2 storey legal duplex is very clean and has been well maintained. All new casement vinyl windows throughout in 2022. New vinyl siding on upper half of the building( brick on lower half). Lots of closet space and storage. Laundry facilities in both units. Unit #1 on main level has a family room with walkout to the covered patio area overlooking the private mature rear yard. Property is nicely landscaped. Extra length and wide 1 car attached garage with access to kitchen, family room and rear yard. Wall air conditioner with heat pump in main unit only- serviced every year. This property is easily maintained. Septic last pumped in 2022. Good title survey on file. Natural gas on the street. Durham public transit available. Both units will have vacant possession on closing date. Lower unit HWT is a rental $45.27 per month, upper unit HWT is owned. Town water with 1 water meter $543.21 total for 2025. Each unit has its own hydro meter. Upper unit heat and hydro $152.00/mth equal billing. Lower unit (main) heat & hydro +/-$256.72 mth(larger unit). Busy town for activities- general store, Liquor/Beer store, restaurant, church, active ballpark and great neighbours. Easy to show on short notice-tenants very accommodating.

Property Details

Full Property Details

Interior

Bedrooms
4
Total Bedrooms
4
Washrooms
2
Square Footage
2000-2500 sqft
Basement
None
Heating Source
Other
Heating Fuel
Baseboard
Air Conditioning
Window Unit
Family Room
Yes
Kitchens
2
Total Kitchens
2
Fireplace Features
No

Exterior

Depth
170.0
Front
236.61
Driveway
Available,Front Yard Parking,Private Triple
Lot Size
237 x 170.0 ft
Pool
None
Parking Spaces
6
Total Parking Spaces
6.00
Parking Description
Attached
Garage Spaces
1

Building Description

Style
2-Storey
Home Type
Apartment
Subtype
Duplex
Property Orientation
East
Exterior Finish
Brick,Vinyl Siding
Sewers
Septic
Water Supply
Municipal
Possession Date
No Data

Community

Community
Rural Scugog

Taxes & Fees

Taxes
$4,438.48 /yr
Tax Year
2026
Occupancy
Tenant

Other

Virtual Tour Link

Room Types

Room Dimensions Area Description
Bedroom 2 11.48 x 10.17 116.75 sqft Laminate
Bedroom 2 11.88 x 10.99 130.56 sqft Broadloom
Family Room 19.49 x 13.58 264.67 sqft W/O To Patio, Access To Garage, Laminate
Kitchen 15.49 x 8.99 139.26 sqft Eat-in Kitchen, Ceramic Floor
Kitchen 16.17 x 10.01 161.86 sqft Eat-in Kitchen, Vinyl Floor
Living Room 16.99 x 13.94 236.84 sqft Picture Window, Laminate
Living Room 19 x 14.57 276.83 sqft Picture Window, Broadloom
Primary Bedroom 11.48 x 10.17 116.75 sqft Laminate
Primary Bedroom 11.88 x 10.99 130.56 sqft Broadloom
Adrian Gennuso
Adrian Gennuso
Keller Williams Energy Real Estate
Listed by Keith Puckrin, Broker
22 days on site
Listing Broker
Re/Max All-Stars Realty Inc.
Courtesy
Re/Max All-Stars Realty Inc.
Listed Date
10/27/2026

Courtesy of PropTx MLS® / Re/Max All-Stars Realty Inc.
Similar homes for sale in Scugog

Copyright 2026 All rights reserved. Toronto Regional Real Estate Board (TRREB) assumes no responsibility for the accuracy of any information shown. The information provided herein must only be used by consumers that have a bona fide interest in the purchase, sale or lease of real estate and may not be used for any commercial purpose or any other purpose.
Powered by AgentLocator