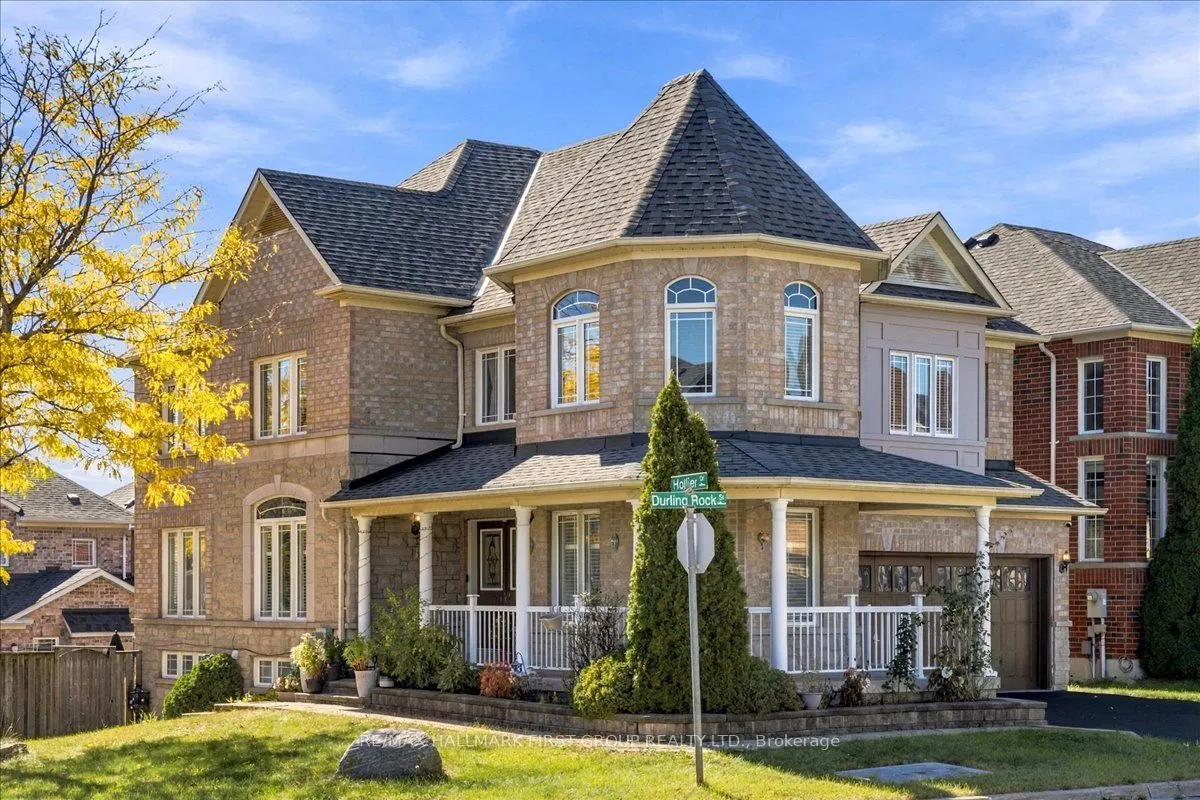
14 Hollier Drive, Ajax
1 / 50
For Sale
$1,219,999
4+1 bd · 5 ba · 2,500–3,000 sq ft

14 Hollier Drive, Ajax L1Z 1S6

MLS®# E14173802

Est. mortgage
$4,628/mo
Property taxes $8,455/yr

About This Home

Property Type
House, Detached, 2-Storey
Parking
Attached 2 garage, 2 parking
MLS #
E14173802
Size
2500-3000 sqft
Basement
Finished with Walk-Out,Finished
Listed on
2026-11-11
Lot size
43 x 83.66
Tax
$8,455 /yr
Days on Market
2
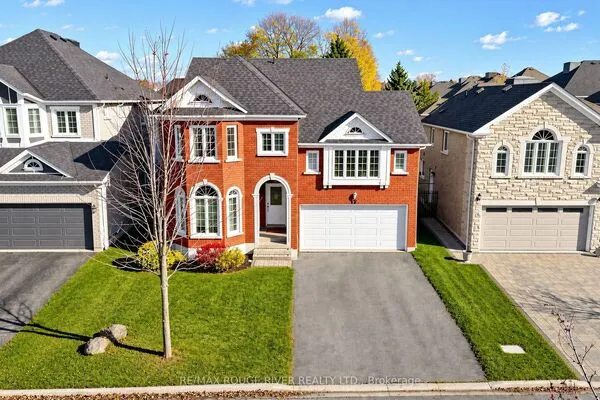
Welcome to 14 Hollier Drive! This immaculate 4+1 bedroom "Palace" model by Medallion Homes sits on a premium corner lot, offering an abundance of natural light and a spacious, thoughtfully designed layout. Beautifully upgraded from top to bottom, the home features hardwood flooring throughout, an oak staircase with iron pickets, and a professionally painted interior. The second floor offers 4 generous bedrooms and 3 full bathrooms, providing exceptional space and convenience for a growing family. The kitchen features a custom backsplash, gas cooktop, and walkout to the deck-perfect for entertaining or enjoying the backyard. The finished basement adds even more living space with above-grade windows and a separate entrance to an additional bedroom and nanny suite. Ideally located just minutes from major shopping centers, restaurants, Highway 401, schools, parks, and everyday amenities. A beautifully maintained home offering space, upgrades, and an excellent Ajax location! Motivated Seller!

Property Details

Full Property Details

Interior

Bedrooms
4
Bedrooms Plus
1
Total Bedrooms
5
Washrooms
5
Square Footage
2500-3000 sqft
Basement
Finished with Walk-Out,Finished
Heating Source
Gas
Heating Fuel
Forced Air
Air Conditioning
Central Air
Family Room
Yes
Kitchens
1
Kitchens Plus
1
Total Kitchens
2
Fireplace Features
Yes

Exterior

Depth
83.66
Front
42.59
Driveway
Private
Lot Size
43 x 83.66 ft
Pool
None
Parking Spaces
2
Total Parking Spaces
4.00
Parking Description
Attached
Garage Spaces
2

Building Description

Style
2-Storey
Home Type
House
Subtype
Detached
Property Orientation
West
Exterior Finish
Brick,Stone
Sewers
Sewers
Water Supply
Municipal
Possession Date
12/30/2025

Community

Community
Northeast Ajax

Taxes & Fees

Taxes
$8,455 /yr
Tax Year
2025
Occupancy
Owner

Other

Virtual Tour Link

Room Types

Room Dimensions Area Description
Bedroom 2 14.27 x 11.68 166.67 sqft Hardwood Floor, Closet, Window
Bedroom 3 15.09 x 10.1 152.41 sqft 4 Pc Ensuite, Window, Hardwood Floor
Bedroom 4 12.5 x 9.09 113.62 sqft Hardwood Floor, Closet, Window
Bedroom 5 12.17 x 10.17 123.77 sqft Closet, Laminate
Dining Room 12.7 x 11.29 143.38 sqft California Shutters, Hardwood Floor, Window
Family Room 15.19 x 11.09 168.46 sqft Hardwood Floor, California Shutters, Fireplace
Foyer 19.88 x 6.17 122.66 sqft Balcony, Double Doors, Hardwood Floor
Kitchen 15.19 x 11.09 168.46 sqft Combined w/Br, Granite Counters, Backsplash
Living Room 13.09 x 11.58 151.58 sqft Hardwood Floor, California Shutters, Coffered Ceiling(s)
Living Room 14.99 x 14.27 213.91 sqft Combined w/Kitchen, Laminate, Above Grade Window
Mud Room 8.79 x 5.87 51.6 sqft Combined w/Laundry, Tile Floor, Step-Up
Primary Bedroom 21.78 x 12.5 272.25 sqft 5 Pc Bath, Hardwood Floor, His and Hers Closets
Adrian Gennuso
Adrian Gennuso
Keller Williams Energy Real Estate
Listed by SACHIN K CHABA, Salesperson
1 days on site
Listing Broker
RE/MAX HALLMARK FIRST GROUP REALTY LTD.
Courtesy
RE/MAX HALLMARK FIRST GROUP REALTY LTD.
Listed Date
11/11/2026

Courtesy of PropTx MLS® / RE/MAX HALLMARK FIRST GROUP REALTY LTD.

Similar homes for sale in Ajax

Explore Ajax

Copyright 2026 All rights reserved. Toronto Regional Real Estate Board (TRREB) assumes no responsibility for the accuracy of any information shown. The information provided herein must only be used by consumers that have a bona fide interest in the purchase, sale or lease of real estate and may not be used for any commercial purpose or any other purpose.
Powered by AgentLocator