
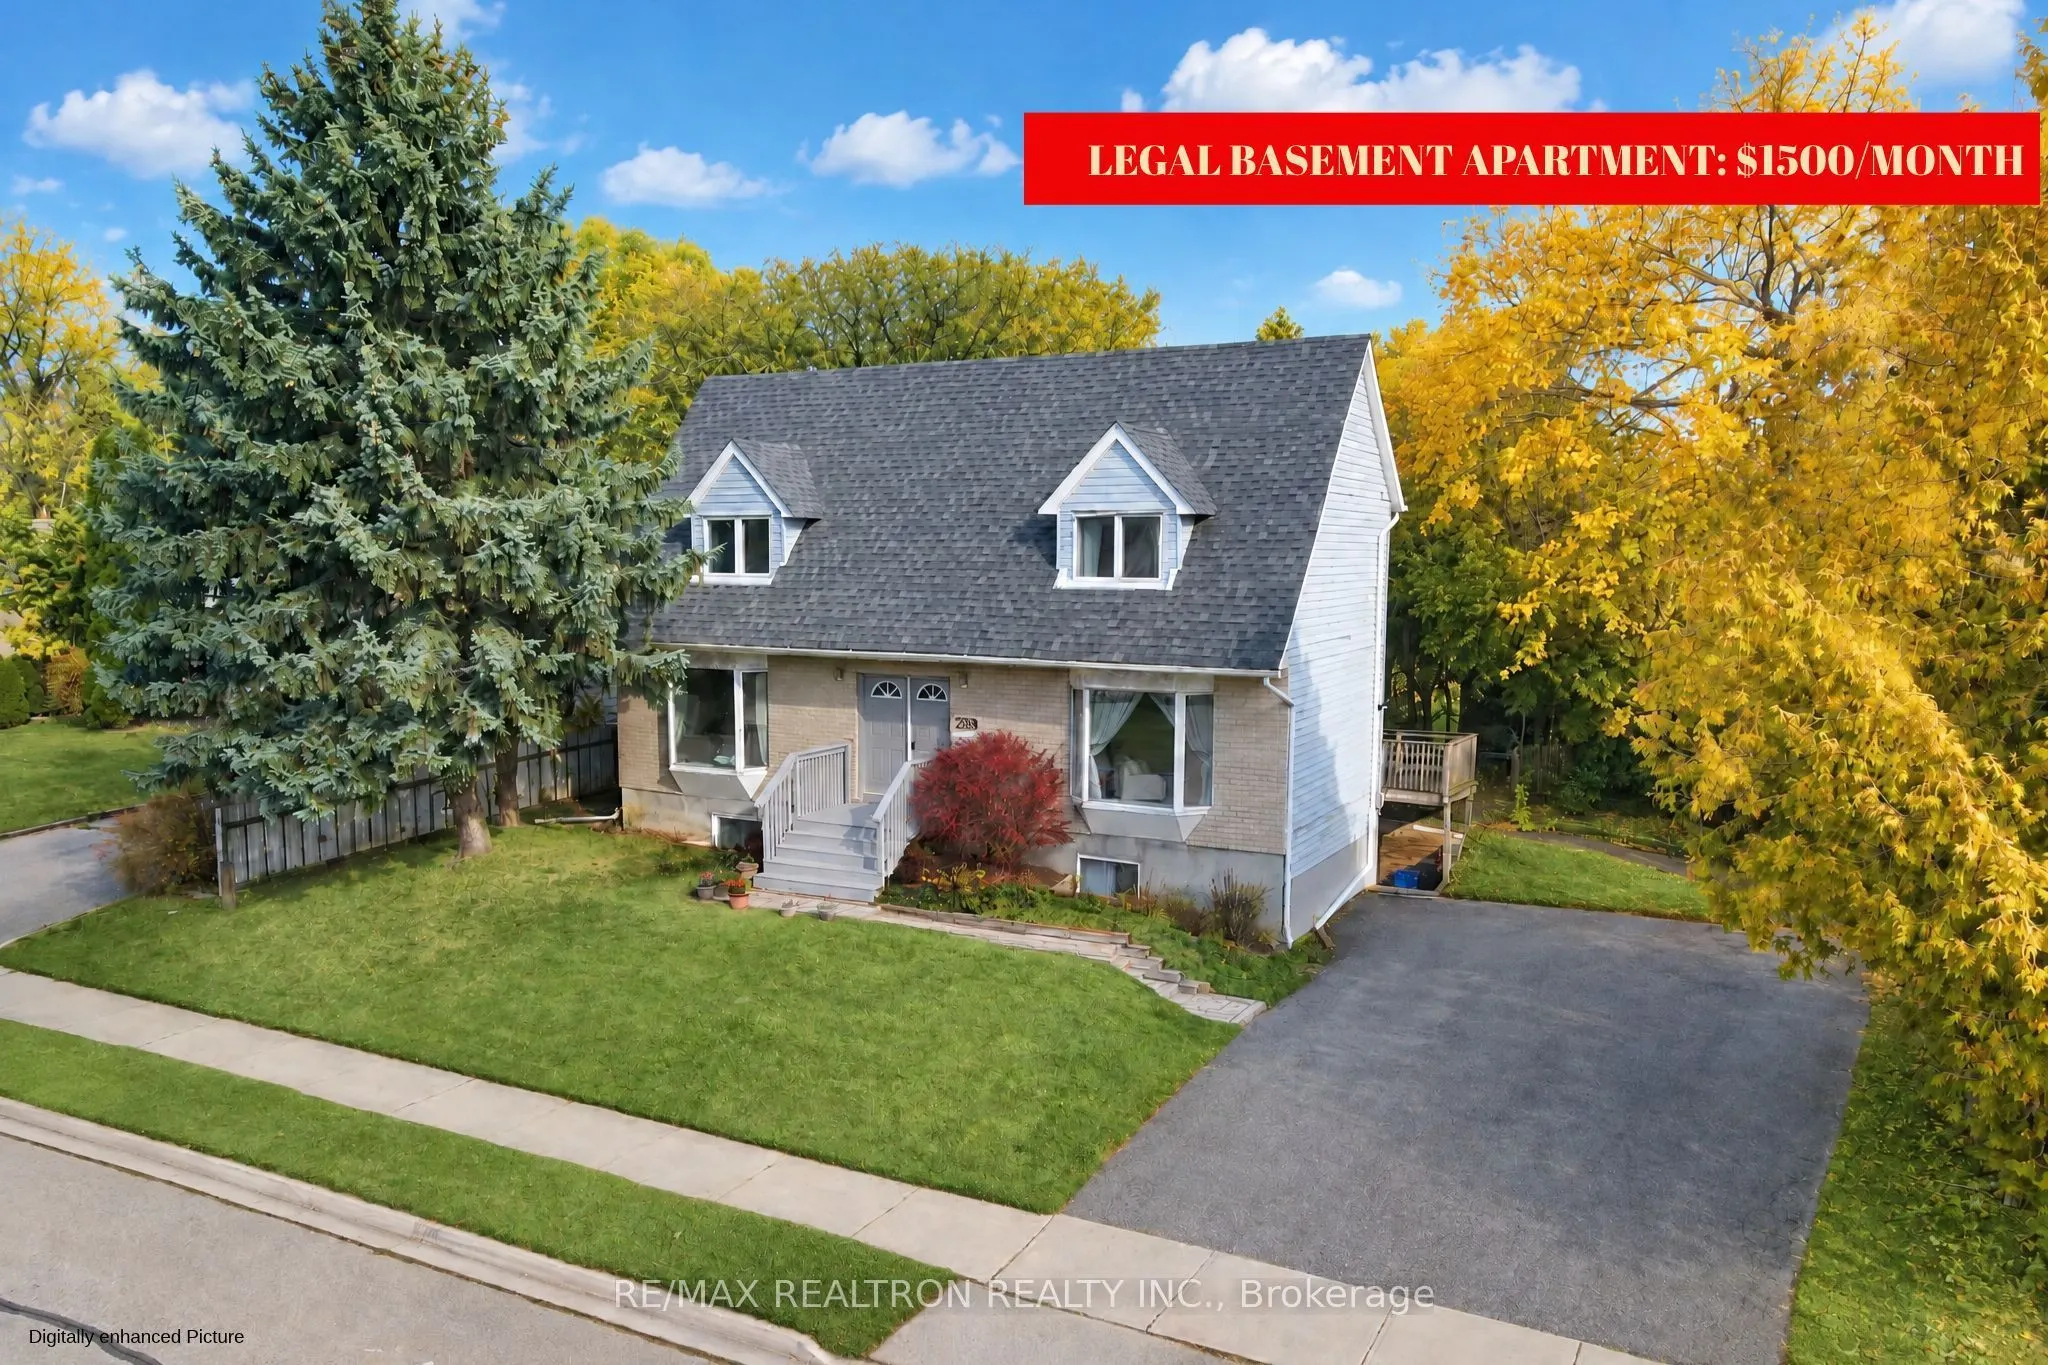


MLS®# E14174558
| Room | Dimensions | Area | Description |
|---|---|---|---|
| Bedroom 2 | 13.78 x 13.12 | 180.79 sqft | Double Closet |
| Bedroom 3 | 13.45 x 13.32 | 179.15 sqft | Double Closet, Overlooks Backyard |
| Bedroom 4 | 13.78 x 12.14 | 167.29 sqft | Broadloom, 4 Pc Bath |
| Dining Room | 14.14 x 13.48 | 190.61 sqft | Laminate, Separate Room |
| Family Room | 14.93 x 14.5 | 216.48 sqft | Laminate, Bay Window, W/O To Deck |
| Kitchen | 13.81 x 10.5 | 145 sqft | Eat-in Kitchen, Ceramic Floor |
| Kitchen | 32.81 x 32.81 | 1076.5 sqft | - |
| Living Room | 18.18 x 15.35 | 279.06 sqft | Laminate, Bay Window, French Doors |
| Primary Bedroom | 16.73 x 178.61 | 2988.15 sqft | 4 Pc Ensuite, Double Doors, Walk-In Closet(s) |
| Recreation | 16.73 x 15.09 | 252.46 sqft | Broadloom |

Courtesy of PropTx MLS® / RE/MAX REALTRON REALTY INC.
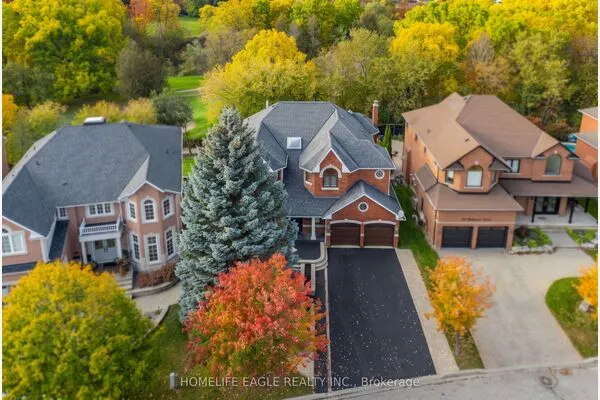 For Sale
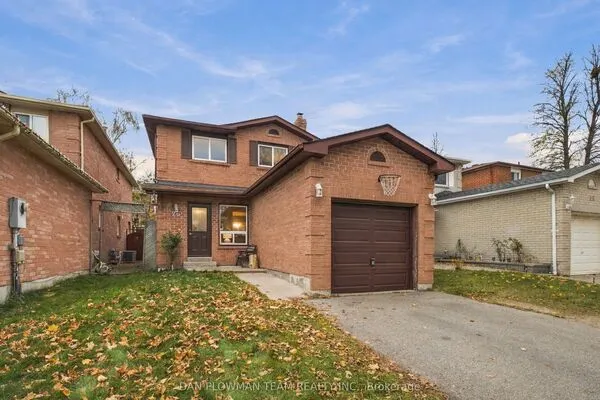 For Sale
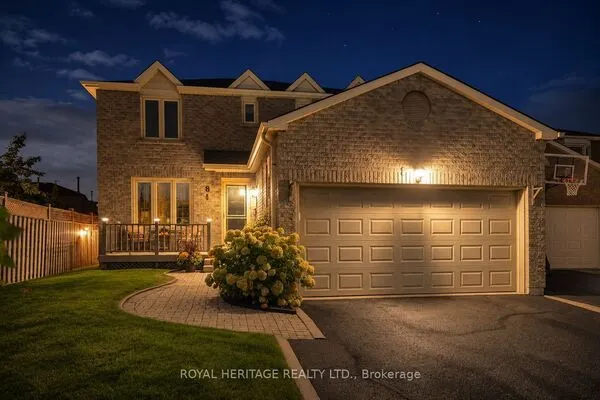 For Sale
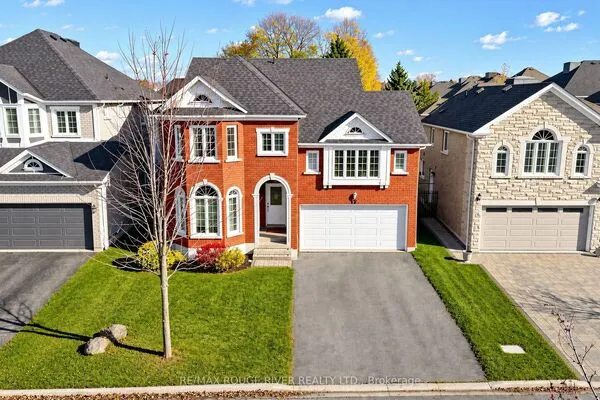 For Sale
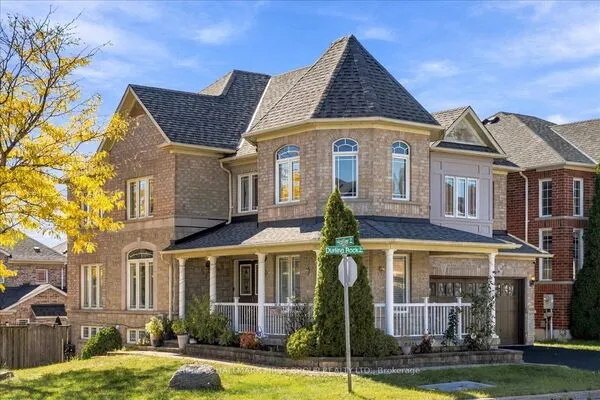 For Sale
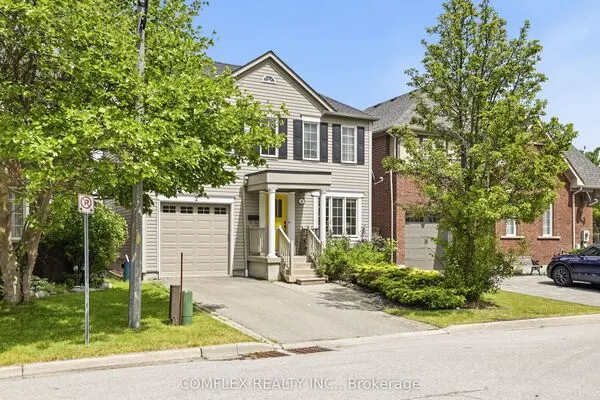 For Sale
