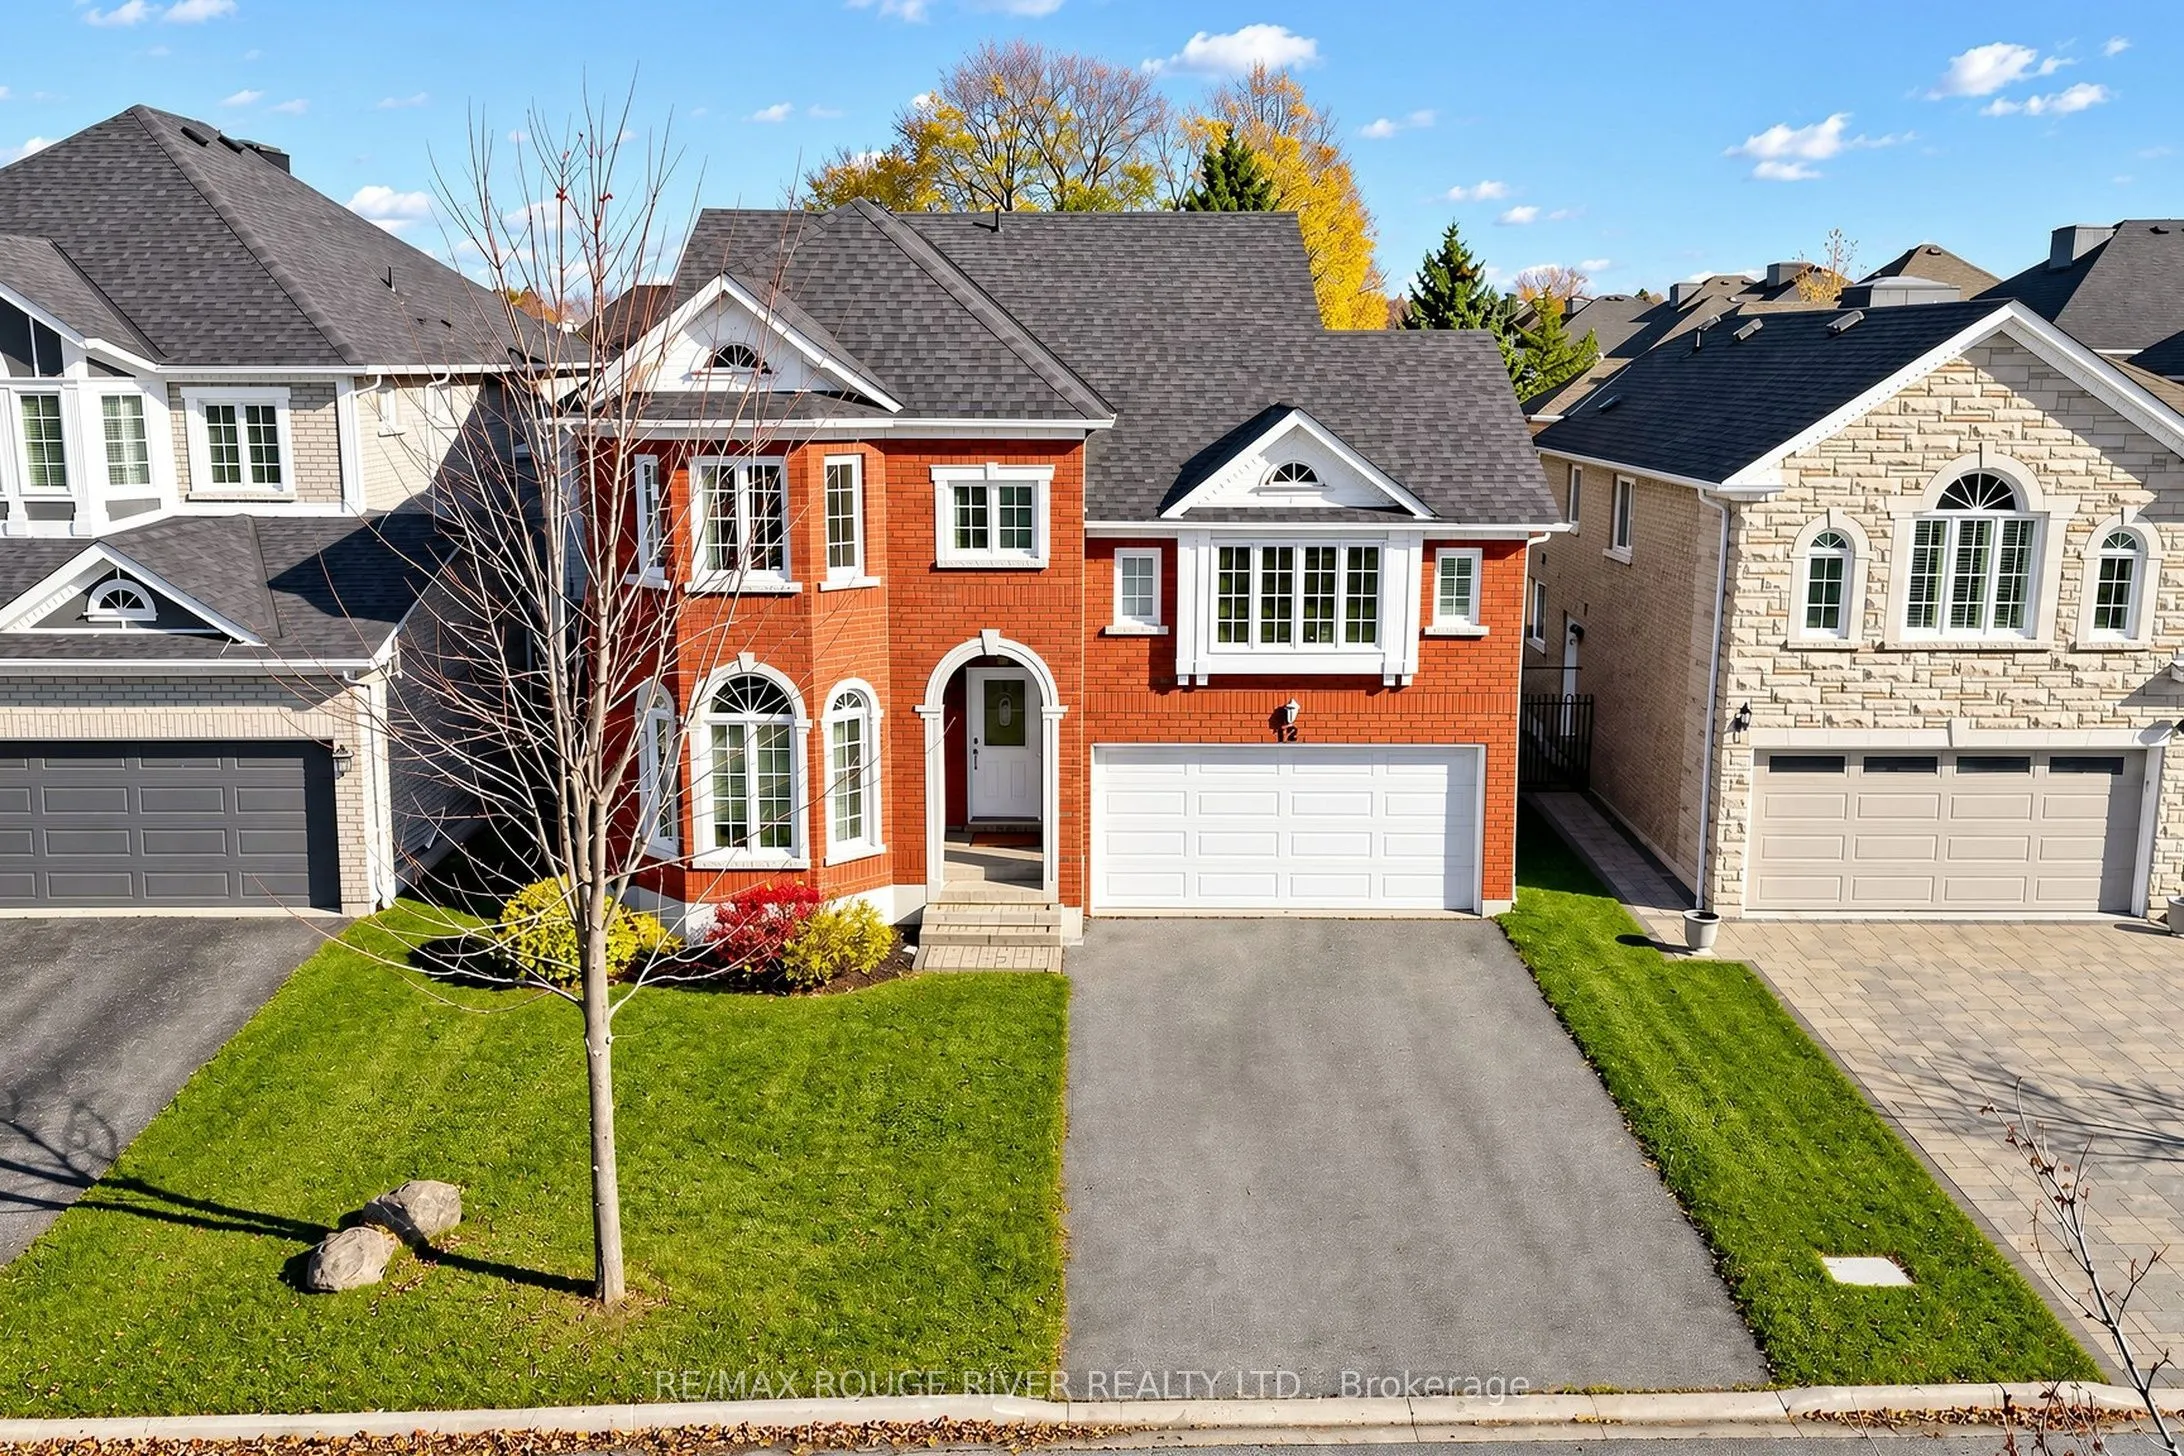
112 Bowles Drive, Ajax
1 / 50
For Sale
$1,100,000
4 bd · 3 ba · 2,500–3,000 sq ft

112 Bowles Drive, Ajax L1T 4C2

MLS®# E14174342

Est. mortgage
$4,173/mo
Property taxes $8,940/yr

About This Home

Property Type
House, Detached, 2-Storey
Parking
Attached 1.5 garage, 2 parking
MLS #
E14174342
Size
2500-3000 sqft
Basement
Partially Finished
Listed on
2026-11-12
Lot size
46 x 110.09
Tax
$8,940 /yr
Days on Market
1
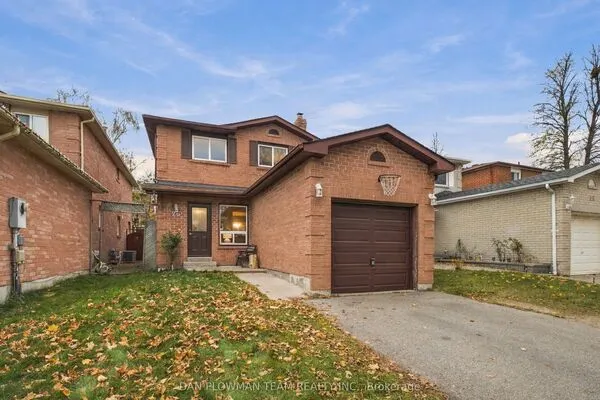
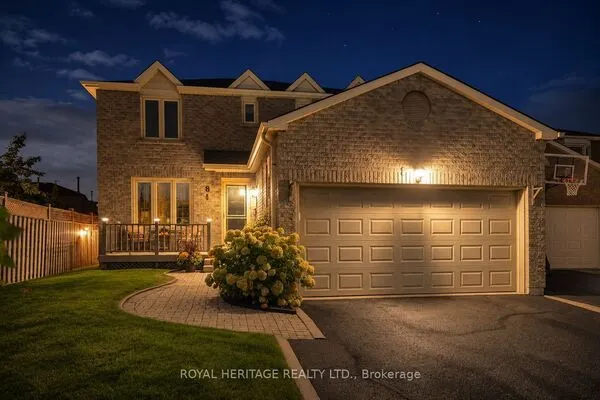
One of Ajax's finest family communities, John Body quality built, boasts 2,800 finished sq. ft., exceptionally appointed kitchen, beautifully maintained, huge mid-level family room with gas fireplace, elegant principal bedroom includes 5 piece ensuite, quick walk to schools elementary & secondary, located in prestigious Pickering Village Community Library & Ice Rink, Ideal location for commuters GO train. Upgraded baths, toilets, sinks, Updated Reno Kitchen in 2017, New Cabs. & Granite counters, elegant columns leading into liviing rm., walkout to patio & garden, main floor laundry room, direct access to garage.

Property Details

Full Property Details

Interior

Bedrooms
4
Total Bedrooms
4
Washrooms
3
Square Footage
2500-3000 sqft
Basement
Partially Finished
Heating Source
Gas
Heating Fuel
Forced Air
Air Conditioning
Central Air
Family Room
Yes
Kitchens
1
Total Kitchens
1
Fireplace Features
Yes

Exterior

Depth
110.09
Front
45.53
Driveway
Private Double
Lot Size
46 x 110.09 ft
Pool
None
Parking Spaces
2
Total Parking Spaces
3.00
Parking Description
Attached
Garage Spaces
1.5

Building Description

Style
2-Storey
Home Type
House
Subtype
Detached
Property Orientation
East
Exterior Finish
Brick
Sewers
Sewers
Water Supply
Municipal
Possession Date
12/20/2026

Community

Community
Central West

Taxes & Fees

Taxes
$8,940 /yr
Tax Year
2026
Occupancy
Owner

Other

Virtual Tour Link

Room Types

Room Dimensions Area Description
Bedroom 2 13.39 x 9.97 133.5 sqft Double Closet
Bedroom 3 12.3 x 8.99 110.58 sqft Double Closet
Bedroom 4 11.68 x 9.97 116.45 sqft Double Closet
Breakfast 12.27 x 10.6 130.06 sqft Family Size Kitchen, Walk-Out
Dining Room 14.9 x 11.29 168.22 sqft Hardwood Floor, Formal Rm
Family Room 23.39 x 17.59 411.43 sqft Broadloom, Gas Fireplace
Kitchen 11.58 x 11.58 134.1 sqft Pantry, Granite Counters, Renovated
Living Room 18.08 x 11.58 209.37 sqft Hardwood Floor, Bay Window, Sunken Room
Primary Bedroom 17.72 x 17.39 308.15 sqft 5 Pc Ensuite, Walk-In Closet(s), Bay Window
Recreation 24.61 x 15.42 379.49 sqft Partly Finished
Workshop 13.12 x 12.47 163.61 sqft Partly Finished
Adrian Gennuso
Adrian Gennuso
Keller Williams Energy Real Estate
Listed by WES STITT, Broker Honorary Life
1 days on site
Listing Broker
RE/MAX ROUGE RIVER REALTY LTD.
Courtesy
RE/MAX ROUGE RIVER REALTY LTD.
Listed Date
11/12/2026

Courtesy of PropTx MLS® / RE/MAX ROUGE RIVER REALTY LTD.
Similar homes for sale in Ajax

Explore Ajax

Copyright 2026 All rights reserved. Toronto Regional Real Estate Board (TRREB) assumes no responsibility for the accuracy of any information shown. The information provided herein must only be used by consumers that have a bona fide interest in the purchase, sale or lease of real estate and may not be used for any commercial purpose or any other purpose.
Powered by AgentLocator