82 Roberson Drive, Ajax
1 / 48
For Sale
$1,474,900
4+1 bd · 4 ba · 3,500–5,000 sq ft

82 Roberson Drive, Ajax L1T 3Z6

MLS®# E14176512

Est. mortgage
$5,595/mo
Property taxes $11,834/yr

About This Home

Property Type
House, Detached, 2-Storey
Parking
Built-In 2 garage, 4 parking
MLS #
E14176512
Size
3500-5000 sqft
Basement
Finished with Walk-Out,Walk-Out,Finished
Listed on
2026-11-12
Lot size
58 x 130.0
Tax
$11,834 /yr
Days on Market
1
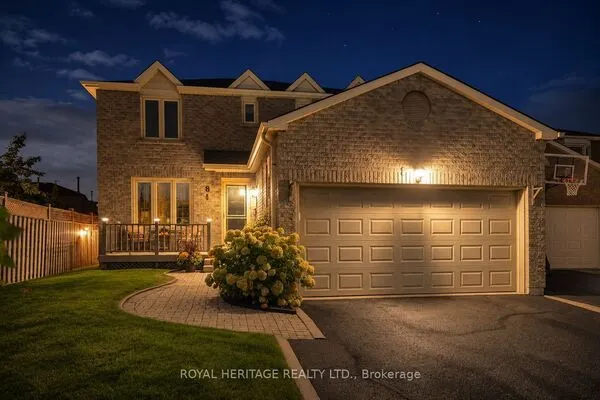
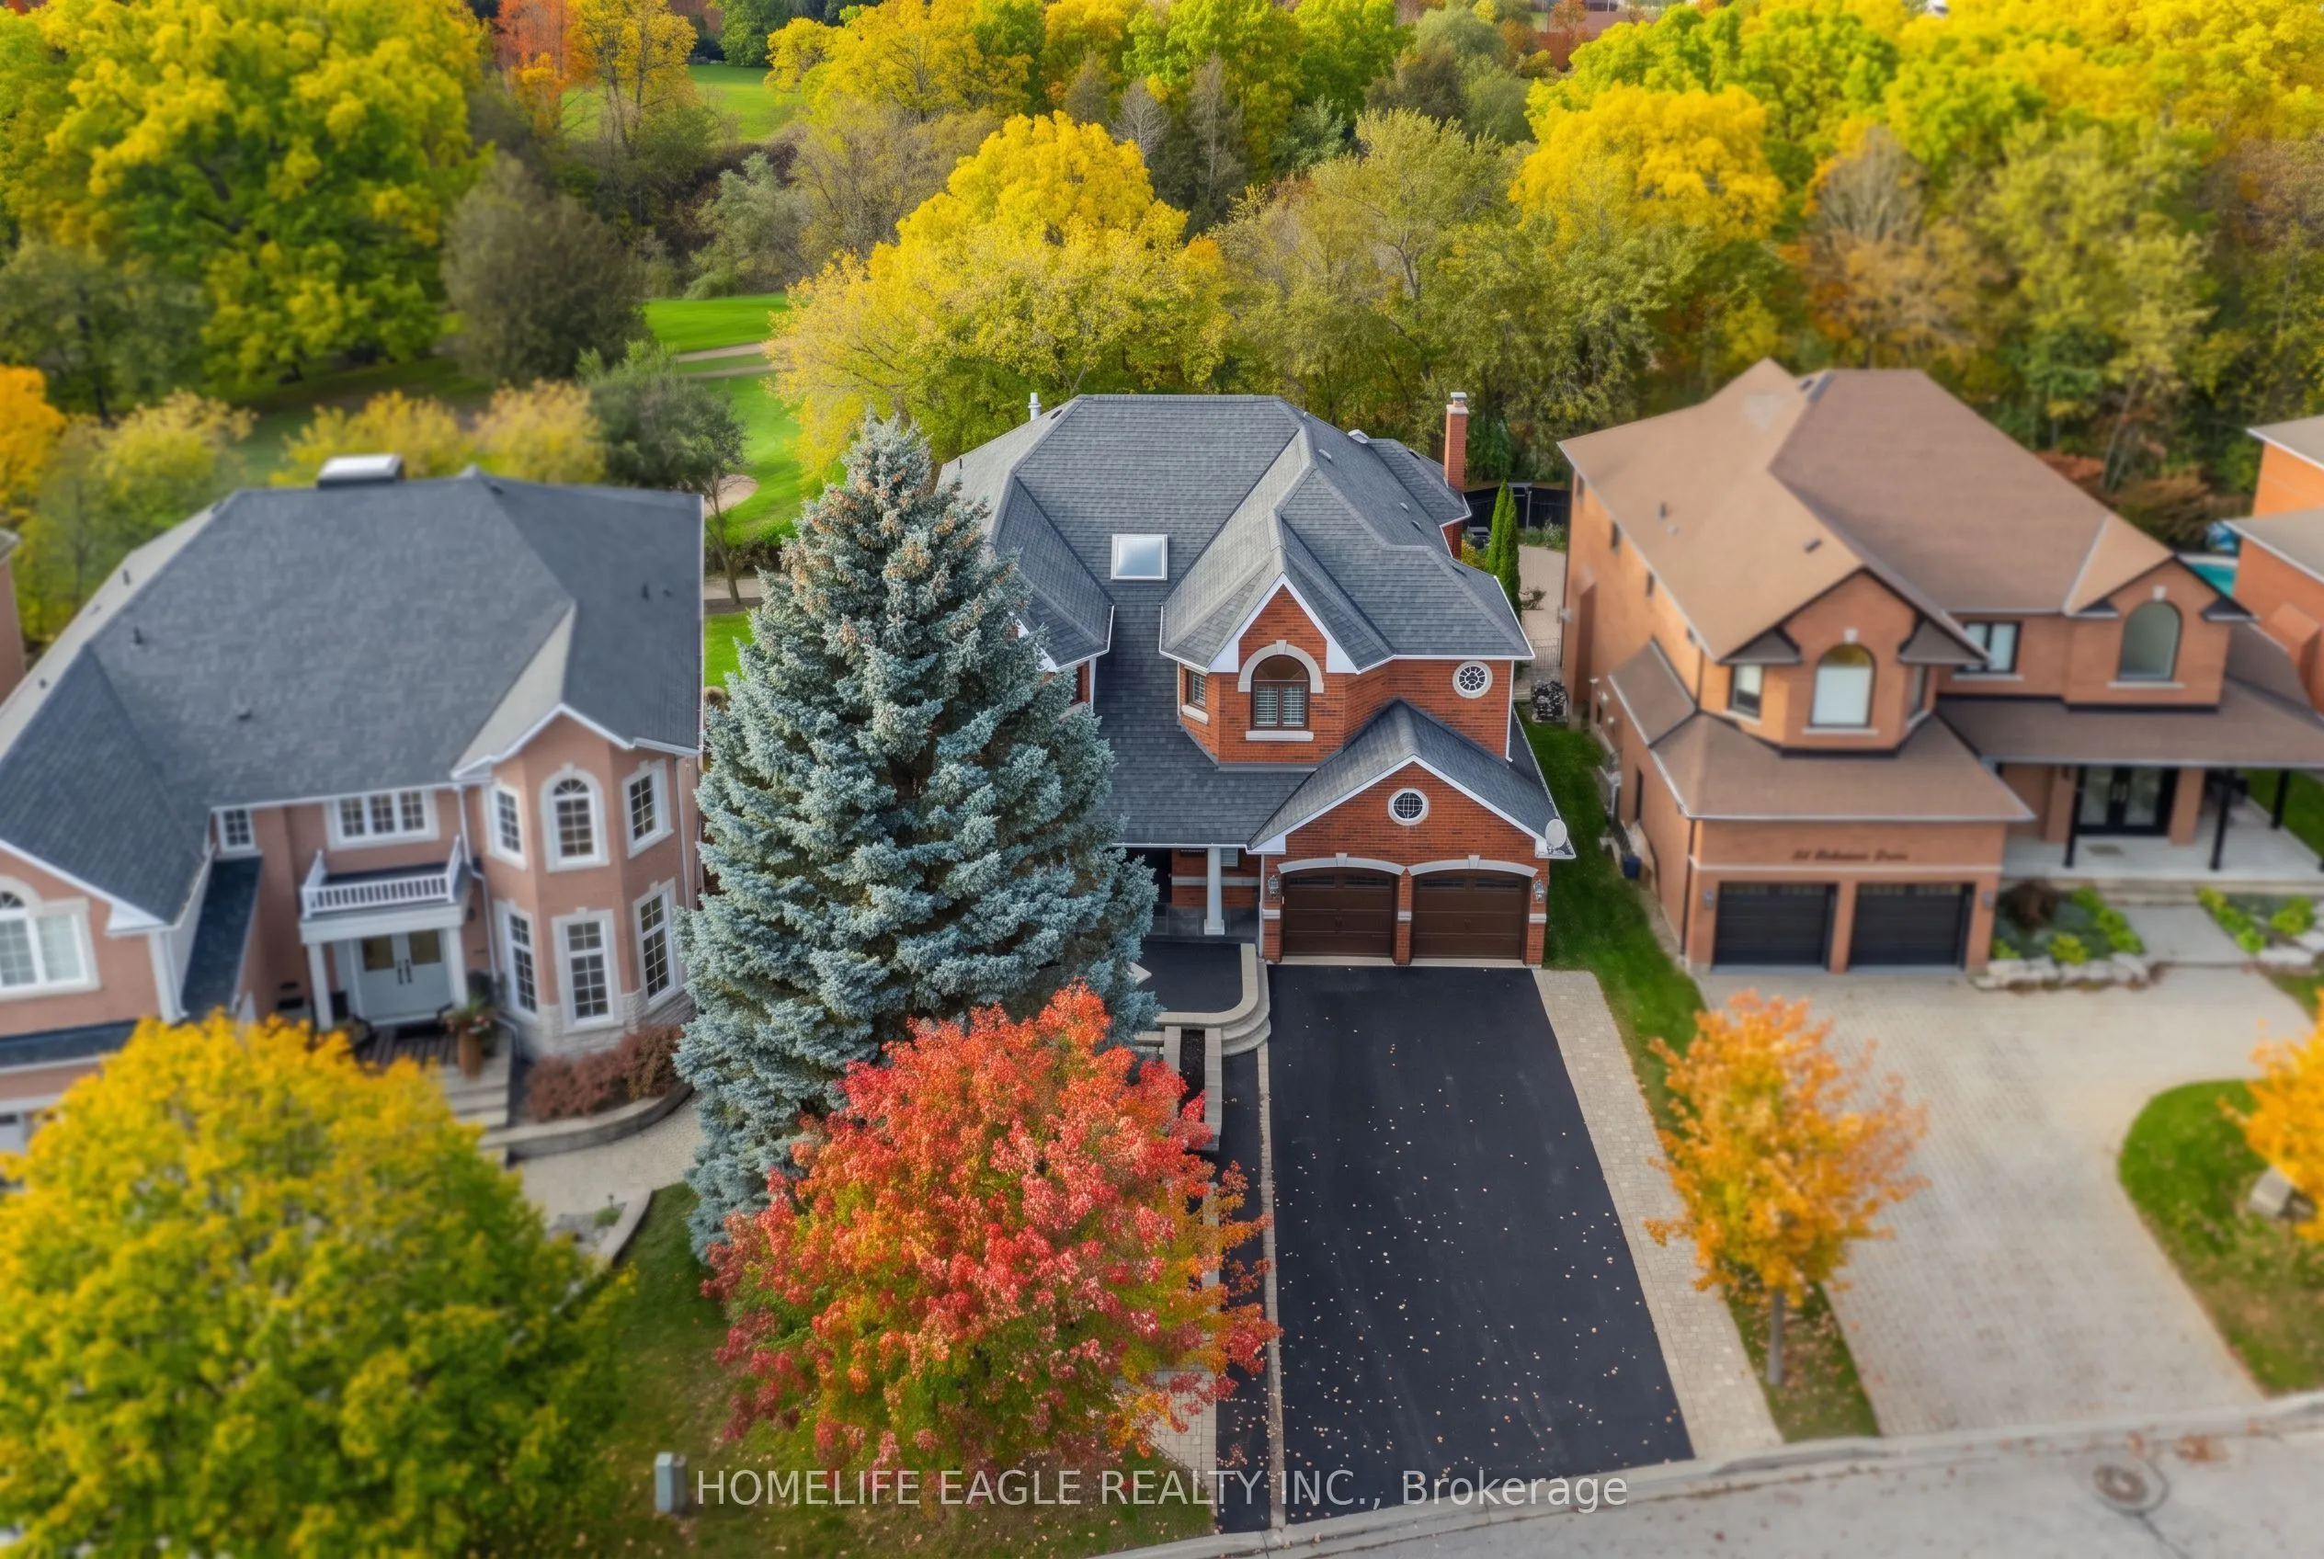
The Perfect 4+1 Bedroom Detached Home In A Desirable Central West Ajax Neighbourhood * Premium 57.8 x 130 FT Lot * Backing Onto A Breathtaking Golf Course * Boasting Over 5,500 sqft Of Total Living Space * Premium 9FT Ceiling on Main Floor * Classic Brick Exterior W/ Upgraded Porch Columns & Extended Driveway (No Sidewalk) * Custom Dream Kitchen W/ Granite Counters, Tuscan Cabinetry, Highend Viking S/S Gas Stove W/ Double Ovens & Griddle + Built-In Kitchen Aid Fridge * Luxury Finishes Throughout: Over 9FT Ceilings in Living Rm W/ Gas Fireplace* Waffle Ceilings * Premium Hickory & Hemlock Hardwood Floors * Custom 8-Inch Trim * Deep Window Sills, Crown Moulding & Wainscoting * Dinning Room W/ Soaring 18FT Ceilings & Family Rm W/ Gas Fireplace W/ Solid Cherry Wood + Granite Surround * Oversized Primary Bedroom W/ His & Hers W/I Closets + Gorgeous 5Pc Spa-Like Ensuite W/ Heated Floors, Granite Tiles, Soaker Tub & Glass Block Shower * Spacious Main Floor Office * Finished Walk-Out Bsmt In-Law Suite W/ Premium Stranded Bamboo Floors, 2 Bdrms, Full Bath w/ Jacuzzi, Kitchenette Area & Rec Room W/ Electric Fireplace * Upgraded "Magic Windows" Throughout W/ California Shutters* Walk-Out To Extended Custom Deck Overlooking The Golf Course * Located In "Park Heaven" With 3 Parks & 3 Rec Facilities Within A 20-Minute Walk * Unbeatable Location: 2-Min Walk To Transit, 3km To Ajax GO, & Close To Top Schools (Eagle Ridge PS & Pickering HS) * Close To Lakeridge Health Hospital, Fire/Police Stations & All Essential Amenities * Much Much More!

Property Details

Full Property Details

Interior

Bedrooms
4
Bedrooms Plus
1
Total Bedrooms
5
Washrooms
4
Square Footage
3500-5000 sqft
Basement
Finished with Walk-Out,Walk-Out,Finished
Heating Source
Gas
Heating Fuel
Forced Air
Air Conditioning
Central Air
Family Room
Yes
Kitchens
1
Kitchens Plus
1
Total Kitchens
2
Fireplace Features
Yes

Exterior

Depth
130.0
Front
57.84
Driveway
Private
Lot Size
58 x 130.0 ft
Pool
None
Parking Spaces
4
Total Parking Spaces
6.00
Parking Description
Built-In
Garage Spaces
2

Building Description

Style
2-Storey
Home Type
House
Subtype
Detached
Property Orientation
North
Exterior Finish
Brick
Sewers
Sewers
Water Supply
Municipal
Possession Date
No Data

Community

Community
Central West

Taxes & Fees

Taxes
$11,834 /yr
Tax Year
2025
Occupancy
Owner

Other

Virtual Tour Link

Room Types

Room Dimensions Area Description
Bedroom 2 17.39 x 13.78 239.63 sqft -
Bedroom 3 15.09 x 10.17 153.47 sqft -
Bedroom 4 16.08 x 10.17 163.53 sqft -
Breakfast 18.04 x 14.11 254.54 sqft -
Dining Room 15.09 x 14.11 212.92 sqft -
Family Room 17.72 x 13.45 238.33 sqft -
Foyer 13.78 x 6.89 94.94 sqft -
Kitchen 14.44 x 10.17 146.85 sqft -
Living Room 18.37 x 16.08 295.39 sqft -
Office 15.75 x 14.76 232.47 sqft -
Primary Bedroom 21 x 19.03 399.63 sqft -
Recreation 18.04 x 17.06 307.76 sqft -
Adrian Gennuso
Adrian Gennuso
Keller Williams Energy Real Estate
1 days on site
Listing Broker
HOMELIFE EAGLE REALTY INC.
Courtesy
HOMELIFE EAGLE REALTY INC.
Listed Date
11/12/2026

Courtesy of PropTx MLS® / HOMELIFE EAGLE REALTY INC.
Similar homes for sale in Ajax

Explore Ajax

Copyright 2026 All rights reserved. Toronto Regional Real Estate Board (TRREB) assumes no responsibility for the accuracy of any information shown. The information provided herein must only be used by consumers that have a bona fide interest in the purchase, sale or lease of real estate and may not be used for any commercial purpose or any other purpose.
Powered by AgentLocator