1237 Gloucester Square, Pickering
1 / 46
For Sale
$899,999
4 bd · 4 ba · 2,500–3,000 sq ft

1237 Gloucester Square, Pickering L1V 3P7

MLS®# E14190500

Est. mortgage
$3,414/mo
Property taxes $8,558/yr

About This Home

Property Type
House, Detached, 2-Storey
Parking
Attached 2 garage, 2 parking
MLS #
E14190500
Size
2500-3000 sqft
Basement
Finished
Listed on
2026-11-18
Lot size
29 x 182.15
Tax
$8,558 /yr
Days on Market
1
Approximate Age
31-50
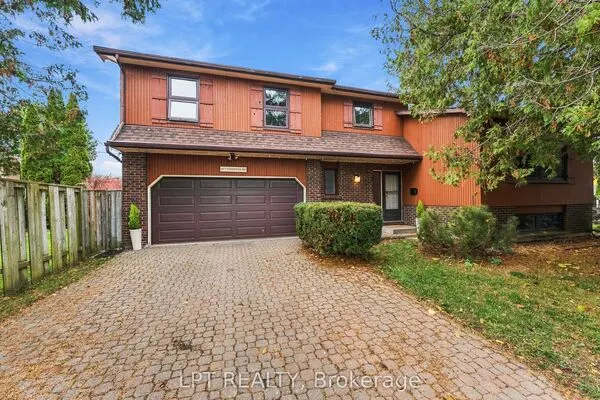
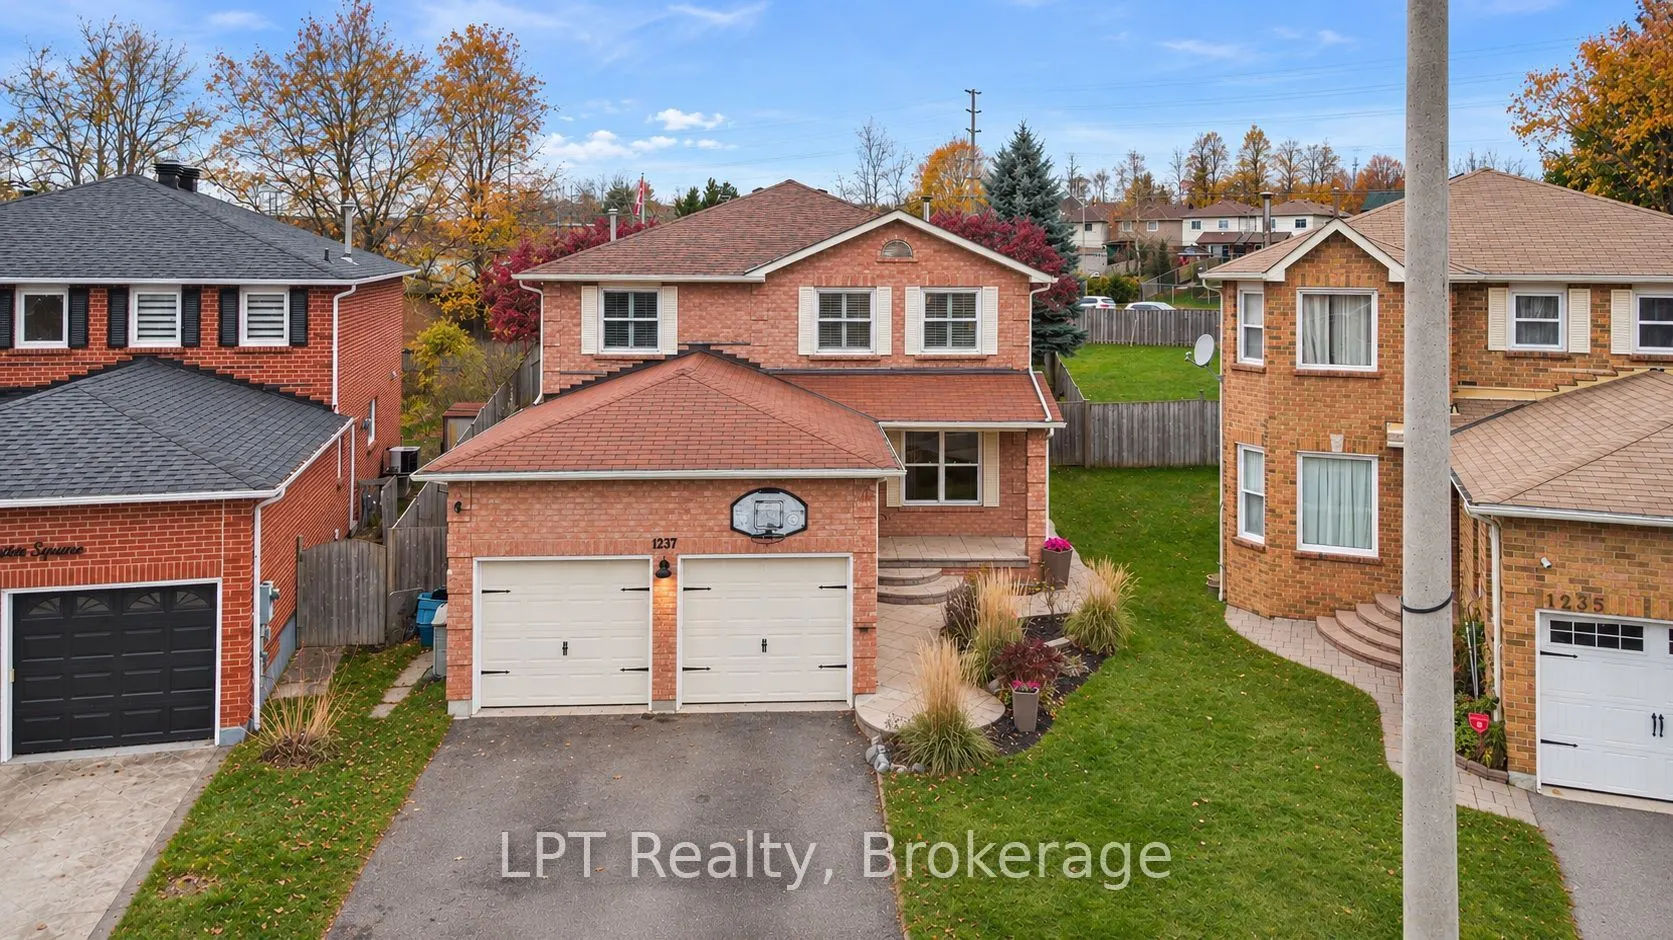
Welcome to 1237 Gloucester Sq, a beautifully cared for 4 bed, 4 bath home sitting on one of the largest lots on the street, just minutes from the 401. Step out back and you will find the true showstopper: a private backyard oasis designed to be enjoyed in every season. Soak in the hot tub under the winter stars, gather around the fire pit on cool fall evenings, and rinse off in the outdoor shower after a summer afternoon in the sun. Stamped concrete, a metal awning, a gas line ready for your BBQ, a shed, and lush garden beds bursting with vegetables, perennials and hibiscus complete this incredible outdoor space. Inside, the renovated kitchen features Silestone granite countertops and flows into bright living spaces with hardwood flooring and an elegant iron stair railing. Cozy up by the wood-burning fireplace in the living room or unwind in the primary bedroom with its own wall-mounted fireplace. The primary retreat also features a walk-through double closet leading to a private ensuite. The kids' bedrooms include built-in desks and shelves, and California shutters add a polished finish throughout. The finished basement offers a huge cold cellar and a layout ready for a rec room or the perfect in-law suite, giving room for extended family, guests or a growing household. Lovingly cared for by its original owners, this home has grown right alongside their family, and the pride of ownership shows in every detail. Set in a convenient, family-friendly Pickering neighbourhood close to schools, parks, shopping and just minutes from the 401, this is a rare chance to make a well-loved family home your own and start your next chapter here.

Property Details

Full Property Details

Interior

Bedrooms
4
Total Bedrooms
4
Washrooms
4
Square Footage
2500-3000 sqft
Basement
Finished
Heating Source
Gas
Heating Fuel
Forced Air
Air Conditioning
Central Air
Family Room
Yes
Kitchens
1
Total Kitchens
1
Fireplace Features
Yes

Exterior

Depth
182.15
Front
29.36
Driveway
Private
Lot Size
29 x 182.15 ft
Pool
None
Parking Spaces
2
Total Parking Spaces
4.00
Parking Description
Attached
Garage Spaces
2

Building Description

Style
2-Storey
Home Type
House
Subtype
Detached
Year Built
31-50
Property Orientation
South
Exterior Finish
Brick
Sewers
Sewers
Water Supply
Municipal
Possession Date
1/14/2027

Community

Community
Liverpool

Taxes & Fees

Taxes
$8,558 /yr
Tax Year
2026
Occupancy
Owner

Other

Virtual Tour Link

Room Types

Room Dimensions Area Description
Bedroom 2 13.16 x 10.6 139.5 sqft Hardwood Floor, Large Window, Closet
Bedroom 3 10.66 x 10.76 114.7 sqft Hardwood Floor, B/I Shelves, Large Window
Bedroom 4 15.09 x 10.01 151.05 sqft Hardwood Floor, B/I Shelves, Large Window
Breakfast 8.76 x 10.6 92.86 sqft Tile Floor, Combined w/Kitchen, W/O To Yard
Dining Room 10.66 x 13.75 146.57 sqft Hardwood Floor, Large Window, French Doors
Family Room 11.75 x 17.42 204.69 sqft Hardwood Floor, Large Window
Foyer 10.83 x 26.25 284.29 sqft Hardwood Floor
Kitchen 10.66 x 10.6 113 sqft Tile Floor, W/O To Yard, Granite Counters
Laundry 8.17 x 6 49.02 sqft Hardwood Floor, 2 Pc Bath, Side Door
Living Room 11.75 x 16.83 197.75 sqft Hardwood Floor, Fireplace, Large Window
Primary Bedroom 16.01 x 19.49 312.03 sqft Hardwood Floor, Walk-In Closet(s), 4 Pc Ensuite
Recreation 28.18 x 30.58 861.74 sqft Vinyl Floor, Carpet Free
Adrian Gennuso
Adrian Gennuso
Keller Williams Energy Real Estate
Listed by Valerie Moreton, Salesperson
1 days on site
Listing Broker
LPT Realty
Courtesy
LPT Realty
Listed Date
11/18/2026

Courtesy of PropTx MLS® / LPT Realty

Similar homes for sale in Pickering

Explore Pickering

Copyright 2026 All rights reserved. Toronto Regional Real Estate Board (TRREB) assumes no responsibility for the accuracy of any information shown. The information provided herein must only be used by consumers that have a bona fide interest in the purchase, sale or lease of real estate and may not be used for any commercial purpose or any other purpose.
Powered by AgentLocator