477 Toynevale Road, Pickering
1 / 50
For Sale
$880,000
4 bd · 4 ba · 1,500–2,000 sq ft

477 Toynevale Road, Pickering L1W 3G6

MLS®# E14190618

Est. mortgage
$3,338/mo
Property taxes $7,449/yr

About This Home

Property Type
House, Detached, Sidesplit 5
Parking
Built-In 2 garage, 2 parking
MLS #
E14190618
Size
1500-2000 sqft
Basement
Partially Finished
Listed on
2026-11-18
Lot size
57 x 100.14
Tax
$7,449 /yr
Days on Market
1
Approximate Age
31-50
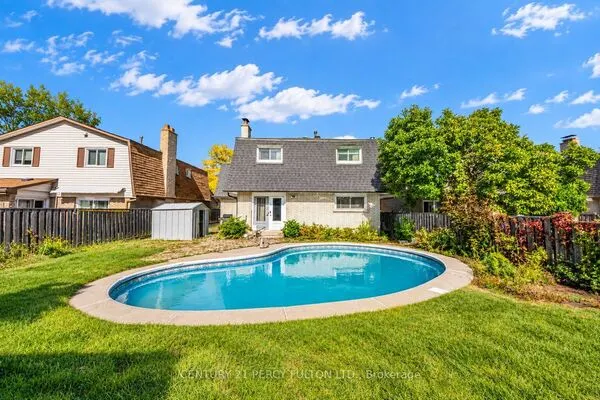
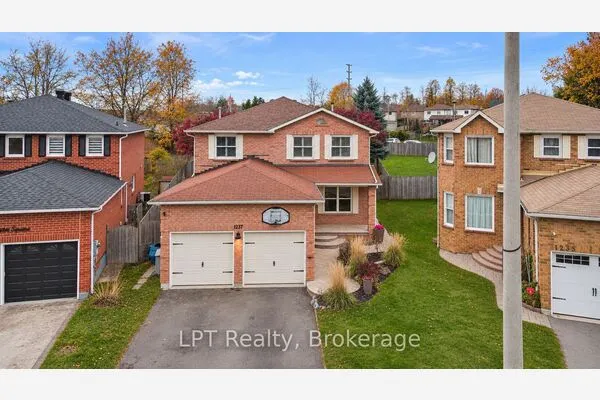
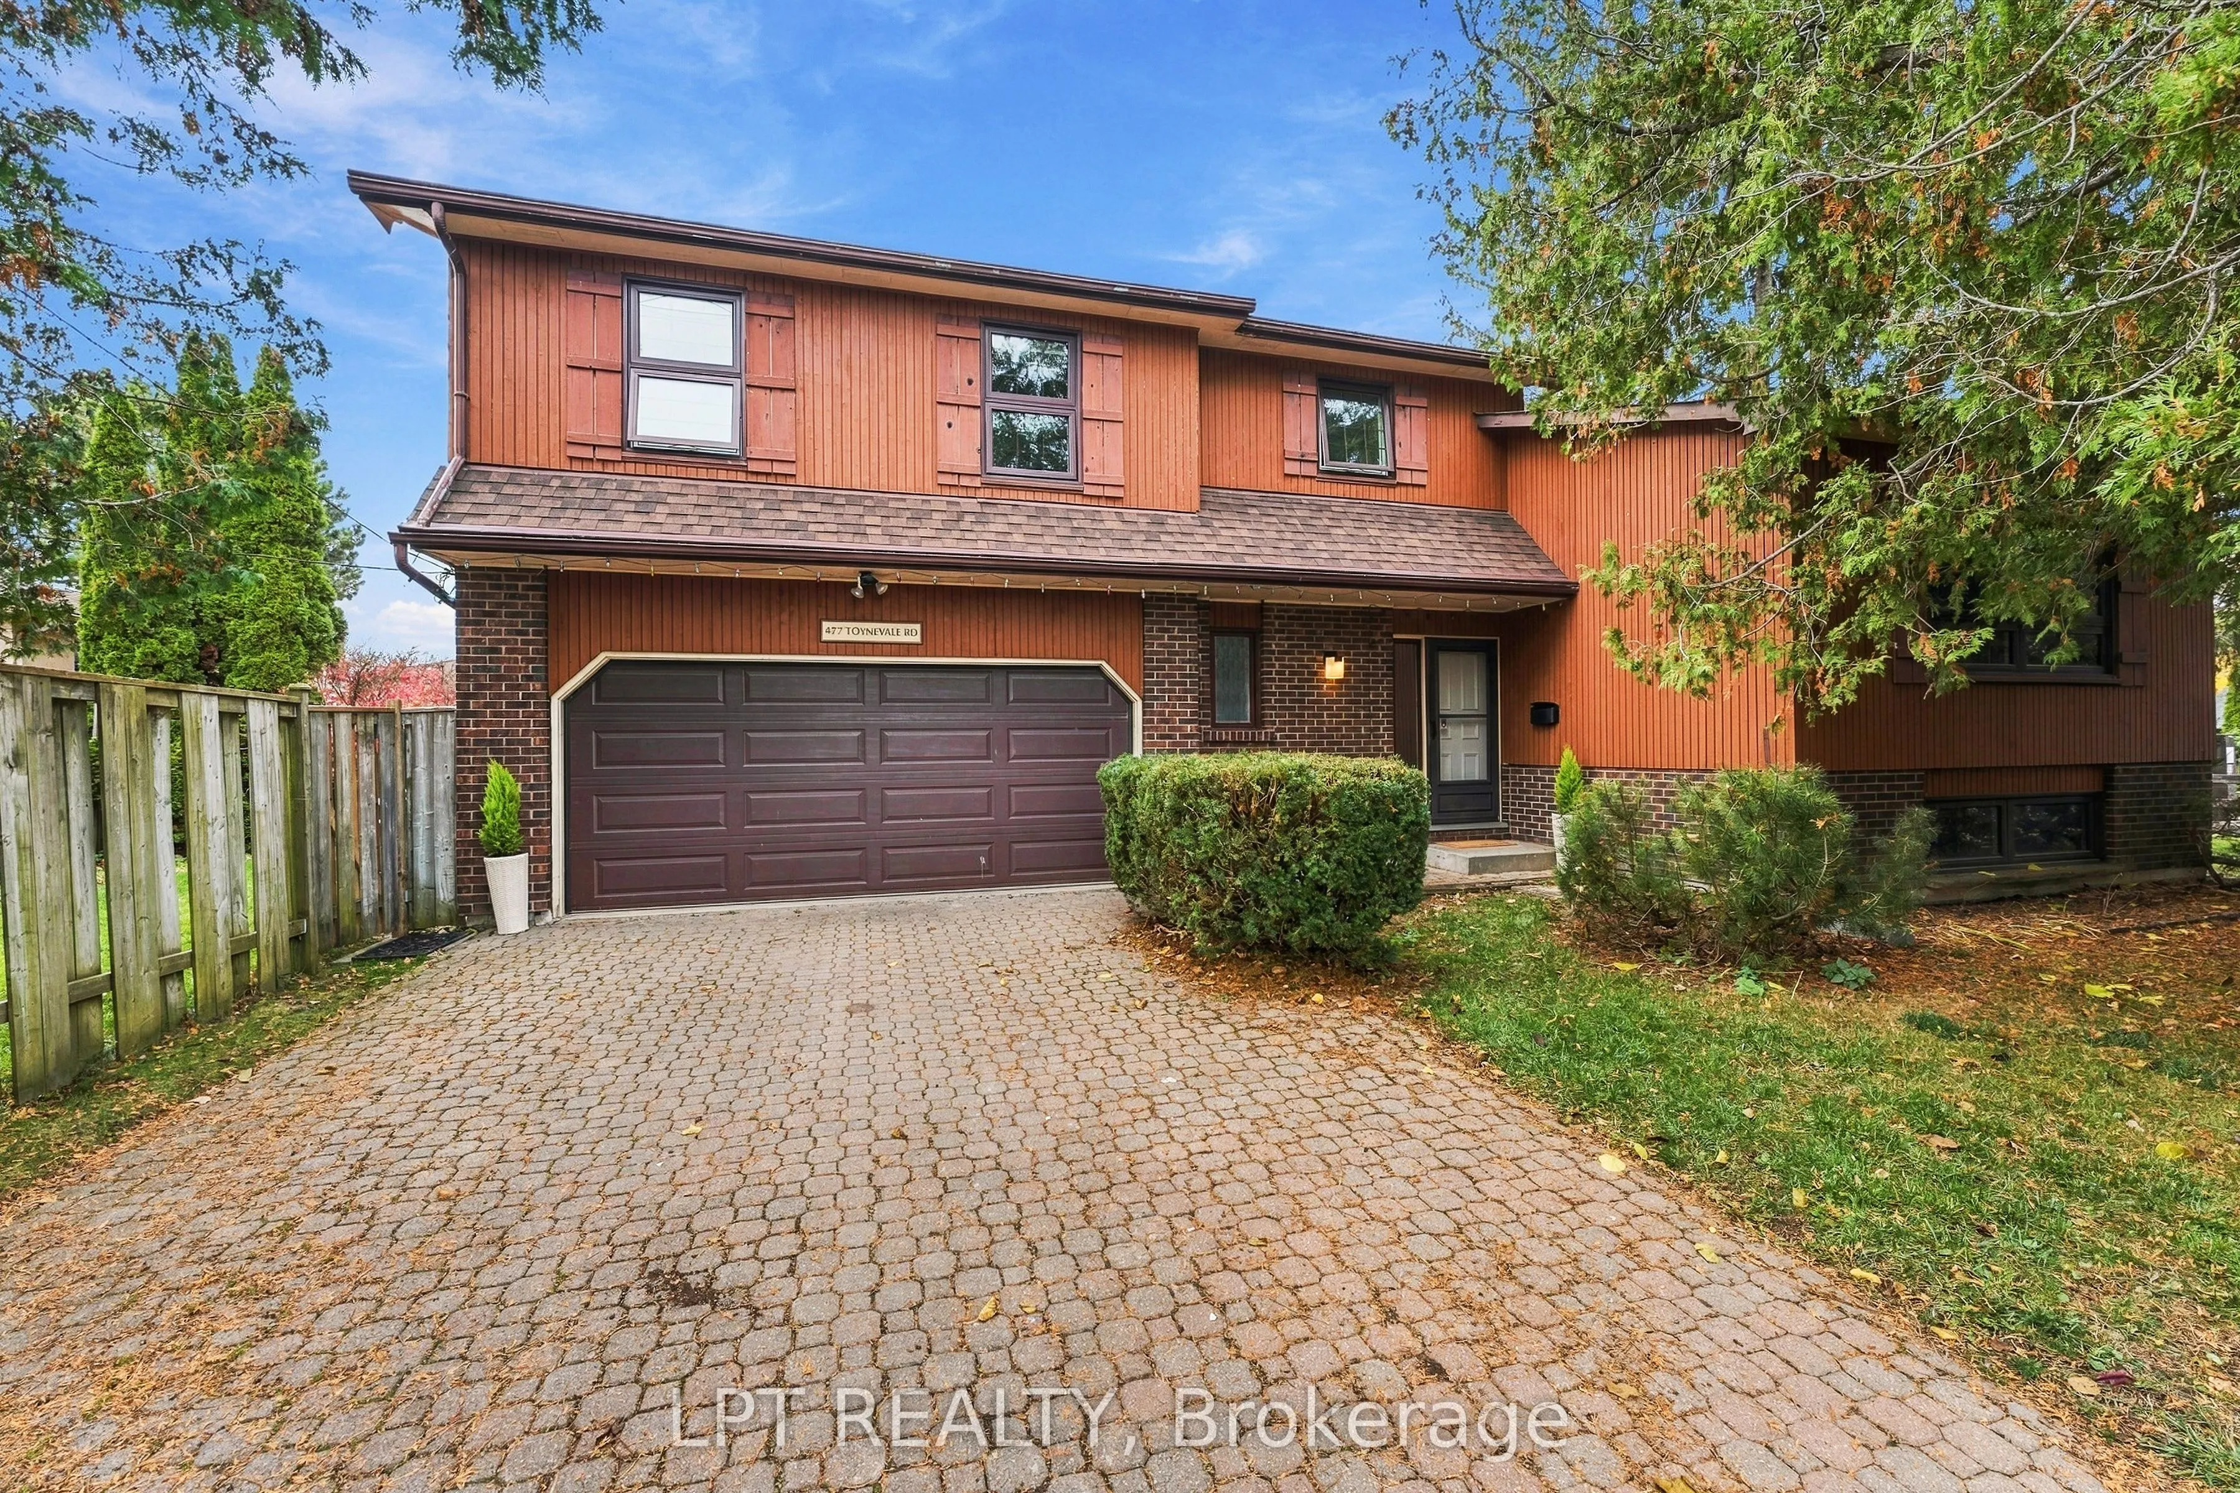
An arched white brick fireplace, a family room that opens to the backyard and a deck off the primary bedroom give this Jacobsen built five-level sidesplit its character. Framed by mature evergreens on a 60' lot in Pickering's highly sought after Rosebank neighbourhood, this home features four bedrooms + four bathrooms + double car garage with an interlocking driveway. Large front windows frame the evergreens in the open concept living and dining rooms, where hardwood floors run from the sitting area to the dining room and into the kitchen. The kitchen pairs white cabinetry with a recently replace countertop and a window over the sink that looks out to greenery. From the kitchen, look down into the family room, where a broad mantel tops the arched gas fireplace. Sliding glass doors lead out to the backyard patio, an easy spot to take dinner outdoors on a summer evening. The primary bedroom has an ensuite and its own walkout to a balcony. Three additional bedrooms give you room for guests or the largest of families. The basement rec room adds even more space, with above ground windows, recessed lighting and a three-piece bathroom just off it. Set it up for movie nights, a home gym or a project you can leave out between weekends. Watch the kids walk to school at Rosebank Public School from your front door.

Property Details

Full Property Details

Interior

Bedrooms
4
Total Bedrooms
4
Washrooms
4
Square Footage
1500-2000 sqft
Basement
Partially Finished
Heating Source
Gas
Heating Fuel
Forced Air
Air Conditioning
Central Air
Family Room
Yes
Kitchens
1
Total Kitchens
1
Fireplace Features
Yes

Exterior

Depth
100.14
Front
56.78
Acreage
< .50
Driveway
Private Double
Lot Size
57 x 100.14 ft
Pool
None
Parking Spaces
2
Total Parking Spaces
4.00
Parking Description
Built-In
Garage Spaces
2
Zoning
R4

Building Description

Style
Sidesplit 5
Home Type
House
Subtype
Detached
Year Built
31-50
Property Orientation
South
Exterior Finish
Brick,Wood
Sewers
Sewers
Water Supply
Municipal
Possession Date
No Data

Community

Community
Rosebank

Taxes & Fees

Taxes
$7,449 /yr
Tax Year
2026
Occupancy
Owner

Other

Virtual Tour Link

Room Types

Room Dimensions Area Description
Bedroom 2 12.11 x 12.01 145.44 sqft Laminate, Large Closet
Bedroom 2 12.11 x 12.11 146.65 sqft Laminate, 2 Pc Ensuite, W/O To Deck
Bedroom 3 13.02 x 8.1 105.46 sqft Laminate, Large Closet
Bedroom 4 13.02 x 8.01 104.29 sqft 2 Way Fireplace, Large Closet
Breakfast 8.04 x 4.99 40.12 sqft Hardwood Floor, Combined w/Kitchen, Overlooks Family
Dining Room 11.09 x 10.01 111.01 sqft Hardwood Floor, Combined w/Living, Open Concept
Family Room 15.62 x 12.7 198.37 sqft Laminate, Gas Fireplace, W/O To Patio
Kitchen 10.5 x 8.01 84.1 sqft Hardwood Floor, Ceramic Backsplash, Overlooks Family
Laundry 12.24 x 8.01 98.04 sqft Ceramic Floor, 3 Pc Bath
Living Room 16.01 x 12.07 193.24 sqft Hardwood Floor, Combined w/Dining, Open Concept
Recreation 24.18 x 13.16 318.21 sqft Above Grade Window, Pot Lights, Large Closet
Adrian Gennuso
Adrian Gennuso
Keller Williams Energy Real Estate
Listed by GARY PLUMMER, ABR, Broker Honorary Life
1 days on site
Listing Broker
LPT REALTY
Courtesy
LPT REALTY
Listed Date
11/18/2026

Courtesy of PropTx MLS® / LPT REALTY

Similar homes for sale in Pickering

Explore Pickering

Copyright 2026 All rights reserved. Toronto Regional Real Estate Board (TRREB) assumes no responsibility for the accuracy of any information shown. The information provided herein must only be used by consumers that have a bona fide interest in the purchase, sale or lease of real estate and may not be used for any commercial purpose or any other purpose.
Powered by AgentLocator