2912 Starlight Drive, Pickering
1 / 43
For Sale
$869,900
3 bd · 3 ba · 1,100–1,500 sq ft

2912 Starlight Drive, Pickering L1V 2P8

MLS®# E14190502

Est. mortgage
$3,300/mo
Property taxes $6,428/yr

About This Home

Property Type
House, Semi-Detached, 2-Storey
Parking
Built-In 1 garage, 1 parking
MLS #
E14190502
Size
1100-1500 sqft
Basement
Unfinished
Listed on
2026-11-18
Lot size
24 x 83.67
Tax
$6,428 /yr
Days on Market
1
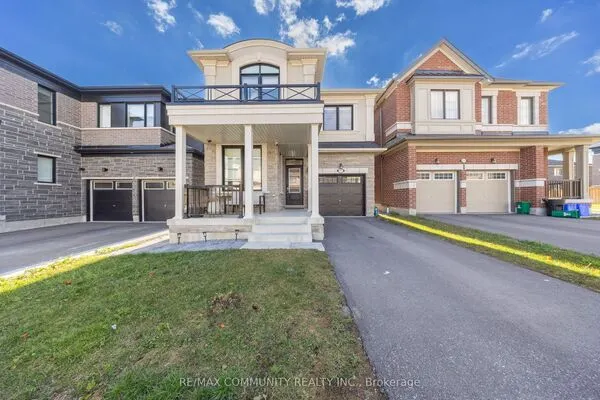
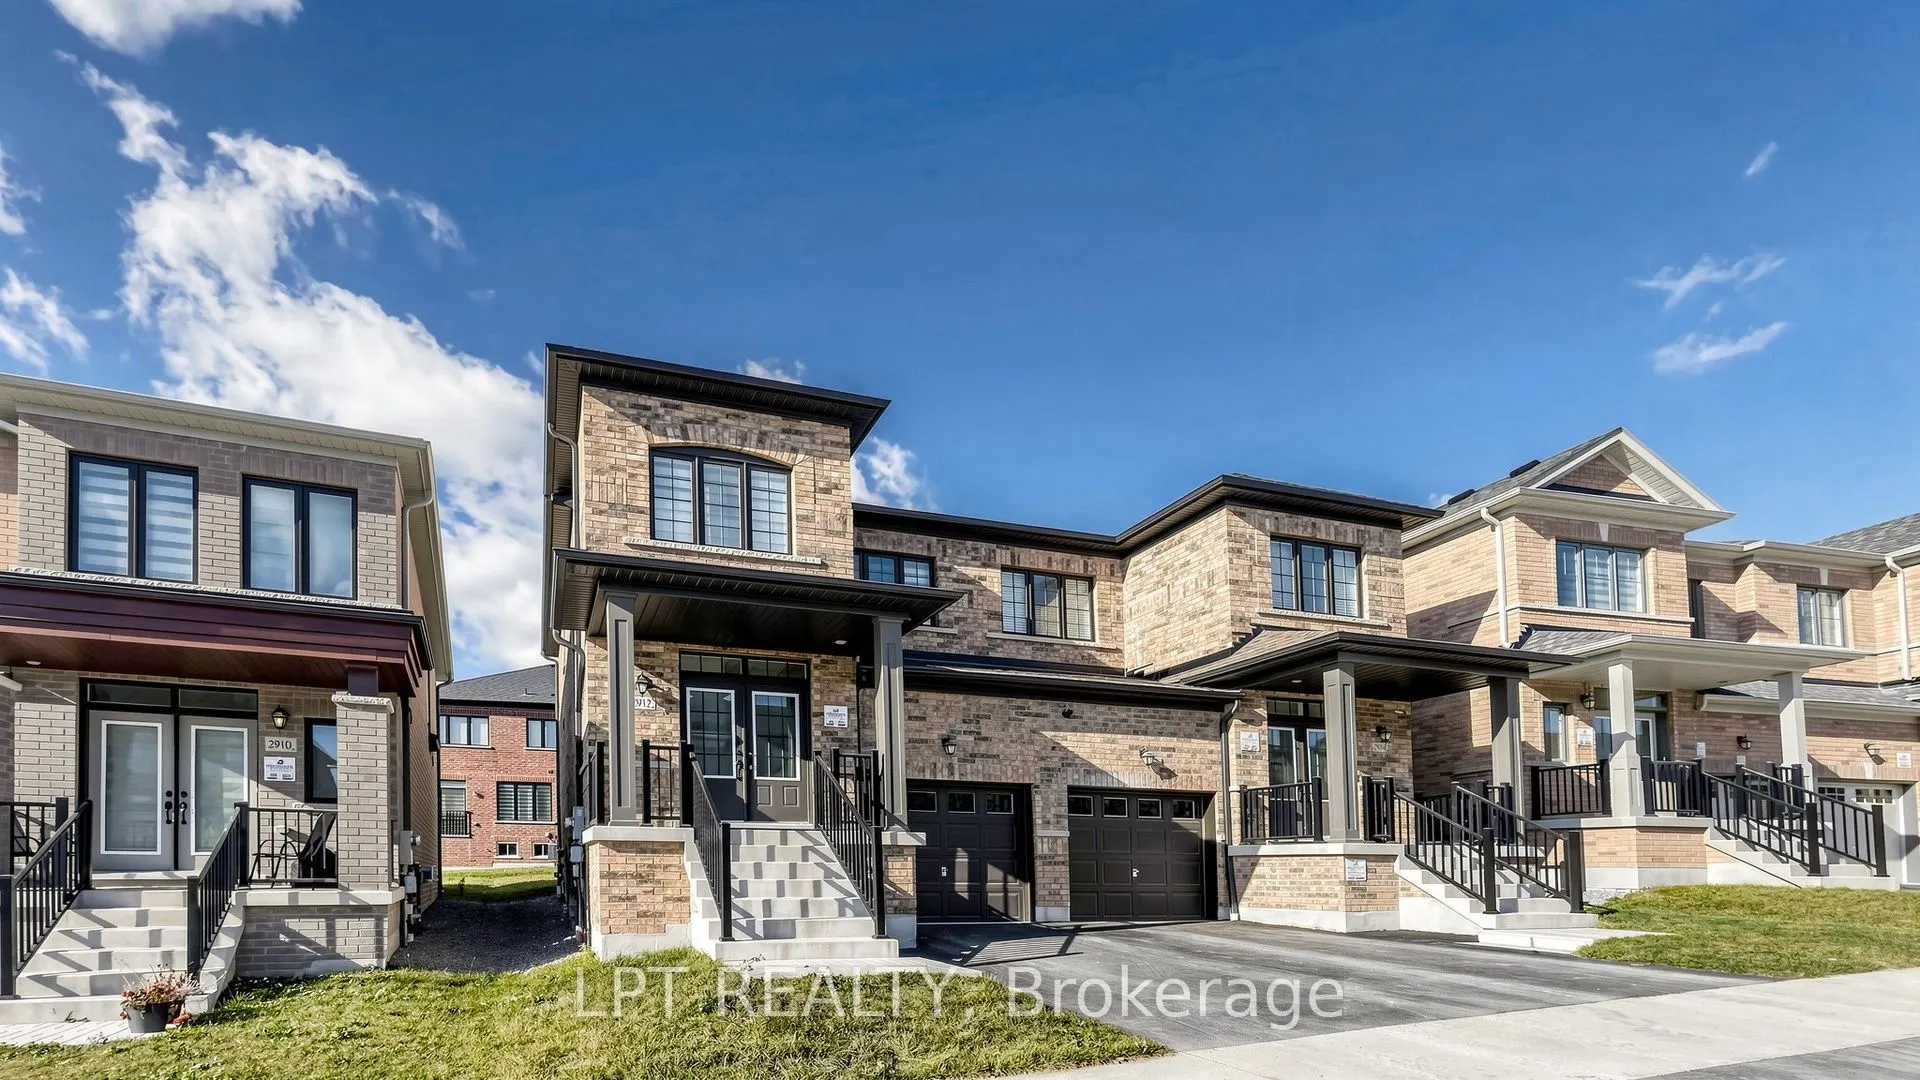
Welcome to 2912 Starlight Drive in Seaton, one of Pickering's most sought-after new communities. Built in 2025 and barely a year old, this 1,440 sq. ft. all-brick, 3-bedroom, 3-bathroom semi-detached home has over $50,000 in builder upgrades, without the wait or the premium of buying new today. A covered porch and double-door entry open to a bright main floor with 9-foot ceilings, pot lights, and light oak hardwood throughout. The open-concept great room features a sleek electric fireplace, oversized windows, and a sliding-door walkout to the backyard. The kitchen is built for everyday living and entertaining alike, with white shaker cabinetry, quartz countertops and backsplash, a peninsula with an undermount sink, and a full stainless steel appliance package. An oak staircase with iron spindles leads to the upper level, where the spacious primary bedroom offers a walk-in closet and a private ensuite, joined by two more bedrooms and a main bathroom. The unfinished basement is a blank canvas for future living space. Parking for two: a built-in single garage, plus a driveway space. Minutes from Highways 401 and 407, Pickering GO Station, top-rated schools, parks, trails, and everyday amenities. Vacant and move-in ready. Book your private showing today!

Property Details

Full Property Details

Interior

Bedrooms
3
Total Bedrooms
3
Washrooms
3
Square Footage
1100-1500 sqft
Basement
Unfinished
Heating Source
Gas
Heating Fuel
Forced Air
Air Conditioning
Central Air
Family Room
No
Kitchens
1
Total Kitchens
1
Fireplace Features
Yes

Exterior

Depth
83.67
Front
24.02
Lot Size
24 x 83.67 ft
Pool
None
Parking Spaces
1
Total Parking Spaces
2.00
Parking Description
Built-In
Garage Spaces
1

Building Description

Style
2-Storey
Home Type
House
Subtype
Semi-Detached
Property Orientation
West
Exterior Finish
Brick
Sewers
Sewers
Water Supply
Municipal
Possession Date
No Data

Community

Community
Rural Pickering

Taxes & Fees

Taxes
$6,428 /yr
Tax Year
2025
Occupancy
Vacant

Other

Virtual Tour Link

Room Types

Room Dimensions Area Description
Bedroom 2 10.66 x 8.6 91.68 sqft Broadloom, Large Window, Walk-In Closet(s)
Bedroom 3 10.99 x 9.12 100.23 sqft Broadloom, Large Window
Kitchen 16.83 x 8.66 145.75 sqft Combined w/Dining, Hardwood Floor, Pot Lights
Living Room 16.57 x 11.15 184.76 sqft Open Concept, Hardwood Floor, Pot Lights
Primary Bedroom 10.99 x 13.68 150.34 sqft Broadloom, 3 Pc Ensuite, Walk-In Closet(s)
Adrian Gennuso
Adrian Gennuso
Keller Williams Energy Real Estate
Listed by PETER VELENTIS, ABR,RENE,SRS, Salesperson
1 days on site
Listing Broker
LPT REALTY
Courtesy
LPT REALTY
Listed Date
11/18/2026

Courtesy of PropTx MLS® / LPT REALTY

Similar homes for sale in Pickering

Explore Pickering

Copyright 2026 All rights reserved. Toronto Regional Real Estate Board (TRREB) assumes no responsibility for the accuracy of any information shown. The information provided herein must only be used by consumers that have a bona fide interest in the purchase, sale or lease of real estate and may not be used for any commercial purpose or any other purpose.
Powered by AgentLocator