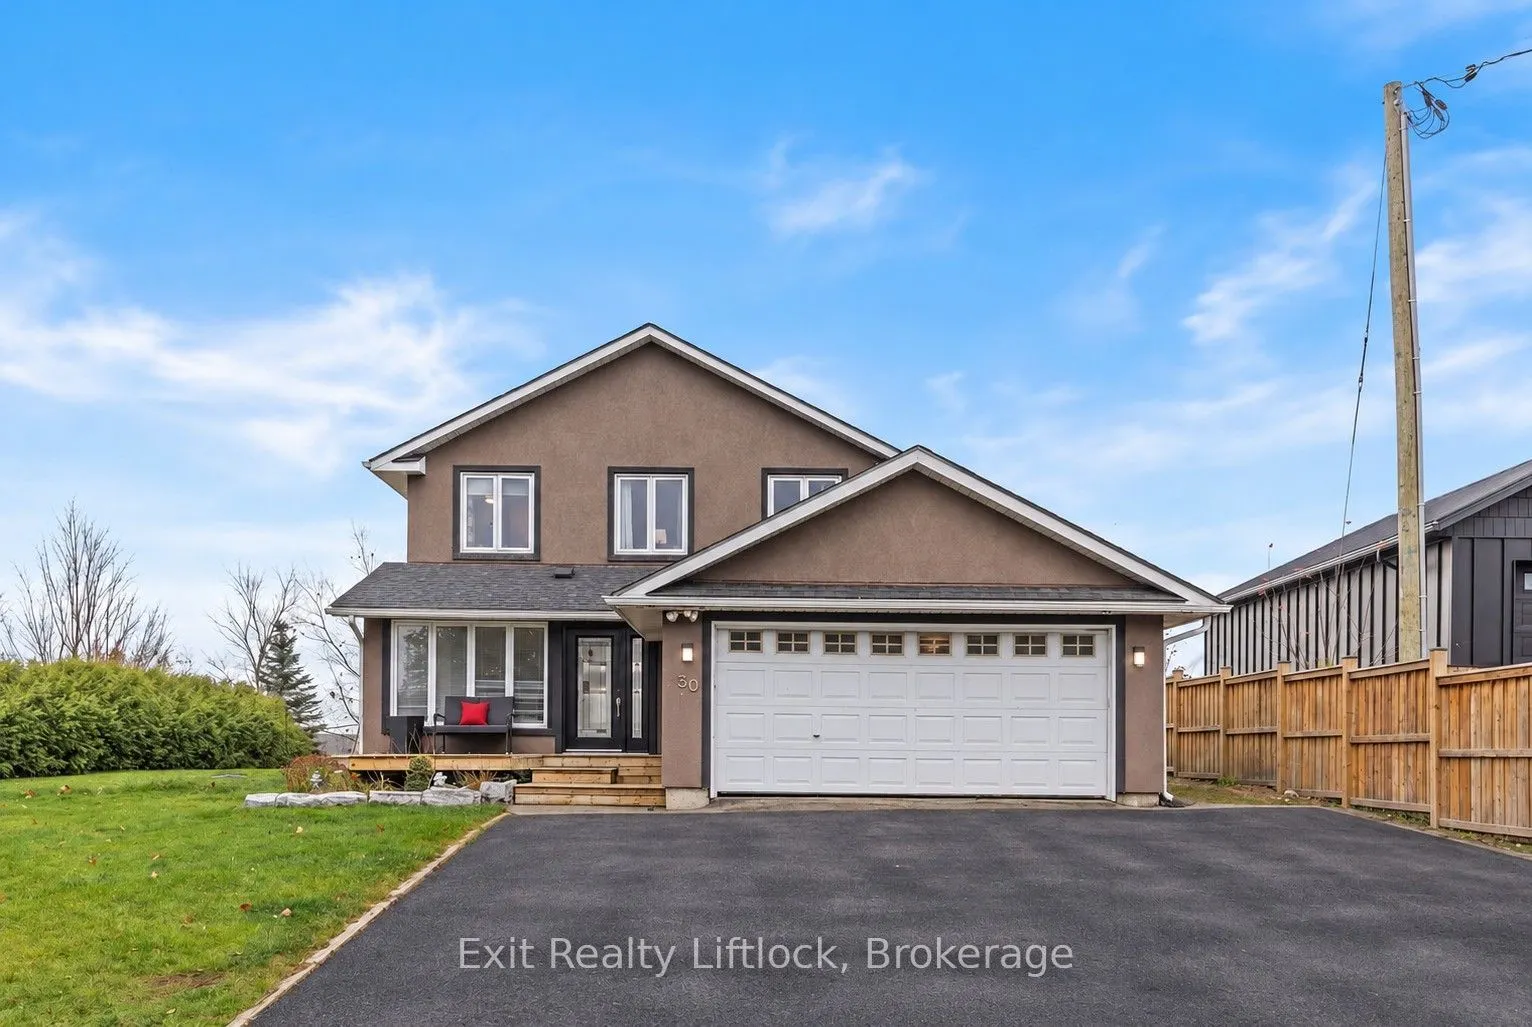
50 Charlore Park Drive, Kawartha Lakes
1 / 37
For Sale
$929,900
2+2 bd · 3 ba · 2,000–2,500 sq ft

50 Charlore Park Drive, Kawartha Lakes K0L 2W0

MLS®# X14183166

Est. mortgage
$3,528/mo
Property taxes $5,796/yr

About This Home

Property Type
House, Detached, 2-Storey
Parking
Attached 1.5 garage, 12 parking
MLS #
X14183166
Size
2000-2500 sqft
Basement
Finished with Walk-Out
Listed on
2026-11-16
Lot size
63 x 257.0
Tax
$5,796 /yr
Days on Market
1
Welcome to waterfront living at its finest! This beautifully finished two-storey home offers the perfect blend of comfort, style and breathtaking, endless water views. From the moment you step inside, you'll appreciate the impressive 21-foot vaulted ceilings and the inviting atmosphere throughout. The main level features a beautiful primary bedroom complete with a walk-in closet and spa-inspired 4-piece ensuite, including a spacious shower designed for two. Imagine waking up each morning to endless water views right from your bedroom! The updated kitchen is both stylish and functional, featuring a large island, stainless steel appliances and a double sink, making it the perfect gathering place for family and friends. The open-concept living and dining area showcases spectacular, endless views of the water, with a walkout to a spacious deck where you can relax, entertain and take in the beauty of your surroundings.The fully finished lower-level recreation room offers even more living space, featuring new flooring, an additional bathroom, a newer water system and a walkout to a covered patio complete with a hot tub. Whether you're enjoying a quiet evening or hosting family and friends, this home offers plenty of space to make lasting memories.And then there's the waterfront! The boathouse provides a wonderful place to gather, entertain and enjoy everything lake life has to offer. The kids will love the fun of the dock slide, while you'll appreciate those sunny afternoons spent by the water. Conveniently located approximately 20 minutes from Highway 115, this property offers a wonderful balance of peaceful waterfront living and accessibility for commuters and everyday conveniences.From morning coffee overlooking the endless lake views to evenings relaxing in the hot tub, this is more than just a home - it's a lifestyle. Come experience the waterfront lifestyle you've been dreaming of!

Property Details

Full Property Details

Interior

Bedrooms
2
Bedrooms Plus
2
Total Bedrooms
4
Washrooms
3
Square Footage
2000-2500 sqft
Basement
Finished with Walk-Out
Heating Source
Gas
Heating Fuel
Forced Air
Air Conditioning
Central Air
Family Room
No
Kitchens
1
Total Kitchens
1
Fireplace Features
Yes

Exterior

Depth
257.0
Front
63.0
Driveway
Private
Lot Size
63 x 257.0 ft
Pool
None
Waterfront
Direct
Parking Spaces
12
Total Parking Spaces
13.50
Parking Description
Attached
Garage Spaces
1.5

Building Description

Style
2-Storey
Home Type
House
Subtype
Detached
Property Orientation
West
Exterior Finish
Stucco (Plaster)
Sewers
Septic
Water Supply
Well
Possession Date
No Data

Community

Community
Emily

Taxes & Fees

Taxes
$5,796 /yr
Tax Year
2025
Occupancy
Owner

Room Types

Room Dimensions Area Description
Bathroom 6.86 x 3.48 23.87 sqft -
Bathroom 9.71 x 12.2 118.46 sqft 5 Pc Ensuite
Bathroom 9.71 x 8.04 78.07 sqft 3 Pc Bath
Bedroom 9.09 x 9.97 90.63 sqft -
Bedroom 9.71 x 17.91 173.91 sqft -
Dining Room 9.94 x 21.39 212.62 sqft -
Family Room 23.59 x 21.33 503.17 sqft W/O To Deck
Foyer 9.19 x 8.23 75.63 sqft -
Kitchen 16.7 x 17.16 286.57 sqft Centre Island
Living Room 26.74 x 15.85 423.83 sqft -
Primary Bedroom 16.7 x 16.83 281.06 sqft Ensuite Bath, Walk-In Closet(s)
Utility Room 7.58 x 6.66 50.48 sqft -
Adrian Gennuso
Adrian Gennuso
Keller Williams Energy Real Estate
1 days on site
Listing Broker
Exit Realty Liftlock
Courtesy
Exit Realty Liftlock
Listed Date
11/16/2026

Courtesy of PropTx MLS® / Exit Realty Liftlock
Similar homes for sale in Kawartha Lakes

Explore Kawartha Lakes

Copyright 2026 All rights reserved. Toronto Regional Real Estate Board (TRREB) assumes no responsibility for the accuracy of any information shown. The information provided herein must only be used by consumers that have a bona fide interest in the purchase, sale or lease of real estate and may not be used for any commercial purpose or any other purpose.
Powered by AgentLocator