1960 County Road 8 Road, Kawartha Lakes
1 / 24
For Sale
$409,000
3 bd · 1 ba · 700–1,100 sq ft

1960 County Road 8 Road, Kawartha Lakes K0M 1L0

MLS®# X14186048

Est. mortgage
$1,552/mo
Property taxes $2,218.04/yr

About This Home

Property Type
House, Detached, Bungalow
Parking
Attached 1 garage, 11 parking
MLS #
X14186048
Size
700-1100 sqft
Basement
Separate Entrance,Partially Finished
Listed on
2026-11-16
Lot size
224 x 95.07
Tax
$2,218.04 /yr
Days on Market
1
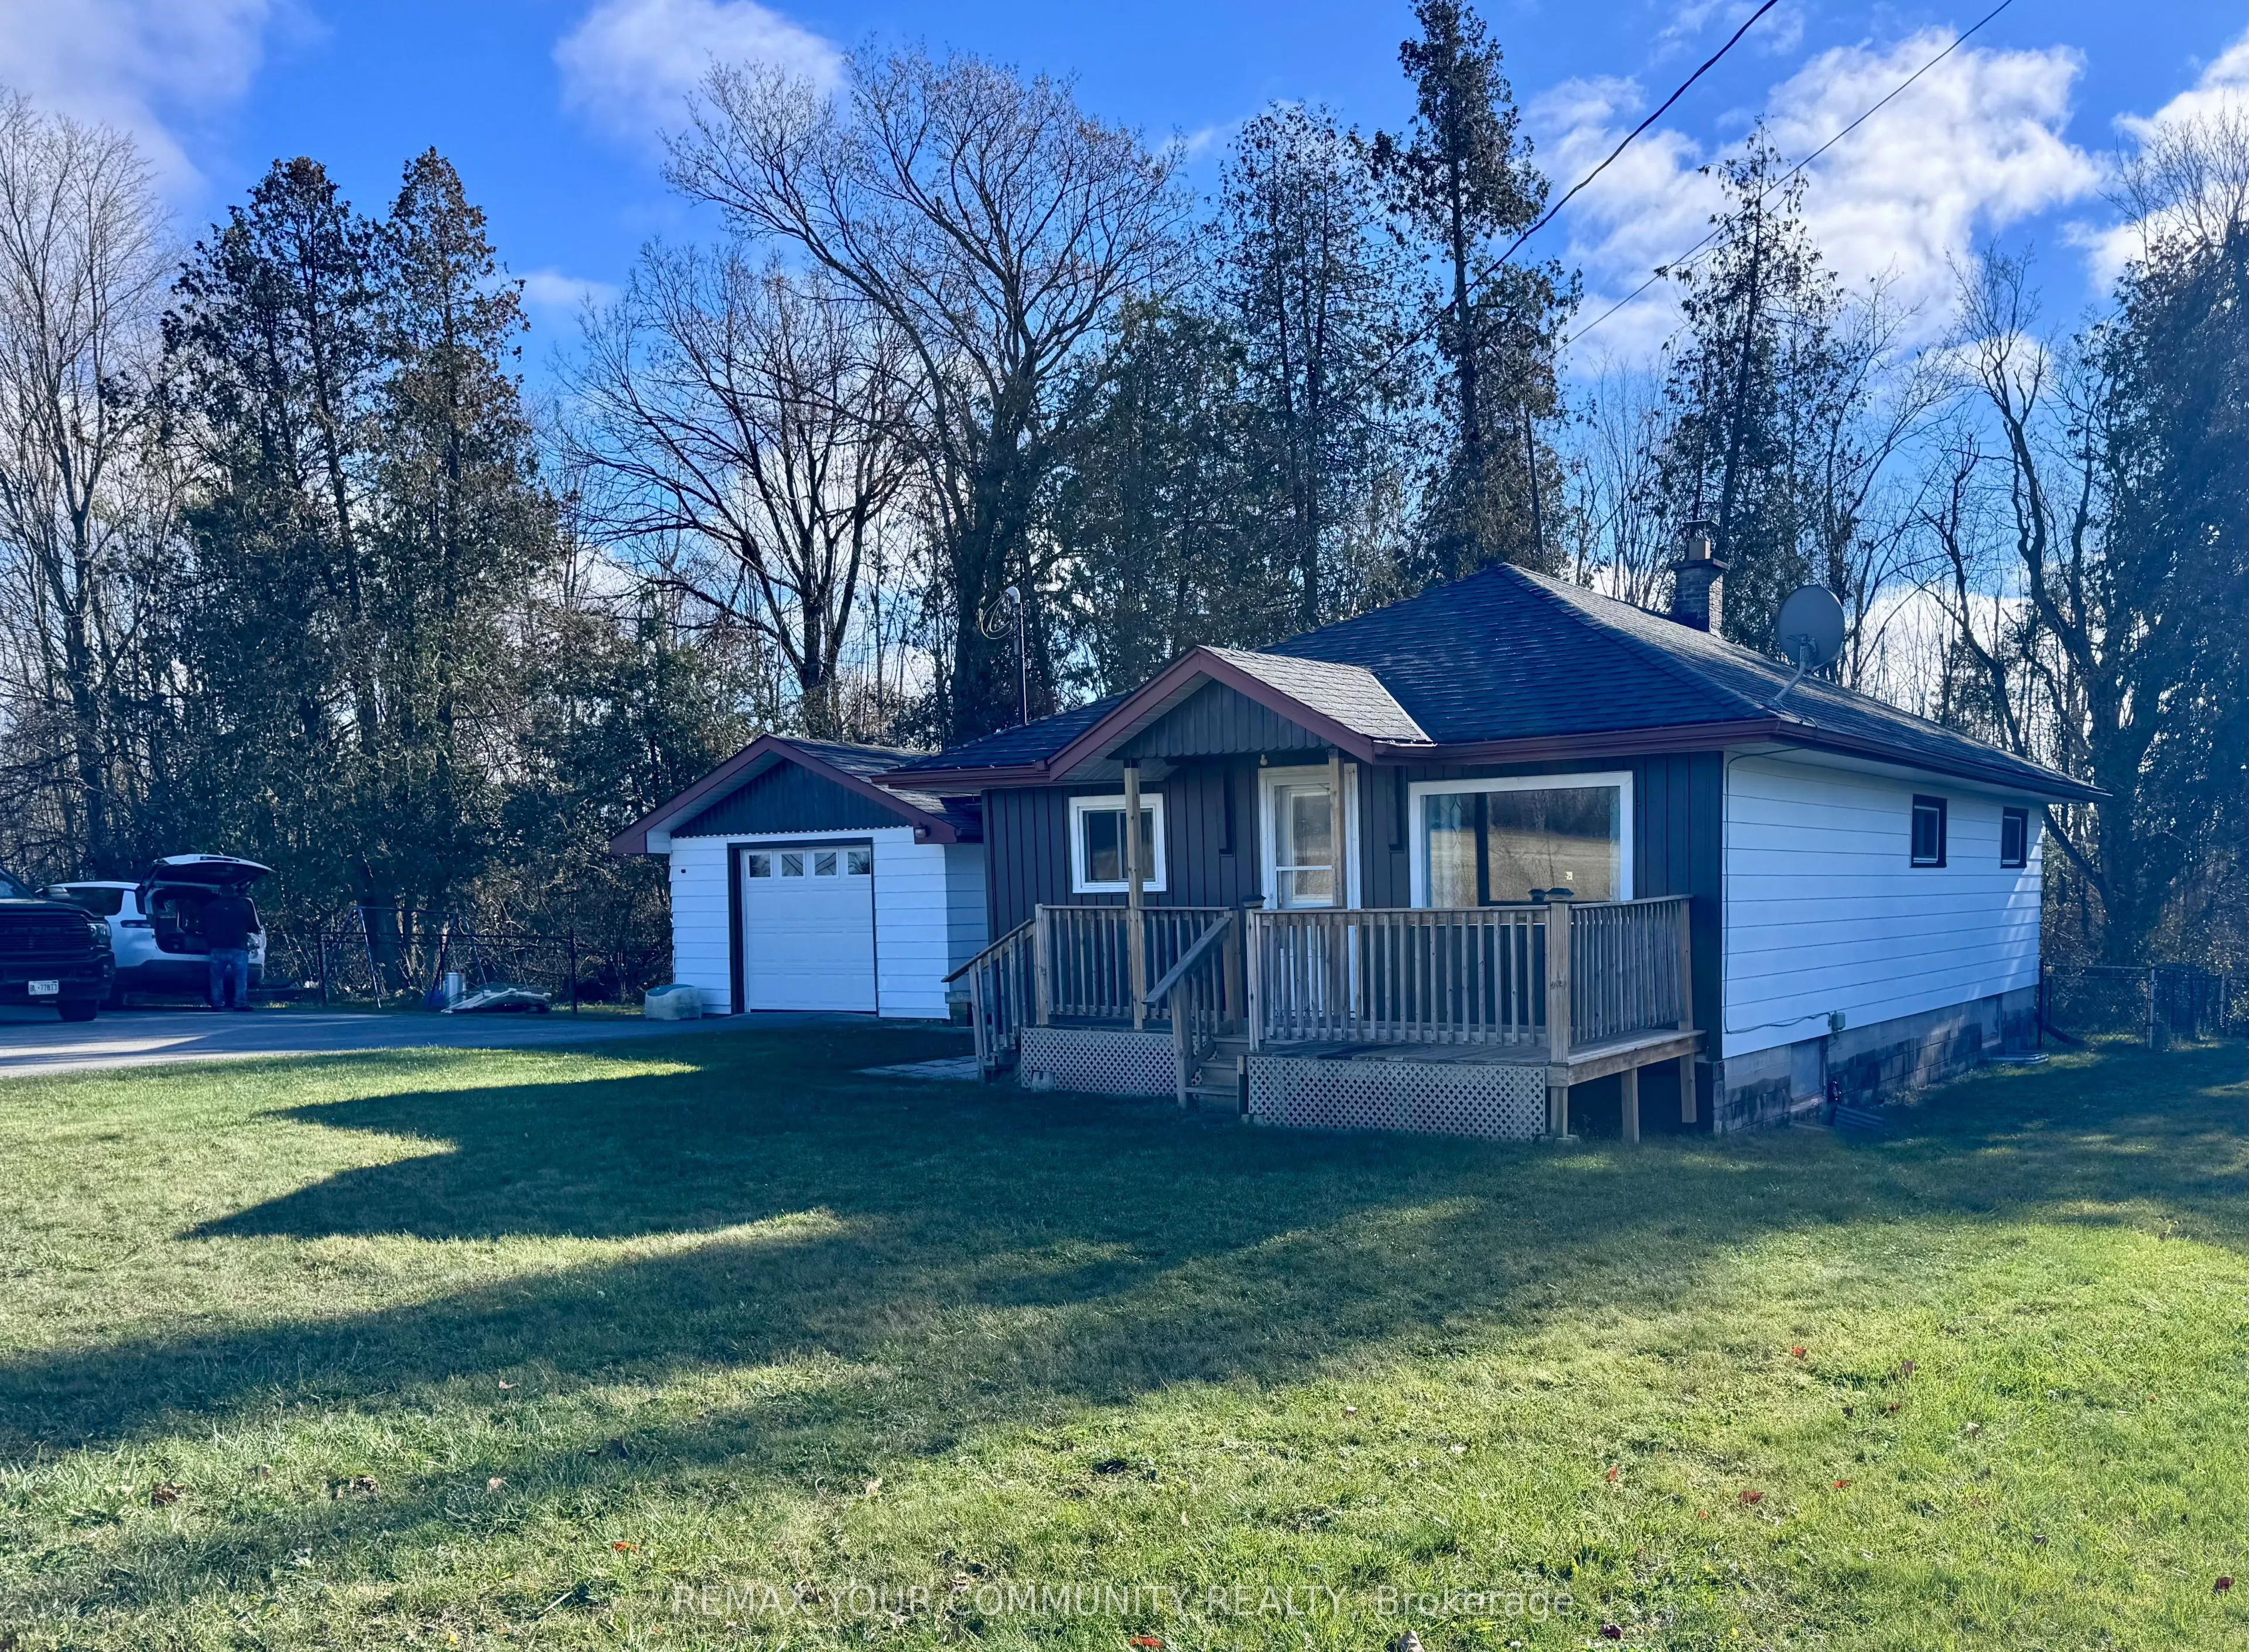
Welcome to 1960 County Road 8, a charming little bungalow with approximately 224 feet of frontage and easily accessible side yard, perfectly positioned on the edge of town, right beside the iconic Bobcaygeon welcome sign. Talk about making an entrance! Backing onto a peaceful forest, with lovely views of open pastures across the road, this is a little country living with all the convenience of town. Inside, you'll find a bright, open-concept layout with over 860 sq. ft. of finished main-floor living space, 3 bedrooms and 1 bathroom. The full basement is partially finished and offers plenty of opportunity to spread out, create additional living space and just make it your own. There's also a separate basement entrance through the breezeway, which also conveniently connects the home to the garage. And for those who appreciate a little elbow room, the fully fenced backyard, circular driveway with parking for up to 12 vehicles and layout of the property make every inch of this 13,294 sq ft lot usable and accessible! Offered at just $409,000! 1960 County Road 8. Was also built in 1960 so if you're into numerology, the universe might just be trying to tell you something. And if that doesn't speak to you, the price certainly WILL! This is a very practical country home on the edge of an iconic cottage-town with a whole lot of potential. If you are In Bobcaygeon, you can see more than the constellations...You just need to look at the right address!

Property Details

Full Property Details

Interior

Bedrooms
3
Total Bedrooms
3
Washrooms
1
Square Footage
700-1100 sqft
Basement
Separate Entrance,Partially Finished
Heating Source
Propane
Heating Fuel
Forced Air
Air Conditioning
Central Air
Family Room
No
Kitchens
1
Total Kitchens
1
Fireplace Features
No

Exterior

Depth
95.07
Front
224.0
Driveway
Circular Drive
Lot Size
224 x 95.07 ft
Pool
None
Parking Spaces
11
Total Parking Spaces
12.00
Parking Description
Attached
Garage Spaces
1
Zoning
Residential

Building Description

Style
Bungalow
Home Type
House
Subtype
Detached
Property Orientation
South
Exterior Finish
Aluminum Siding,Vinyl Siding
Sewers
Septic
Water Supply
Well
Possession Date
12/18/2026

Community

Community
Verulam

Taxes & Fees

Taxes
$2,218.04 /yr
Tax Year
2025
Occupancy
Owner

Room Types

Room Dimensions Area Description
Bedroom 2 - 0 sqft Closet, Laminate, Window
Bedroom 3 - 0 sqft Laminate, Window
Kitchen - 0 sqft Laminate, W/O To Garage
Living Room - 0 sqft Laminate, Large Window, Open Concept
Primary Bedroom - 0 sqft Closet, Laminate, Window
Adrian Gennuso
Adrian Gennuso
Keller Williams Energy Real Estate
Listed by STEFAN FAYKOS, Salesperson
1 days on site
Listing Broker
REMAX YOUR COMMUNITY REALTY
Courtesy
REMAX YOUR COMMUNITY REALTY
Listed Date
11/16/2026

Courtesy of PropTx MLS® / REMAX YOUR COMMUNITY REALTY

Similar homes for sale in Kawartha Lakes

Explore Kawartha Lakes

Copyright 2026 All rights reserved. Toronto Regional Real Estate Board (TRREB) assumes no responsibility for the accuracy of any information shown. The information provided herein must only be used by consumers that have a bona fide interest in the purchase, sale or lease of real estate and may not be used for any commercial purpose or any other purpose.
Powered by AgentLocator