46 Robmar Crescent, Kawartha Lakes
1 / 50
For Sale
$774,900
3+1 bd · 3 ba · 1,500–2,000 sq ft

46 Robmar Crescent, Kawartha Lakes K0M 2J0

MLS®# X14183200

Est. mortgage
$2,940/mo
Property taxes $3,503.98/yr

About This Home

Property Type
House, Detached, Bungalow-Raised
Parking
Attached 2 garage, 6 parking
MLS #
X14183200
Size
1500-2000 sqft
Basement
Finished,Walk-Up
Listed on
2026-11-16
Lot size
106 x 0.0
Tax
$3,503.98 /yr
Days on Market
1
Approximate Age
16-30
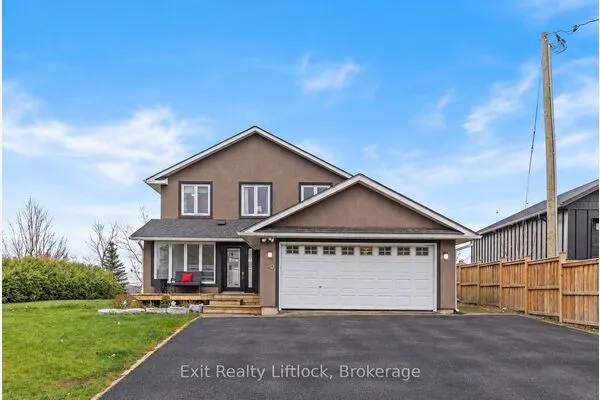
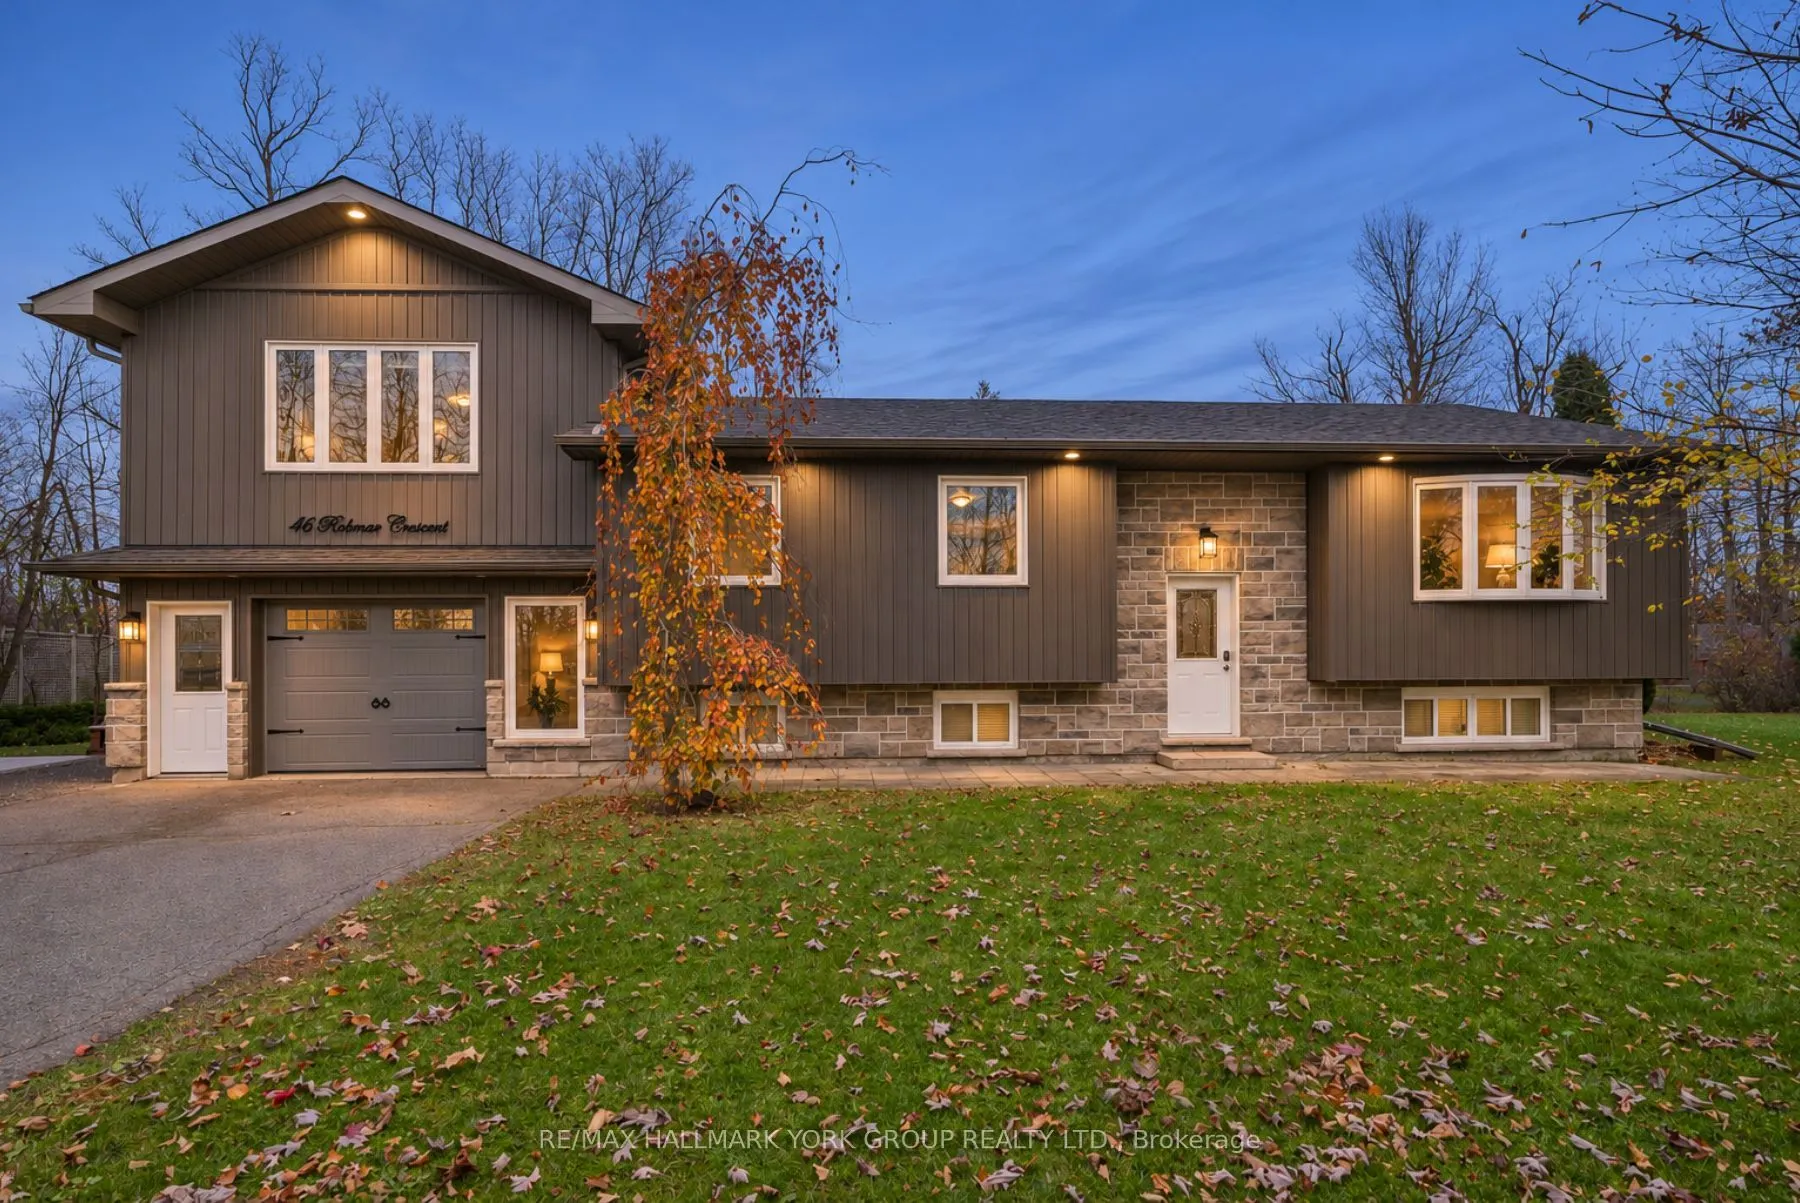
Set On A Beautifully Treed Corner Lot In The Quiet Community Of Manilla, This Updated 3+1 Bedroom, 3 Bathroom Home Offers The Space, Privacy And Curb Appeal You Have Been Waiting For. A Striking Modern Exterior Of Stone And Dark Board-And-Batten Siding Makes A Bold First Impression, With A Double Private Drive And Parking For Up To Eight. Inside, Two Natural Gas Fireplaces Bring Warmth To The Living Spaces, And Main Floor Laundry, Central Air And Central Vacuum Add Everyday Ease. The Finished Walk-Up Lower Level, With A Fourth Bedroom And Full Bath, Is Ideal For Guests, Teens Or Extended Family. Step Outside To A Multi-Level Deck Overlooking A Spacious, Hedged Backyard With A Fire Pit And Mature Trees All Around. Just Minutes To Lake Scugog, Port Perry And Lindsay, And An Easy Drive To The GTA. Small-Town Charm And Room To Breathe. This Is The One.

Property Details

Full Property Details

Interior

Bedrooms
3
Bedrooms Plus
1
Total Bedrooms
4
Washrooms
3
Square Footage
1500-2000 sqft
Basement
Finished,Walk-Up
Heating Source
Gas
Heating Fuel
Forced Air
Air Conditioning
Central Air
Family Room
No
Kitchens
1
Total Kitchens
1
Fireplace Features
Yes

Exterior

Depth
0.0
Front
105.71
Acreage
.50-1.99
Driveway
Private Double
Lot Size
106 x 0.0 ft
Pool
None
Waterfront
None
Parking Spaces
6
Total Parking Spaces
8.00
Parking Description
Attached
Garage Spaces
2

Building Description

Style
Bungalow-Raised
Home Type
House
Subtype
Detached
Year Built
16-30
Property Orientation
South
Exterior Finish
Brick,Vinyl Siding
Sewers
Septic
Water Supply
Well
Possession Date
No Data

Community

Community
Manilla

Taxes & Fees

Taxes
$3,503.98 /yr
Tax Year
2026
Occupancy
Owner

Other

Virtual Tour Link

Room Types

Room Dimensions Area Description
Bedroom 2 9.71 x 11.19 108.65 sqft Window, Closet, Ceiling Fan(s)
Bedroom 3 8.46 x 11.19 94.67 sqft Window, Closet, Ceiling Fan(s)
Bedroom 4 21.03 x 11.19 235.33 sqft Above Grade Window, Laminate
Dining Room 9.61 x 10.73 103.12 sqft W/O To Deck, Overlooks Family, Combined w/Kitchen
Foyer 6.46 x 3.58 23.13 sqft Closet
Kitchen 11.48 x 10.7 122.84 sqft Centre Island, Stainless Steel Appl, Overlooks Backyard
Laundry 14.73 x 11.15 164.24 sqft Walk-Out, Ceiling Fan(s), Laminate
Living Room 20.31 x 15.72 319.27 sqft Bow Window, Laminate, Open Concept
Primary Bedroom 17.59 x 12.63 222.16 sqft Fireplace, Walk-In Closet(s), 4 Pc Ensuite
Recreation 13.35 x 22.54 300.91 sqft Fireplace, Above Grade Window, Broadloom
Utility Room 21 x 11.35 238.35 sqft -
Adrian Gennuso
Adrian Gennuso
Keller Williams Energy Real Estate
Listed by STEVEN SARASIN, ABR,CLHMS,SRES, Salesperson
1 days on site
Listing Broker
RE/MAX HALLMARK YORK GROUP REALTY LTD.
Courtesy
RE/MAX HALLMARK YORK GROUP REALTY LTD.
Listed Date
11/16/2026

Courtesy of PropTx MLS® / RE/MAX HALLMARK YORK GROUP REALTY LTD.

Similar homes for sale in Kawartha Lakes

Explore Kawartha Lakes

Copyright 2026 All rights reserved. Toronto Regional Real Estate Board (TRREB) assumes no responsibility for the accuracy of any information shown. The information provided herein must only be used by consumers that have a bona fide interest in the purchase, sale or lease of real estate and may not be used for any commercial purpose or any other purpose.
Powered by AgentLocator