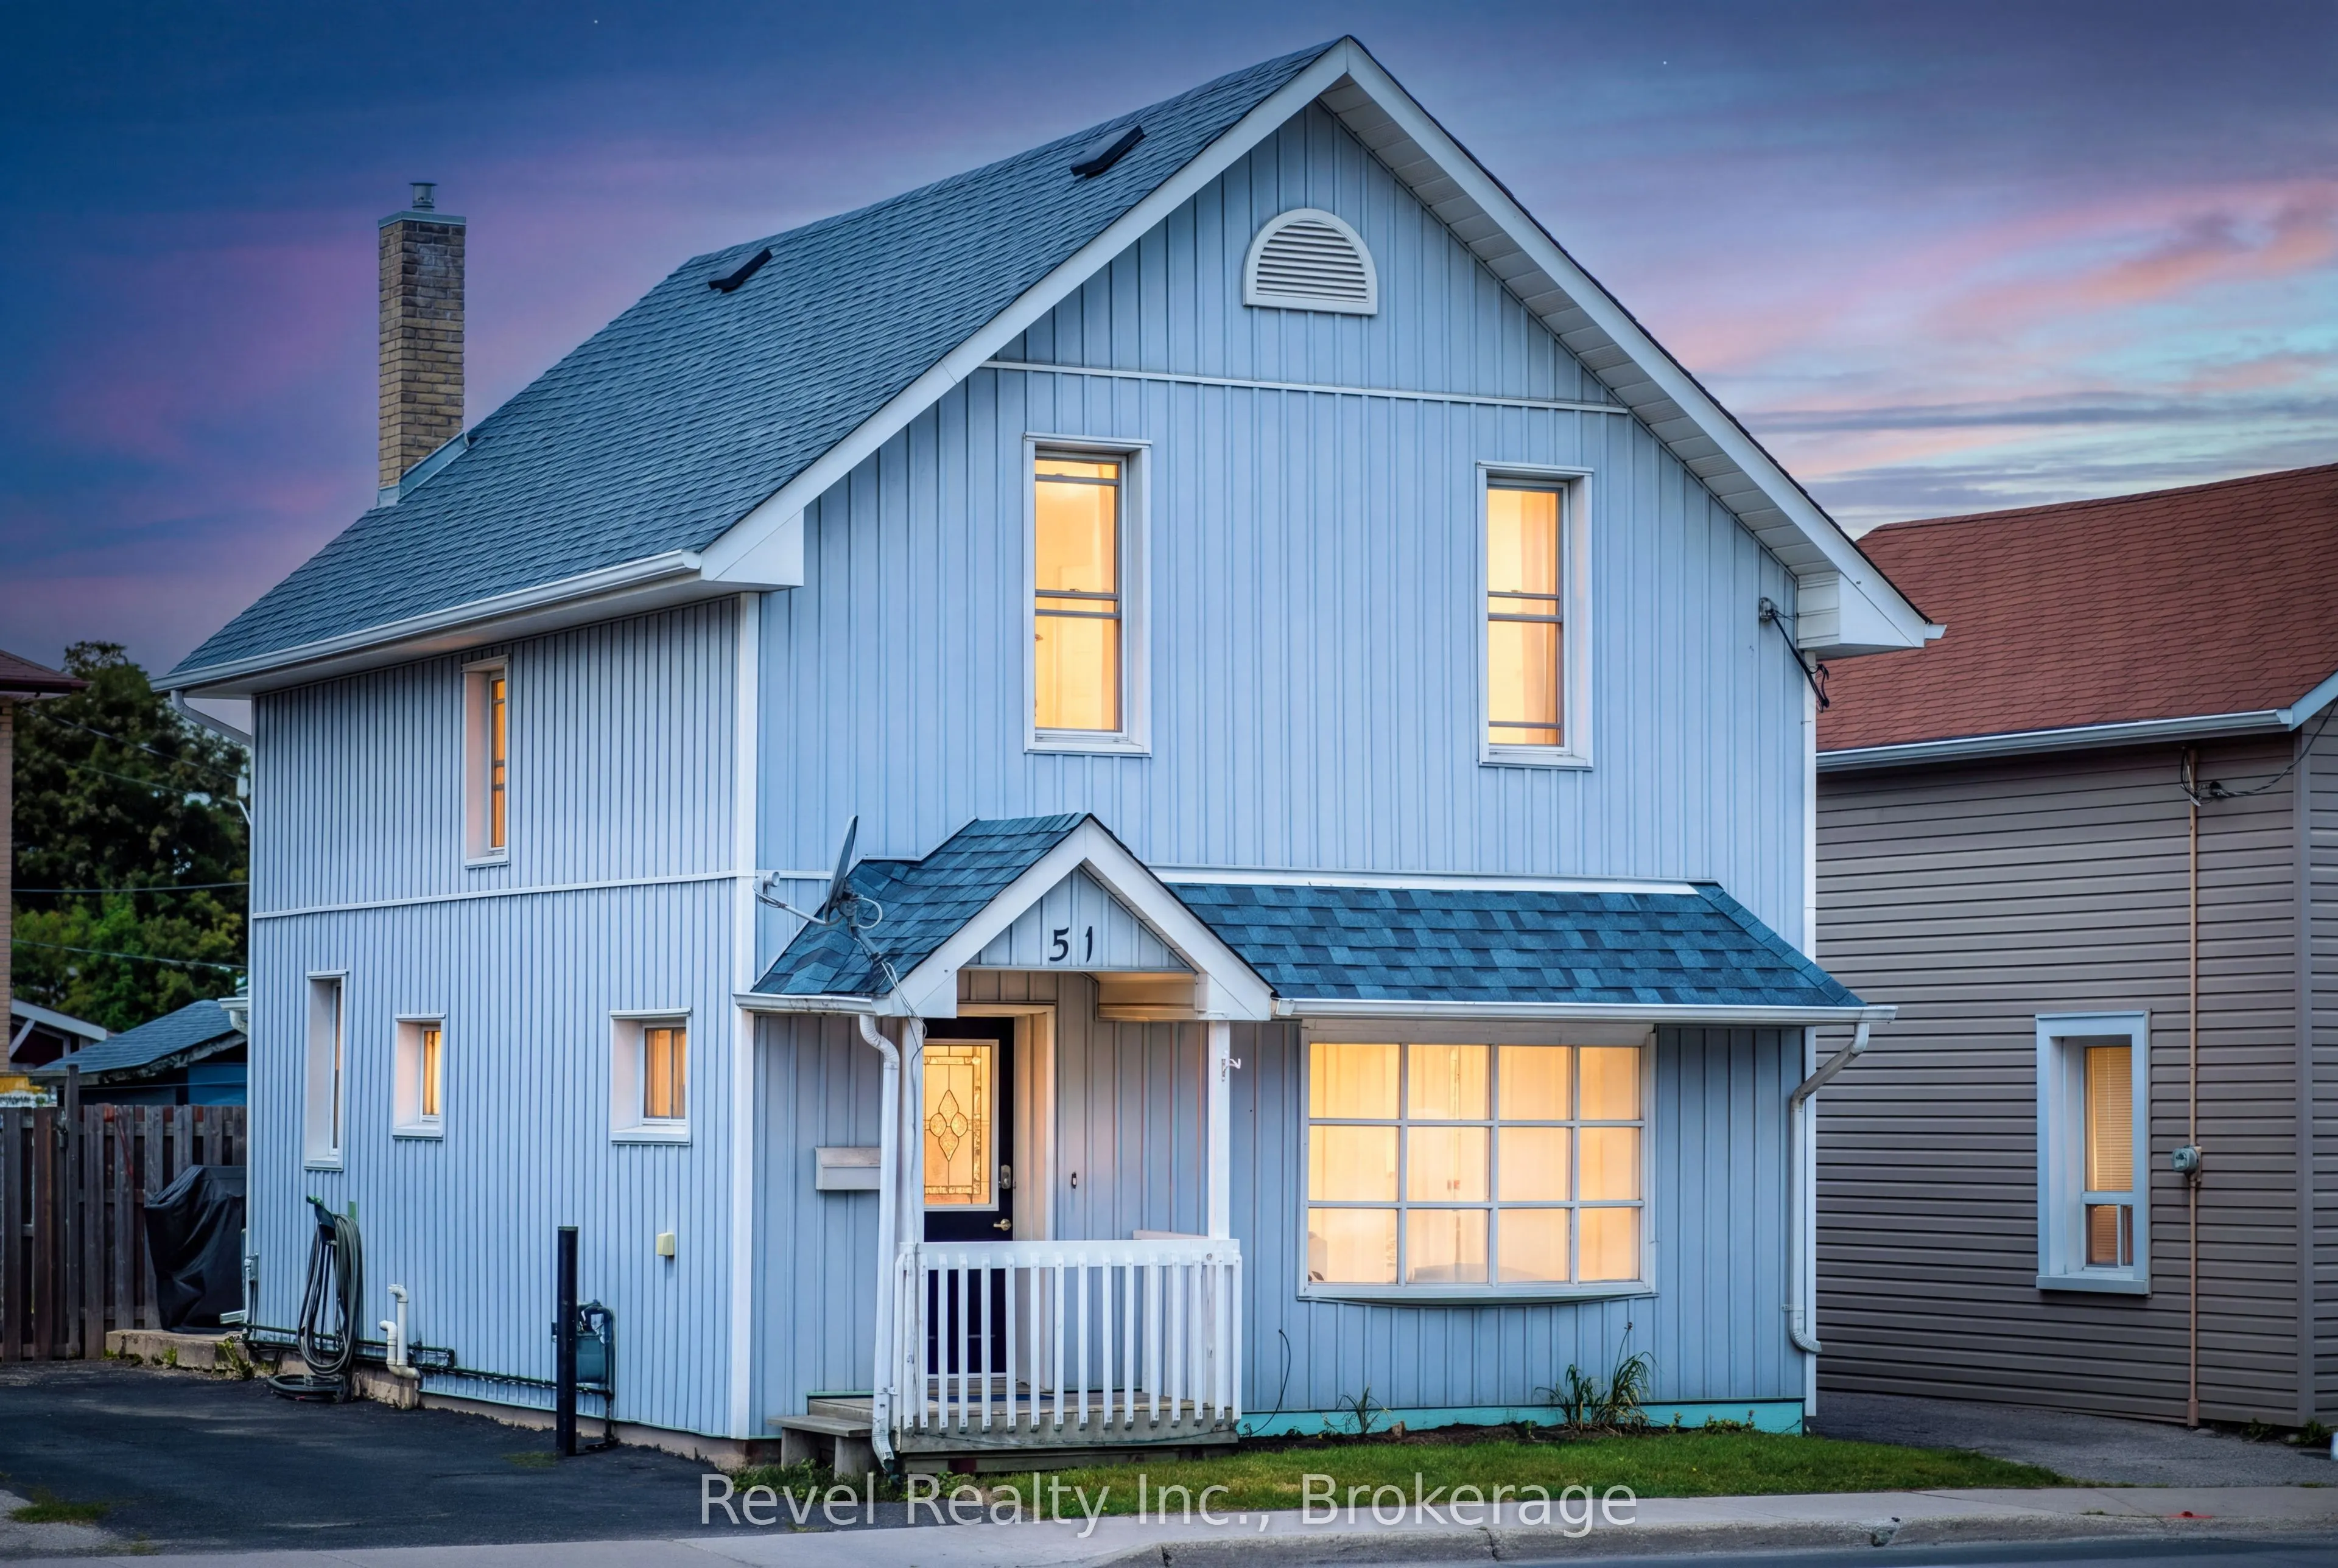
51 Lindsay Street N, Kawartha Lakes
1 / 34
For Sale
$399,900
3 bd · 2 ba · 1,100–1,500 sq ft

51 Lindsay Street N, Kawartha Lakes K9V 1T6

MLS®# X14182716

Est. mortgage
$1,517/mo
Property taxes $2,582/yr

About This Home

Property Type
House, Detached, 1 1/2 Storey
Parking
None 0 garage, 2 parking
MLS #
X14182716
Size
1100-1500 sqft
Basement
Unfinished
Listed on
2026-11-16
Lot size
36 x 86.5
Tax
$2,582 /yr
Days on Market
1
Approximate Age
100+
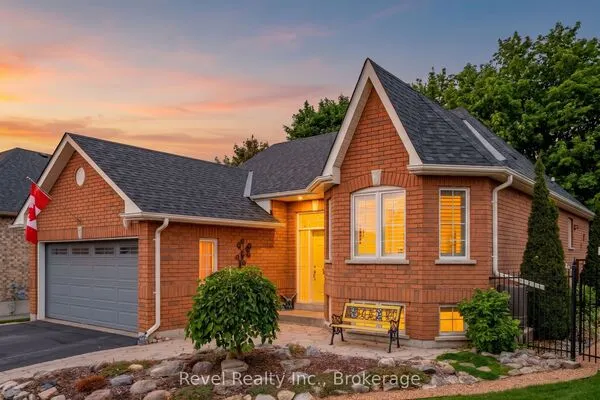
Calling All First-Time Buyers, Downsizers & Investors! Welcome to 51 Lindsay Street N, Lindsay, where comfort, convenience & affordability come together! This charming 3-bedroom, 2-bathroom home is move-in ready & situated on a beautifully maintained, fully fenced in-town lot. Step inside to discover a bright, open-concept living & dining area, spacious eat-in kitchen, convenient main-floor powder room & bonus family room overlooking the private backyard. Upstairs offers 3 comfortable bedrooms & a generous 3-piece bathroom. The unfinished lower level provides plenty of dry storage space & additional possibilities. Outside, enjoy a manicured backyard, garden shed, side deck, gated yard access & paved double driveway. Perfectly located just steps from downtown shopping, schools, parks & the scenic Lindsay River & Locks! Sip your morning coffee on the back patio as the sun rises or enjoy evening strolls along the waterfront. A fantastic opportunity to get into the market & enjoy everything Lindsay has to offer! Move Right In & Make This Home Yours!

Property Details

Full Property Details

Interior

Bedrooms
3
Total Bedrooms
3
Washrooms
2
Square Footage
1100-1500 sqft
Basement
Unfinished
Heating Source
Gas
Heating Fuel
Forced Air
Air Conditioning
Central Air
Family Room
Yes
Kitchens
1
Total Kitchens
1
Fireplace Features
No

Exterior

Depth
86.5
Front
36.0
Acreage
< .50
Driveway
Private
Lot Size
36 x 86.5 ft
Pool
None
Parking Spaces
2
Total Parking Spaces
2.00
Parking Description
None
Garage Spaces
0
Zoning
R2

Building Description

Style
1 1/2 Storey
Home Type
House
Subtype
Detached
Year Built
100+
Property Orientation
West
Exterior Finish
Vinyl Siding
Sewers
Sewers
Water Supply
Municipal
Possession Date
No Data

Community

Community
Lindsay

Taxes & Fees

Taxes
$2,582 /yr
Tax Year
2025
Occupancy
Owner

Other

Virtual Tour Link

Room Types

Room Dimensions Area Description
Bedroom 2 8.43 x 10.33 87.08 sqft -
Bedroom 3 8.43 x 10.33 87.08 sqft -
Dining Room 9.35 x 18.08 169.05 sqft -
Family Room 11.38 x 16.44 187.09 sqft -
Kitchen 10.76 x 15.72 169.15 sqft -
Living Room 13.71 x 10.83 148.48 sqft -
Other 16.96 x 25.82 437.91 sqft -
Primary Bedroom 11.68 x 11.88 138.76 sqft -
Adrian Gennuso
Adrian Gennuso
Keller Williams Energy Real Estate
Listed by Trish Todd, Broker
1 days on site
Listing Broker
Revel Realty Inc.
Courtesy
Revel Realty Inc.
Listed Date
11/16/2026

Courtesy of PropTx MLS® / Revel Realty Inc.
Similar homes for sale in Kawartha Lakes

Explore Kawartha Lakes

Copyright 2026 All rights reserved. Toronto Regional Real Estate Board (TRREB) assumes no responsibility for the accuracy of any information shown. The information provided herein must only be used by consumers that have a bona fide interest in the purchase, sale or lease of real estate and may not be used for any commercial purpose or any other purpose.
Powered by AgentLocator