297 Durham Court, Oshawa
1 / 38
For Sale
$499,900
3 bd · 2 ba · 1,100–1,500 sq ft

297 Durham Court, Oshawa L1J 5R5

MLS®# E14173652

Est. mortgage
$1,896/mo
Property taxes $3,780.82/yr

About This Home

Property Type
House, Semi-Detached, 2-Storey
Parking
None 0 garage, 4 parking
MLS #
E14173652
Size
1100-1500 sqft
Basement
Partially Finished
Listed on
2026-11-12
Lot size
28 x 109.25
Tax
$3,780.82 /yr
Days on Market
1
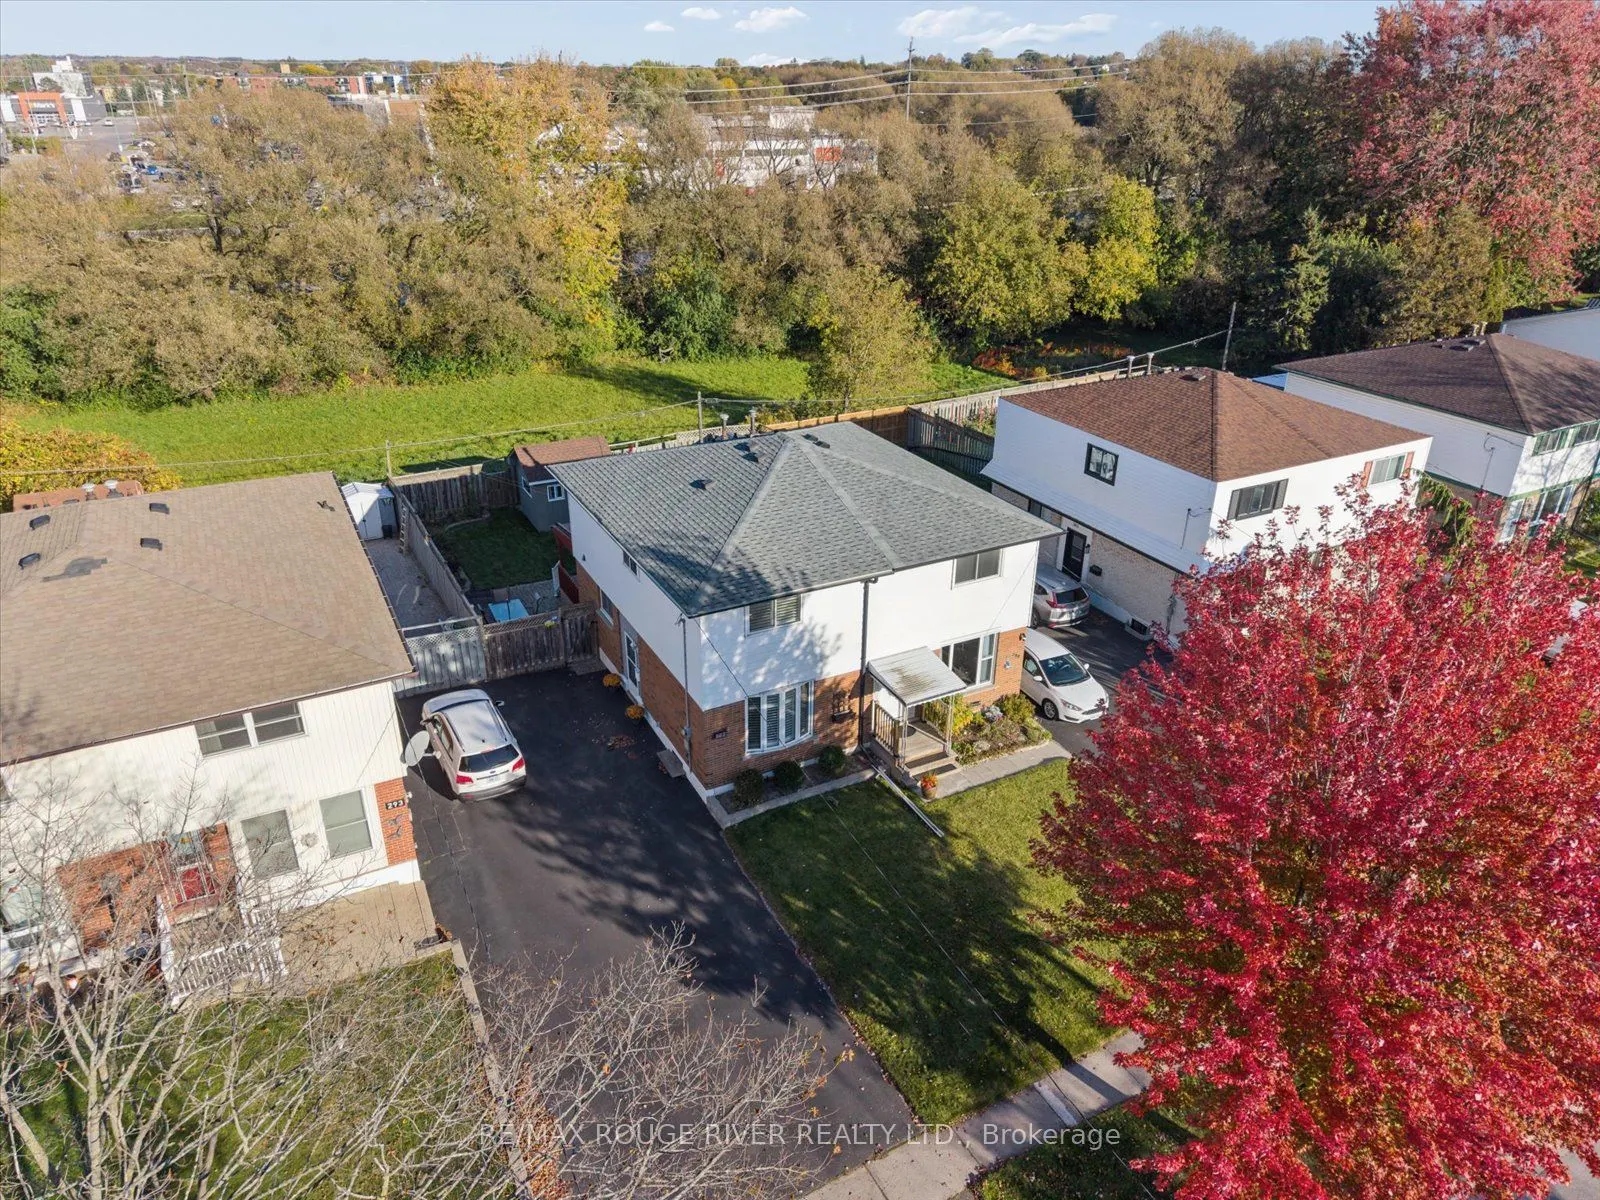
What a way to start your real estate journey! This home is perfect for first time buyers, upsizing from a condo or those thinking of downsizing in a convenient location. In the centre of it all...you are just steps away from shopping, gyms, coffee shops, schools, parks, transit and the 401! Located in a family friendly neighbourhood, nestled on a quiet court this semi detached home has a ton of parking and offers a large private and manicured backyard with no neighbours behind. Stay cool under the shaded deck or start up the BBQ on the patio. You will fall in love with the classy updated kitchen, with ebony coloured granite tops and under-mount lighting. Offering space to eat in, tons of cabinetry, built in bar fridge and a designated coffee bar. Wood floors flow through the home, while fresh paint and new lighting brighten the living spaces. Get creative with the partly finished basement offering a large laundry room, 2pc bath and lots of storage!

Property Details

Full Property Details

Interior

Bedrooms
3
Total Bedrooms
3
Washrooms
2
Square Footage
1100-1500 sqft
Basement
Partially Finished
Heating Source
Gas
Heating Fuel
Forced Air
Air Conditioning
Central Air
Family Room
No
Kitchens
1
Total Kitchens
1
Fireplace Features
No

Exterior

Depth
109.25
Front
27.5
Driveway
Mutual,Private
Lot Size
28 x 109.25 ft
Pool
None
Parking Spaces
4
Total Parking Spaces
4.00
Parking Description
None
Garage Spaces
0

Building Description

Style
2-Storey
Home Type
House
Subtype
Semi-Detached
Property Orientation
East
Exterior Finish
Brick,Metal/Steel Siding
Sewers
Sewers
Water Supply
Municipal
Possession Date
No Data

Community

Community
Vanier

Taxes & Fees

Taxes
$3,780.82 /yr
Tax Year
2026
Occupancy
Vacant

Other

Virtual Tour Link

Room Types

Room Dimensions Area Description
Bedroom 2 9.94 x 8.2 81.51 sqft Hardwood Floor, Closet, Window
Bedroom 3 10.1 x 10.01 101.1 sqft Hardwood Floor, Closet, Window
Kitchen 13.12 x 14.99 196.67 sqft W/O To Sundeck, Granite Counters
Laundry 9.35 x 14.6 136.51 sqft -
Living Room 12.8 x 11.32 144.9 sqft Hardwood Floor, California Shutters
Primary Bedroom 9.97 x 13.16 131.21 sqft Hardwood Floor, California Shutters, Double Closet
Recreation 22.54 x 14.6 329.08 sqft 2 Pc Bath
Adrian Gennuso
Adrian Gennuso
Keller Williams Energy Real Estate
Listed by SHANNON FORD, Salesperson
1 days on site
Listing Broker
RE/MAX ROUGE RIVER REALTY LTD.
Courtesy
RE/MAX ROUGE RIVER REALTY LTD.
Listed Date
11/12/2026

Courtesy of PropTx MLS® / RE/MAX ROUGE RIVER REALTY LTD.
Similar homes for sale in Oshawa

Explore Oshawa

Copyright 2026 All rights reserved. Toronto Regional Real Estate Board (TRREB) assumes no responsibility for the accuracy of any information shown. The information provided herein must only be used by consumers that have a bona fide interest in the purchase, sale or lease of real estate and may not be used for any commercial purpose or any other purpose.
Powered by AgentLocator