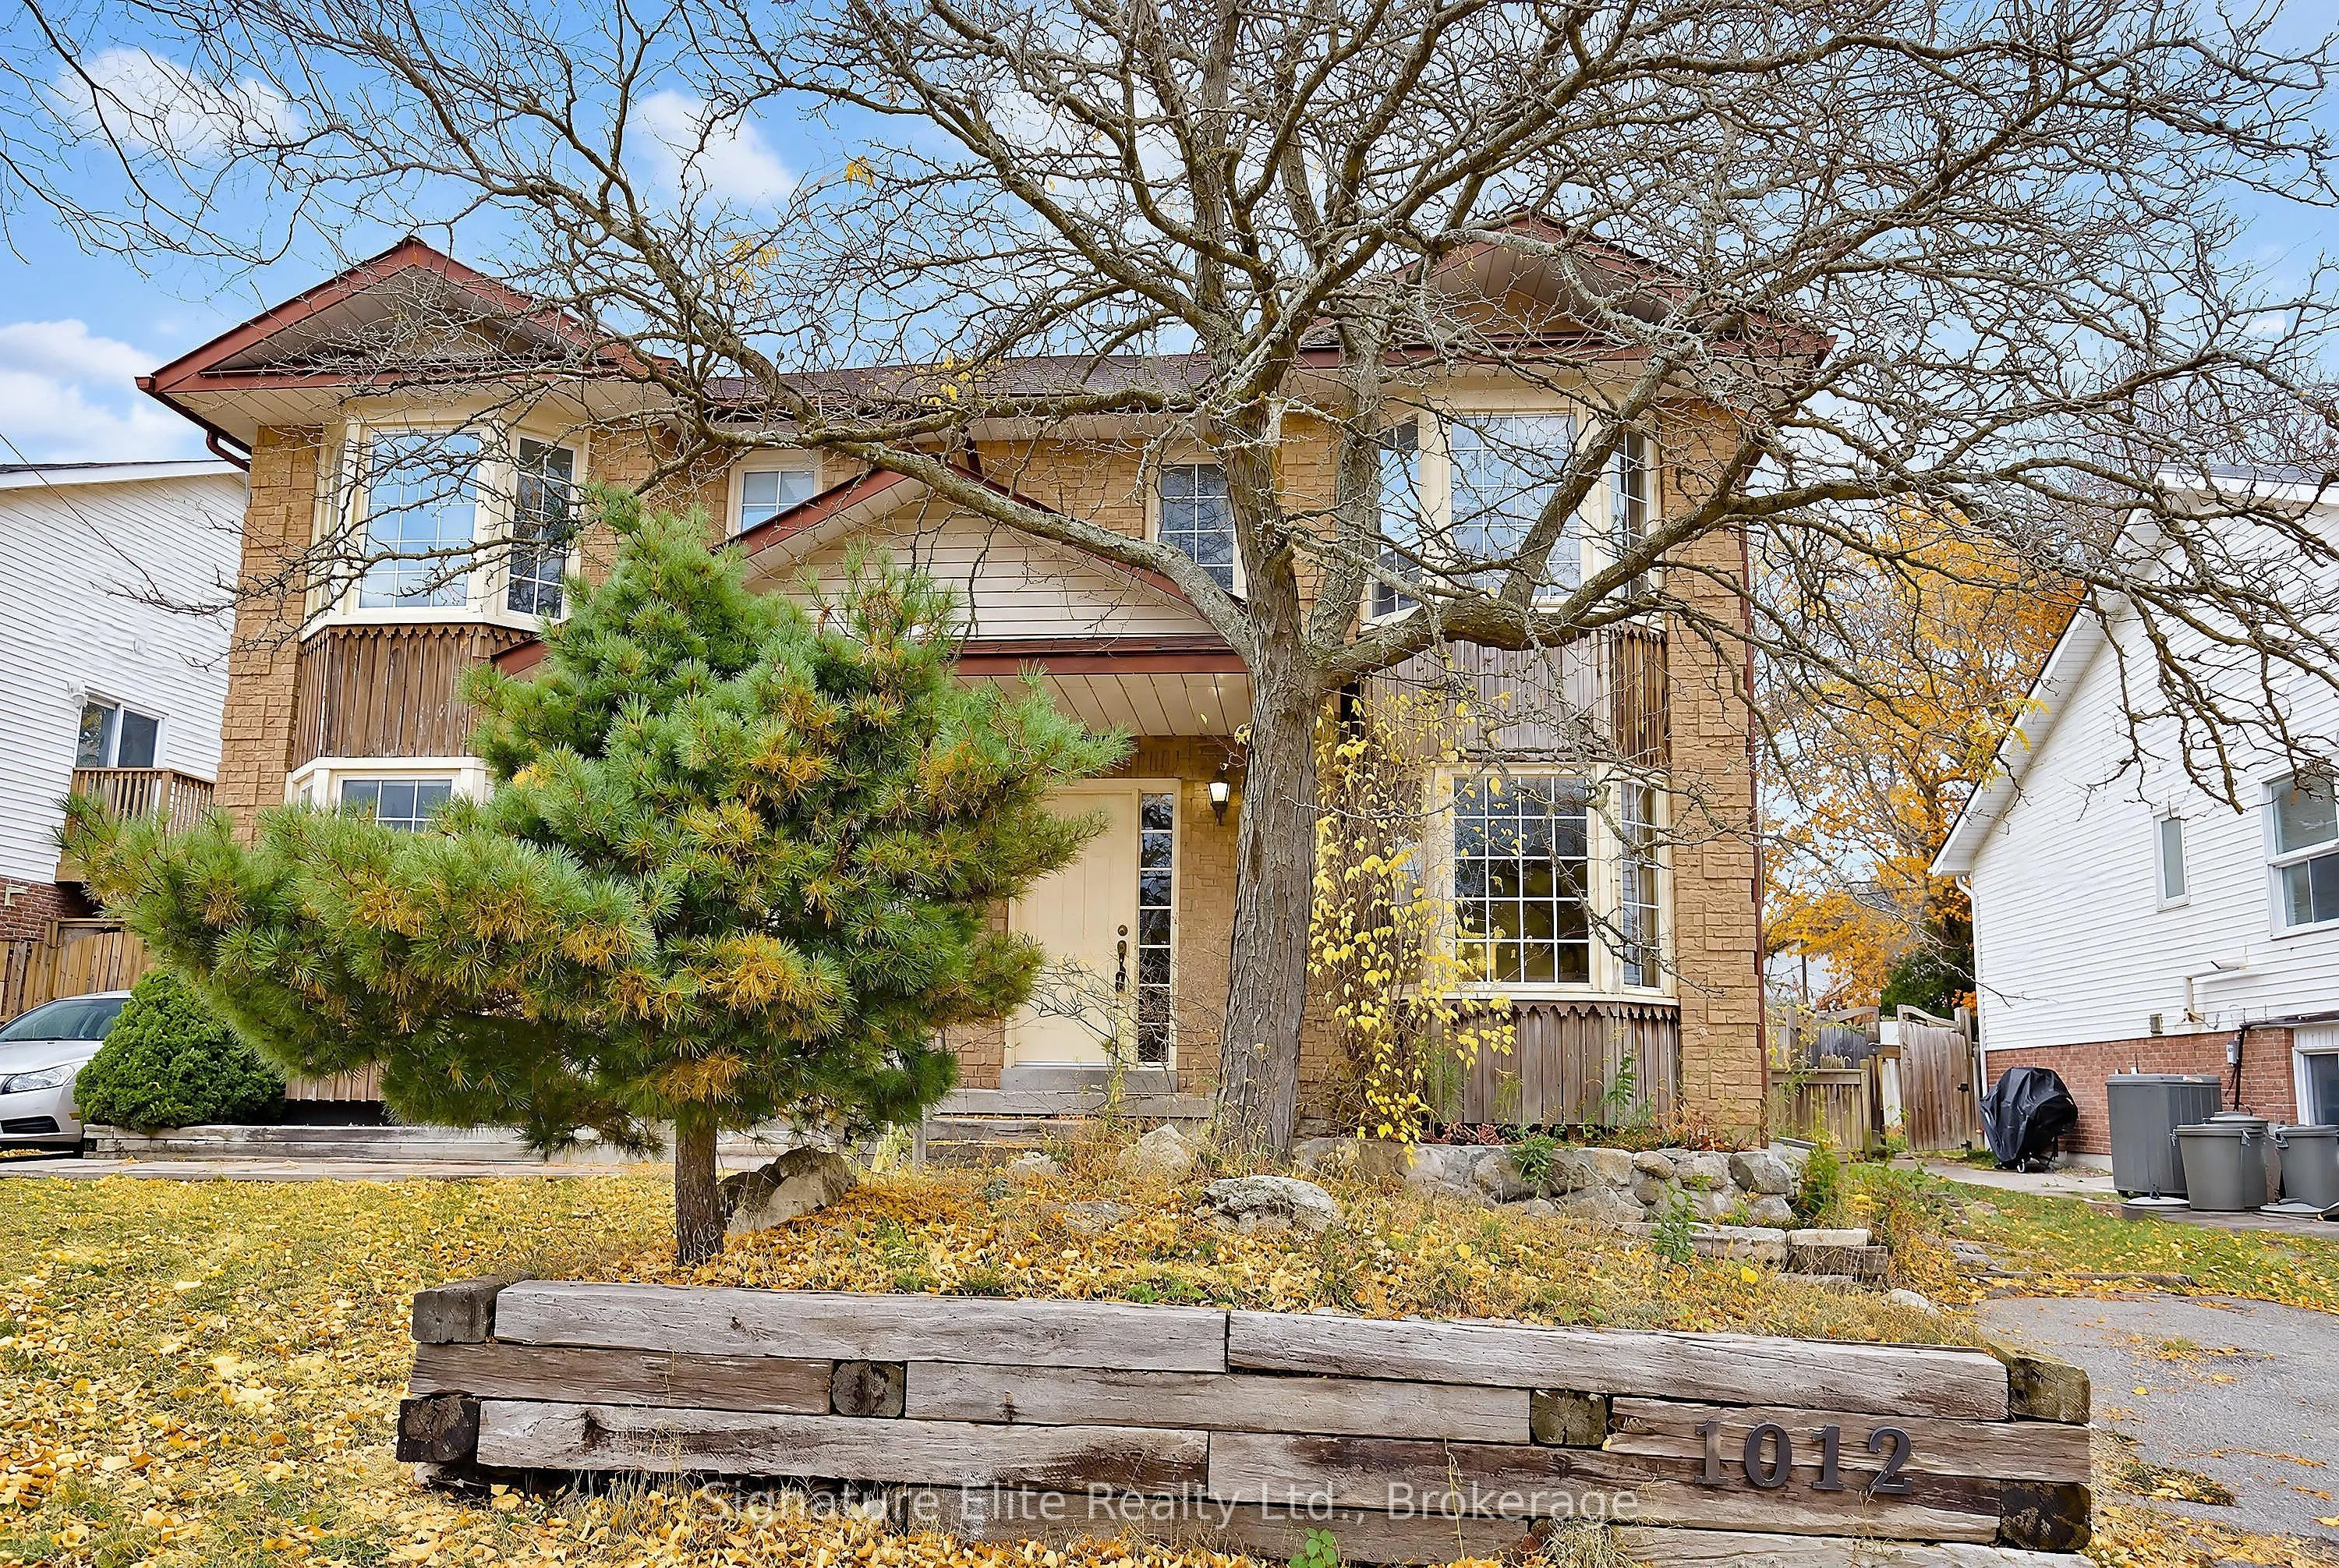
1012 Snowberry Street, Oshawa
1 / 41
For Sale
$499,000
3 bd · 2 ba · 1,100–1,500 sq ft

1012 Snowberry Street, Oshawa L1K 2H7

MLS®# E14175976

Est. mortgage
$1,893/mo
Property taxes $4,221.92/yr

About This Home

Property Type
House, Semi-Detached, 2-Storey
Parking
None 0 garage, 1 parking
MLS #
E14175976
Size
1100-1500 sqft
Basement
Partially Finished
Listed on
2026-11-12
Lot size
30 x 109.91
Tax
$4,221.92 /yr
Days on Market
1
Bring your vision to Pinecrest! Set in an established North Oshawa neighbourhood, this 3-bedroom home presents an exciting opportunity for buyers looking to create something truly their own. With a traditional family-friendly layout and plenty of possibilities to personalize, it's a great starting point for those with an eye for potential and a vision for the future. Located on a residential street in the desirable Pinecrest community, the home is surrounded by everything that makes this area appealing, including nearby parks, schools, shopping, restaurants and everyday conveniences, with easy access to major routes. Whether you're looking to create your first home, take on a renovation project or explore an investment opportunity, this Snowberry property offers the chance to make your own mark in a well-established North Oshawa neighbourhood.

Property Details

Full Property Details

Interior

Bedrooms
3
Total Bedrooms
3
Washrooms
2
Square Footage
1100-1500 sqft
Basement
Partially Finished
Heating Source
Gas
Heating Fuel
Forced Air
Air Conditioning
None
Family Room
No
Kitchens
1
Total Kitchens
1
Fireplace Features
No

Exterior

Depth
109.91
Front
29.53
Lot Size
30 x 109.91 ft
Pool
None
Parking Spaces
1
Total Parking Spaces
1.00
Parking Description
None
Garage Spaces
0

Building Description

Style
2-Storey
Home Type
House
Subtype
Semi-Detached
Property Orientation
East
Exterior Finish
Brick,Vinyl Siding
Sewers
Sewers
Water Supply
Municipal
Possession Date
No Data

Community

Community
Pinecrest

Taxes & Fees

Taxes
$4,221.92 /yr
Tax Year
2026
Occupancy
Owner

Other

Virtual Tour Link

Room Types

Room Dimensions Area Description
Bedroom 2 9.51 x 8.66 82.36 sqft East View, Window
Bedroom 3 13.98 x 7.81 109.18 sqft -
Dining Room 11.61 x 8.37 97.18 sqft Bay Window, West View
Kitchen 10.2 x 8.4 85.68 sqft Window
Living Room 16.54 x 11.55 191.04 sqft Walk-Out, East View
Other 16.21 x 11.32 183.5 sqft Window
Primary Bedroom 16.77 x 14.57 244.34 sqft Bay Window, West View
Utility Room 13.91 x 8.66 120.46 sqft Combined w/Laundry
Adrian Gennuso
Adrian Gennuso
Keller Williams Energy Real Estate
Listed by CAROL ELIZABETH FODERICK, Broker of Record
1 days on site
Listing Broker
Signature Elite Realty Ltd.
Courtesy
Signature Elite Realty Ltd.
Listed Date
11/12/2026

Courtesy of PropTx MLS® / Signature Elite Realty Ltd.
Similar homes for sale in Oshawa

Explore Oshawa

Copyright 2026 All rights reserved. Toronto Regional Real Estate Board (TRREB) assumes no responsibility for the accuracy of any information shown. The information provided herein must only be used by consumers that have a bona fide interest in the purchase, sale or lease of real estate and may not be used for any commercial purpose or any other purpose.
Powered by AgentLocator