2560 Bandsman Crescent, Oshawa
1 / 47
For Sale
$989,000
4 bd · 4 ba · 2,500–3,000 sq ft

2560 Bandsman Crescent, Oshawa L1L 0M2

MLS®# E14176644

Est. mortgage
$3,752/mo
Property taxes $8,354.13/yr

About This Home

Property Type
House, Detached, 2-Storey
Parking
Attached 2 garage, 4 parking
MLS #
E14176644
Size
2500-3000 sqft
Basement
Separate Entrance,Unfinished
Listed on
2026-11-12
Lot size
41 x 100.14
Tax
$8,354.13 /yr
Days on Market
1
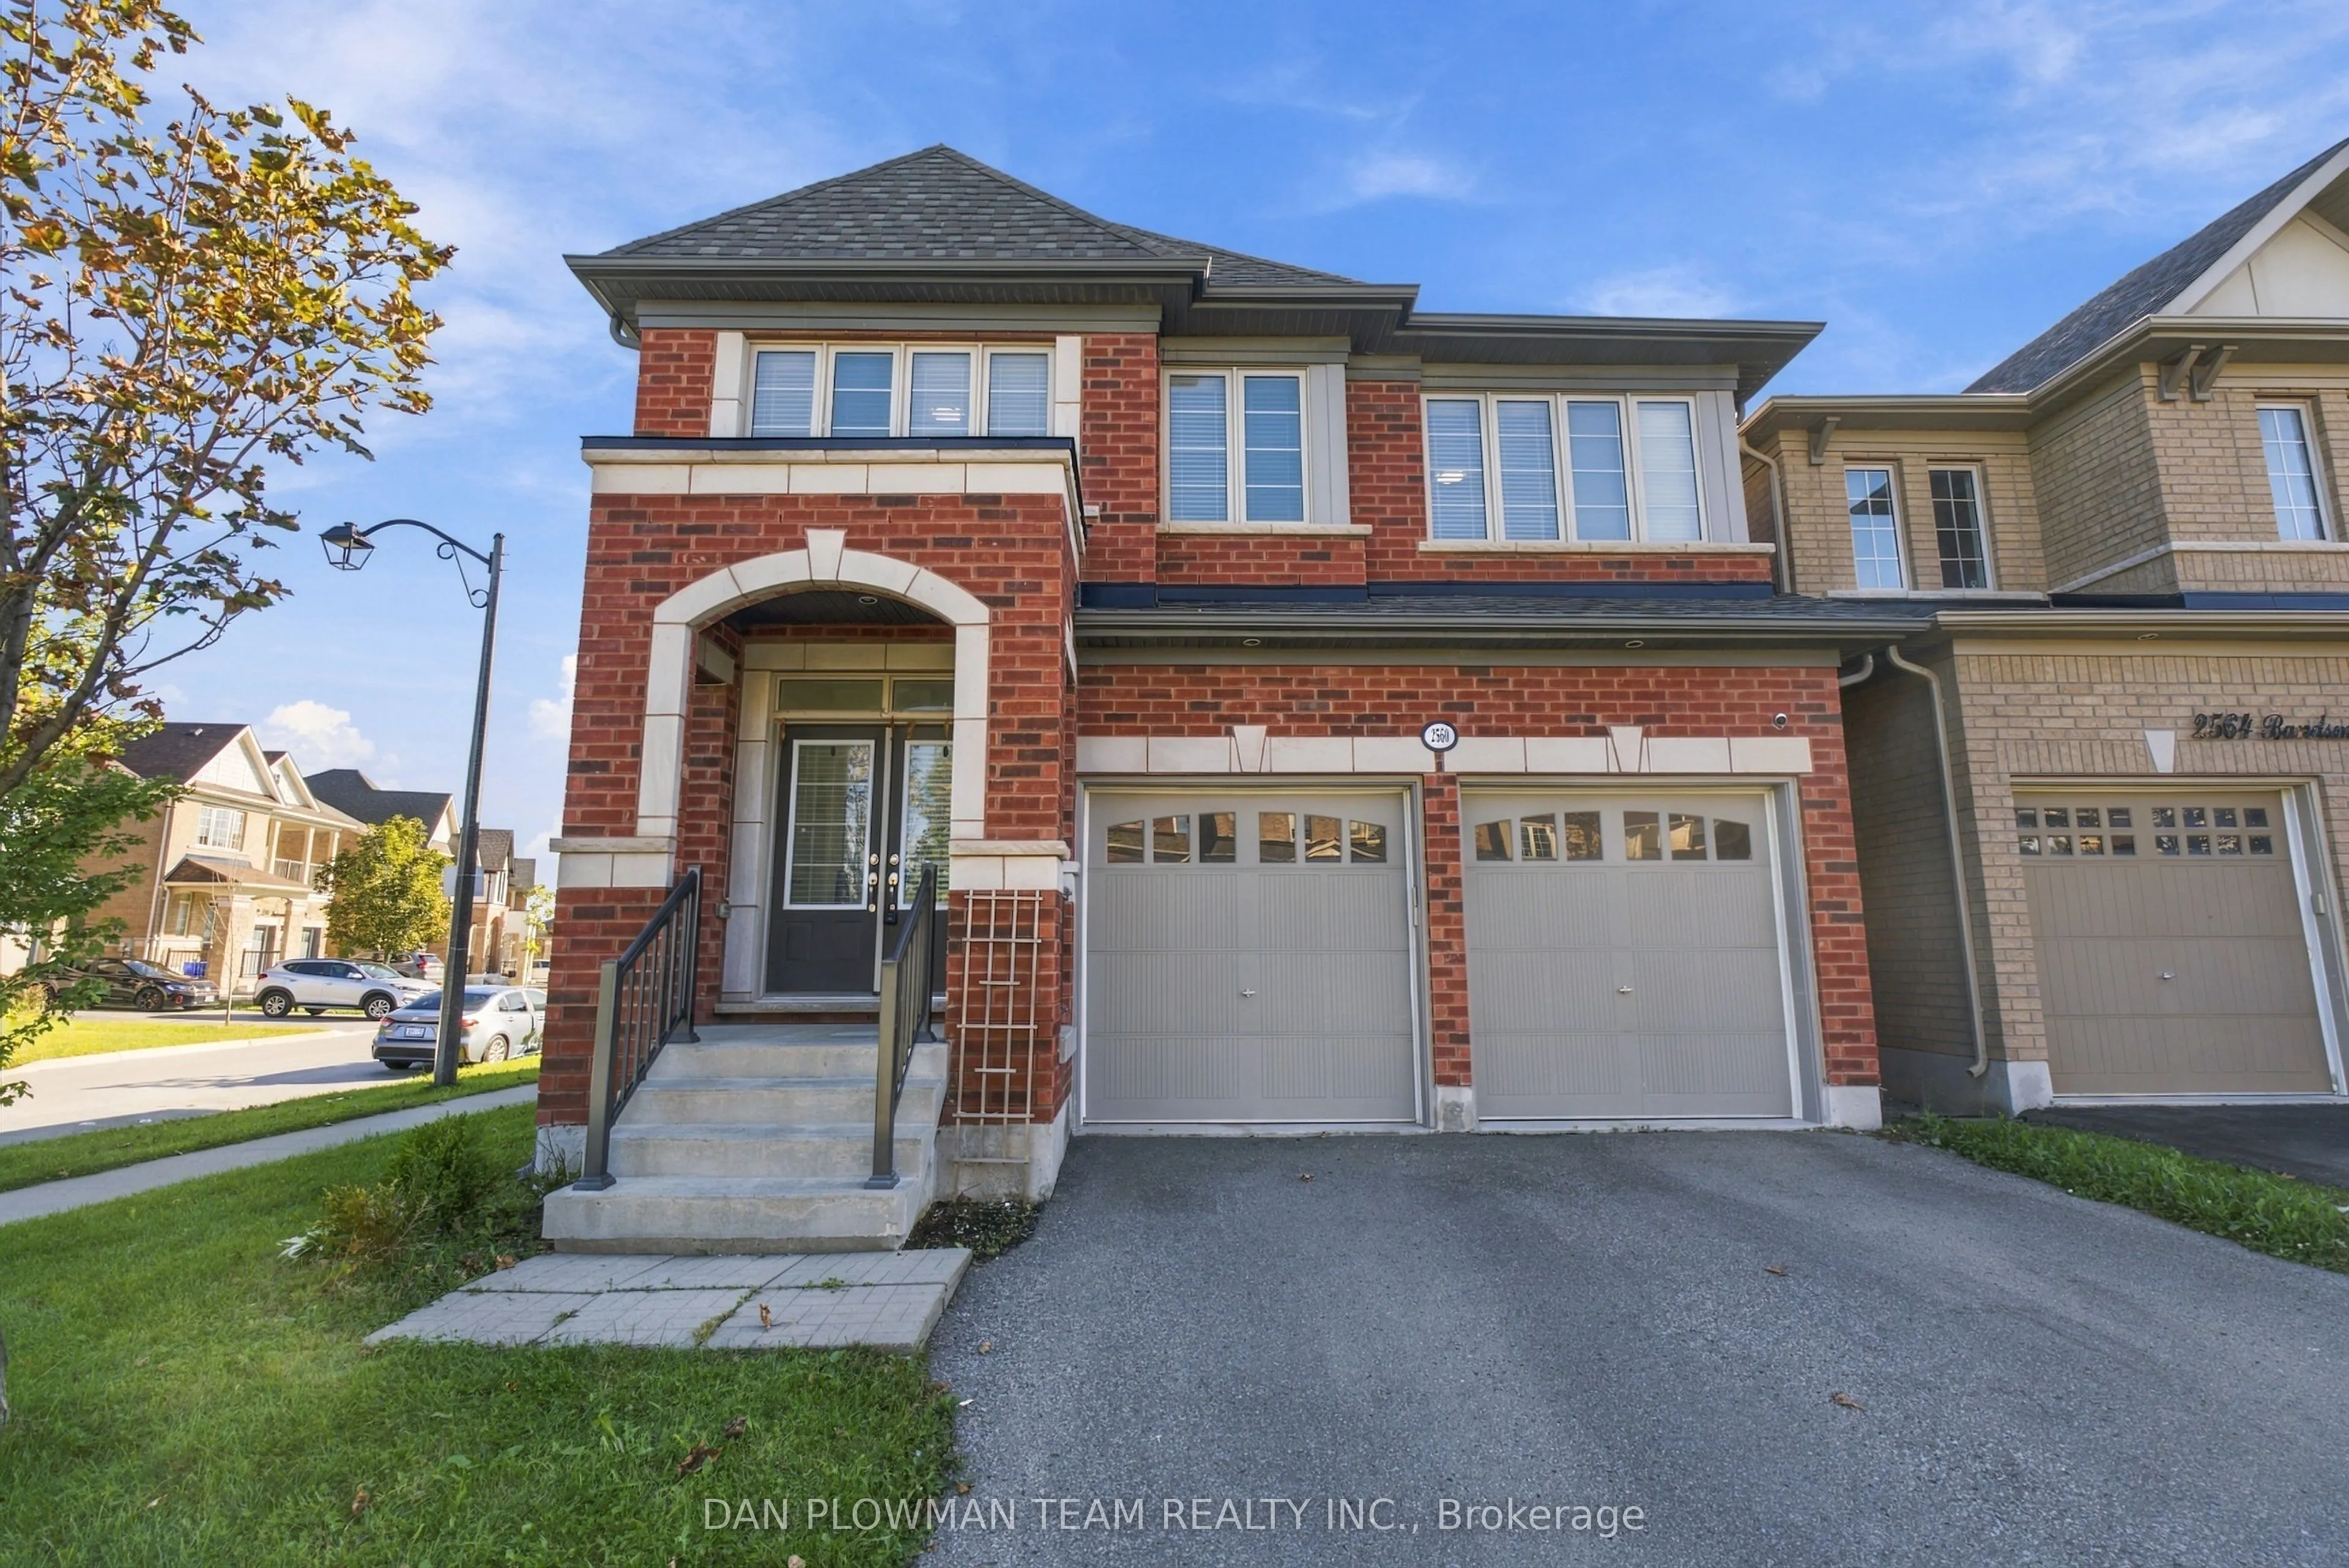
Welcome To 2560 Bandsman Cres Located In Oshawa's Most Sought-After Neighbourhood! This Stunning 2018-Built, 4-Bedroom, 4-Bathroom Home Was Thoughtfully Designed With The Rare Convenience Of An Ensuite For Every Bedroom. Situated On A Desirable Corner Lot And Filled With Natural Light, This Home Offers An Exceptional Combination Of Space, Style And Functionality. The Main Level Features Engineered Hardwood Flooring, Soaring Ceilings And Pot Lights Throughout. EnjoyYour Morning Coffee On The Balcony Just Off The Dining Room, While The Eat-In Kitchen Offers A Walkout To TheBackyard-Perfect For Entertaining Or Everyday Family Living. Main-Floor Laundry Adds Convenience, While Direct Access From The Kitchen To The Double-Car Garage Makes Unloading Groceries Effortless During The Winter Months. Upstairs, A Spacious Second-Floor Foyer Offers Incredible Flexibility, With Plenty Of Room To Create A Home Office Overlooking Peaceful Green Space. Each Of The Four Bedrooms Has Access To Its Own Ensuite, Offering Comfort And Privacy For The EntireFamily. Outside, You'll Find A Double-Wide Private Driveway, Double-Car Garage And The Added Privacy Of A Corner Lot. A Separate Entrance To The Basement Opens The Door To Endless Possibilities For Additional Living Space, A Home Office, Recreation Area Or Future Secondary Suite Potential. Bright, Spacious And Thoughtfully Designed, This 2018-Built Home Truly Checks All The Boxes!

Property Details

Full Property Details

Interior

Bedrooms
4
Total Bedrooms
4
Washrooms
4
Square Footage
2500-3000 sqft
Basement
Separate Entrance,Unfinished
Heating Source
Gas
Heating Fuel
Forced Air
Air Conditioning
Central Air
Family Room
Yes
Kitchens
1
Total Kitchens
1
Fireplace Features
Yes

Exterior

Depth
100.14
Front
41.08
Driveway
Private Double
Lot Size
41 x 100.14 ft
Pool
None
Parking Spaces
4
Total Parking Spaces
6.00
Parking Description
Attached
Garage Spaces
2

Building Description

Style
2-Storey
Home Type
House
Subtype
Detached
Property Orientation
North
Exterior Finish
Brick
Sewers
Sewers
Water Supply
Municipal
Possession Date
No Data

Community

Community
Windfields

Taxes & Fees

Taxes
$8,354.13 /yr
Tax Year
2026
Occupancy
Owner

Other

Virtual Tour Link

Room Types

Room Dimensions Area Description
Bedroom 2 12.01 x 12.01 144.24 sqft 4 Pc Ensuite, Double Closet, Broadloom
Bedroom 3 10.99 x 14.6 160.45 sqft 4 Pc Ensuite, Double Closet, Broadloom
Bedroom 4 16.9 x 10.6 179.14 sqft 4 Pc Ensuite, Closet, Broadloom
Breakfast 11.02 x 10.04 110.64 sqft W/O To Yard, Ceramic Floor, Pot Lights
Dining Room 13.98 x 13.98 195.44 sqft Balcony, Hardwood Floor, Pot Lights
Family Room 16.99 x 13.98 237.52 sqft Gas Fireplace, Hardwood Floor, Pot Lights
Kitchen 13.65 x 11.98 163.53 sqft Granite Counters, Backsplash, Ceramic Floor
Primary Bedroom 16.99 x 15.75 267.59 sqft 5 Pc Ensuite, Walk-In Closet(s), Broadloom
Adrian Gennuso
Adrian Gennuso
Keller Williams Energy Real Estate
Listed by DAN PLOWMAN, Salesperson
0 days on site
Listing Broker
DAN PLOWMAN TEAM REALTY INC.
Courtesy
DAN PLOWMAN TEAM REALTY INC.
Listed Date
11/12/2026

Courtesy of PropTx MLS® / DAN PLOWMAN TEAM REALTY INC.
Similar homes for sale in Oshawa

Explore Oshawa

Copyright 2026 All rights reserved. Toronto Regional Real Estate Board (TRREB) assumes no responsibility for the accuracy of any information shown. The information provided herein must only be used by consumers that have a bona fide interest in the purchase, sale or lease of real estate and may not be used for any commercial purpose or any other purpose.
Powered by AgentLocator