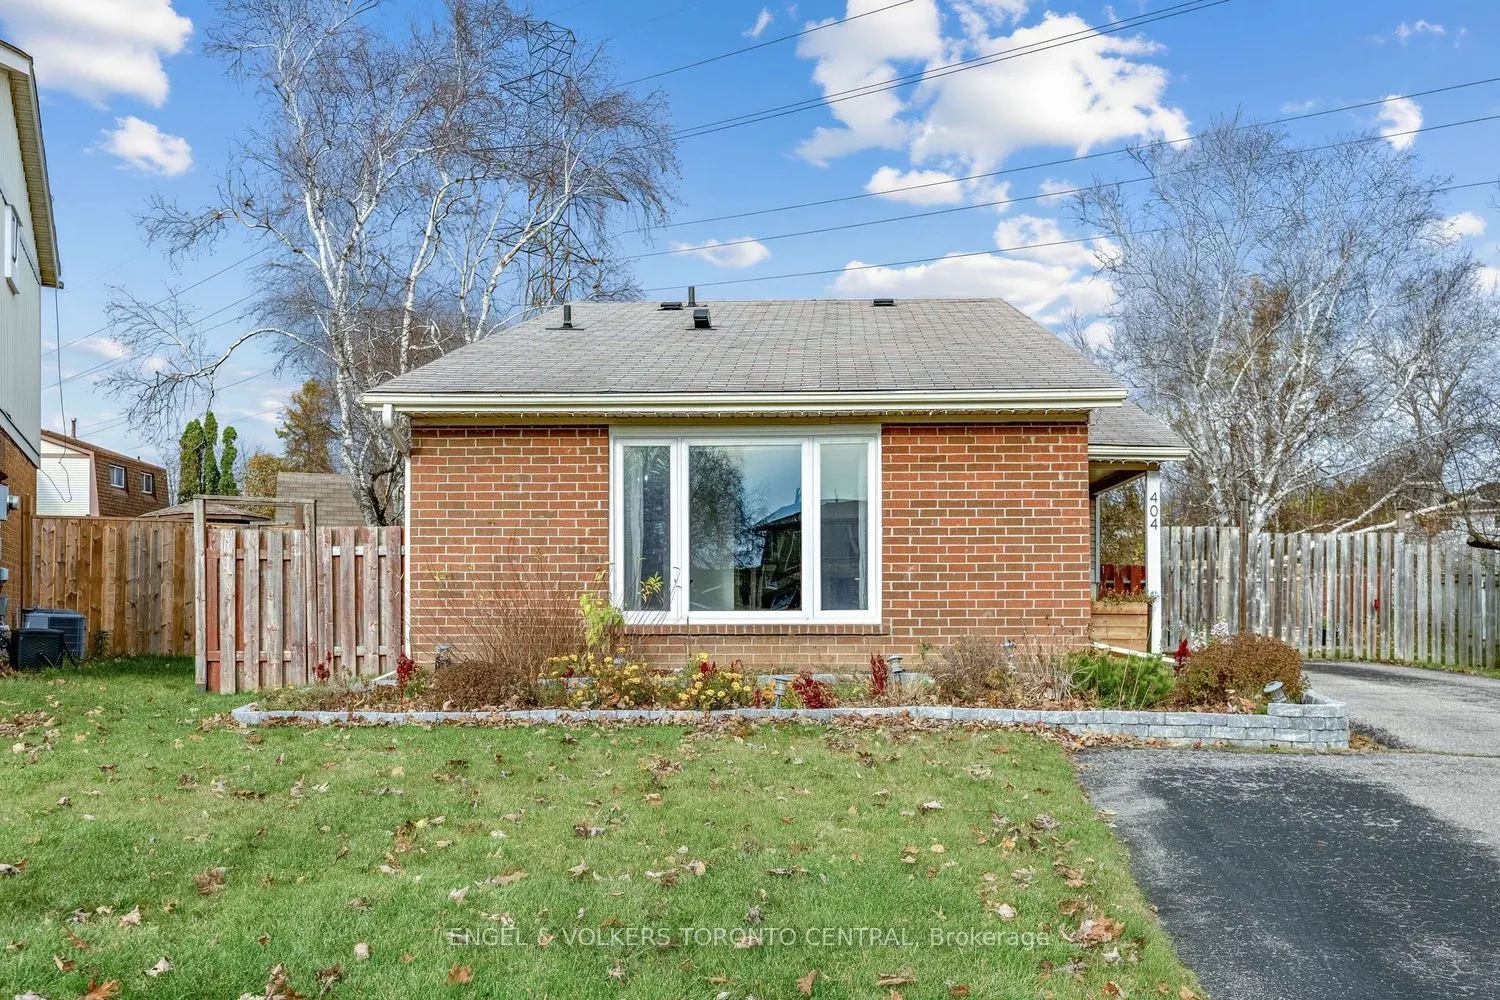
404 Burnley Court, Oshawa
1 / 30
For Sale
$649,000
3 bd · 2 ba · 700–1,100 sq ft

404 Burnley Court, Oshawa L1G 7G6

MLS®# E14176458

Est. mortgage
$2,462/mo
Property taxes $4,558/yr

About This Home

Property Type
House, Detached, Backsplit 3
Parking
None 0 garage, 5 parking
MLS #
E14176458
Size
700-1100 sqft
Basement
Finished
Listed on
2026-11-12
Lot size
30 x 120.59
Tax
$4,558 /yr
Days on Market
1
Wow! A Dog Lovers and Nature Lovers Dream Home! Huge Extended Pie-Shaped Lot (8417.37 Sq. Ft.), Backing Onto Greenspace, with no neighbours overlooking your backyard... and at the end of a Private Court! This is a Move-In Ready, Renovated Gem! located in the heart of a Quiet Family Neigbourhood. So Beautiful & Bright with a Renovated Kitchen taken straight from a magazine! Enjoy Stainless Steel Appliances, a Large Pantry and a convenient walk-out to your huge backyard. Pot lightsand Luxury Vinyl Flooring are found throughout this gorgeous home. Plus, relax and enjoy sports and movies in your Huge Family/Rec. Room! Close to Parks, Schools, Restaurants, Grocery, and perfectly located right in between Hwy 407 & Hwy 401, in North Oshawa. Welcome Home! All Upgrades in 2022: Central Air Conditioner, Windows and Doors, Luxury Vinyl Flooring Throughout, Upgraded Attic Insulation, Upgraded Electrical Panel, Front-Load Washer & Dryer inLaundry. All Upgrades in 2024: Basement Refinishing. All Upgrades for 2025: Kitchen Cabinetry and Appliances.

Property Details

Full Property Details

Interior

Bedrooms
3
Total Bedrooms
3
Washrooms
2
Square Footage
700-1100 sqft
Basement
Finished
Heating Source
Gas
Heating Fuel
Forced Air
Air Conditioning
Central Air
Family Room
No
Kitchens
1
Total Kitchens
1
Fireplace Features
No

Exterior

Depth
120.59
Front
29.99
Acreage
< .50
Driveway
Private
Lot Size
30 x 120.59 ft
Pool
None
Parking Spaces
5
Total Parking Spaces
5.00
Parking Description
None
Garage Spaces
0
Zoning
Residential

Building Description

Style
Backsplit 3
Home Type
House
Subtype
Detached
Property Orientation
East
Exterior Finish
Aluminum Siding,Brick
Sewers
Sewers
Water Supply
Municipal
Possession Date
No Data

Community

Community
Centennial

Taxes & Fees

Taxes
$4,558 /yr
Tax Year
2025
Occupancy
Owner

Other

Virtual Tour Link

Room Types

Room Dimensions Area Description
Bedroom 2 14.17 x 11.75 166.5 sqft Vinyl Floor, Casement Windows, Closet
Bedroom 3 11.32 x 8.99 101.77 sqft Vinyl Floor, Casement Windows
Dining Room 8.1 x 8.23 66.66 sqft Overlooks Living, Vinyl Floor
Family Room 18.57 x 11.58 215.04 sqft Vinyl Floor, B/I Shelves, Above Grade Window
Kitchen 12.83 x 7.84 100.59 sqft Renovated, Stainless Steel Appl, Pantry
Laundry 12.66 x 10.99 139.13 sqft Laundry Sink, Combined w/Workshop
Living Room 16.57 x 10.33 171.17 sqft Vinyl Floor, Picture Window, Pot Lights
Primary Bedroom 12.34 x 10.01 123.52 sqft Vinyl Floor, Casement Windows, B/I Closet
Adrian Gennuso
Adrian Gennuso
Keller Williams Energy Real Estate
Listed by FREDDIE GREEN, Salesperson
1 days on site
Listing Broker
ENGEL & VOLKERS TORONTO CENTRAL
Courtesy
ENGEL & VOLKERS TORONTO CENTRAL
Listed Date
11/12/2026

Courtesy of PropTx MLS® / ENGEL & VOLKERS TORONTO CENTRAL
Similar homes for sale in Oshawa

Explore Oshawa

Copyright 2026 All rights reserved. Toronto Regional Real Estate Board (TRREB) assumes no responsibility for the accuracy of any information shown. The information provided herein must only be used by consumers that have a bona fide interest in the purchase, sale or lease of real estate and may not be used for any commercial purpose or any other purpose.
Powered by AgentLocator