60 Gatineau Street, Oshawa
1 / 50
For Sale
$714,900
3 bd · 2 ba · 1,100–1,500 sq ft

60 Gatineau Street, Oshawa L1H 7G3

MLS®# E14176470

Est. mortgage
$2,712/mo
Property taxes $5,137/yr

About This Home

Property Type
House, Detached, Bungalow
Parking
Carport 1 garage, 2 parking
MLS #
E14176470
Size
1100-1500 sqft
Basement
Finished,Full
Listed on
2026-11-12
Lot size
49 x 112.3
Tax
$5,137 /yr
Days on Market
1
Approximate Age
51-99
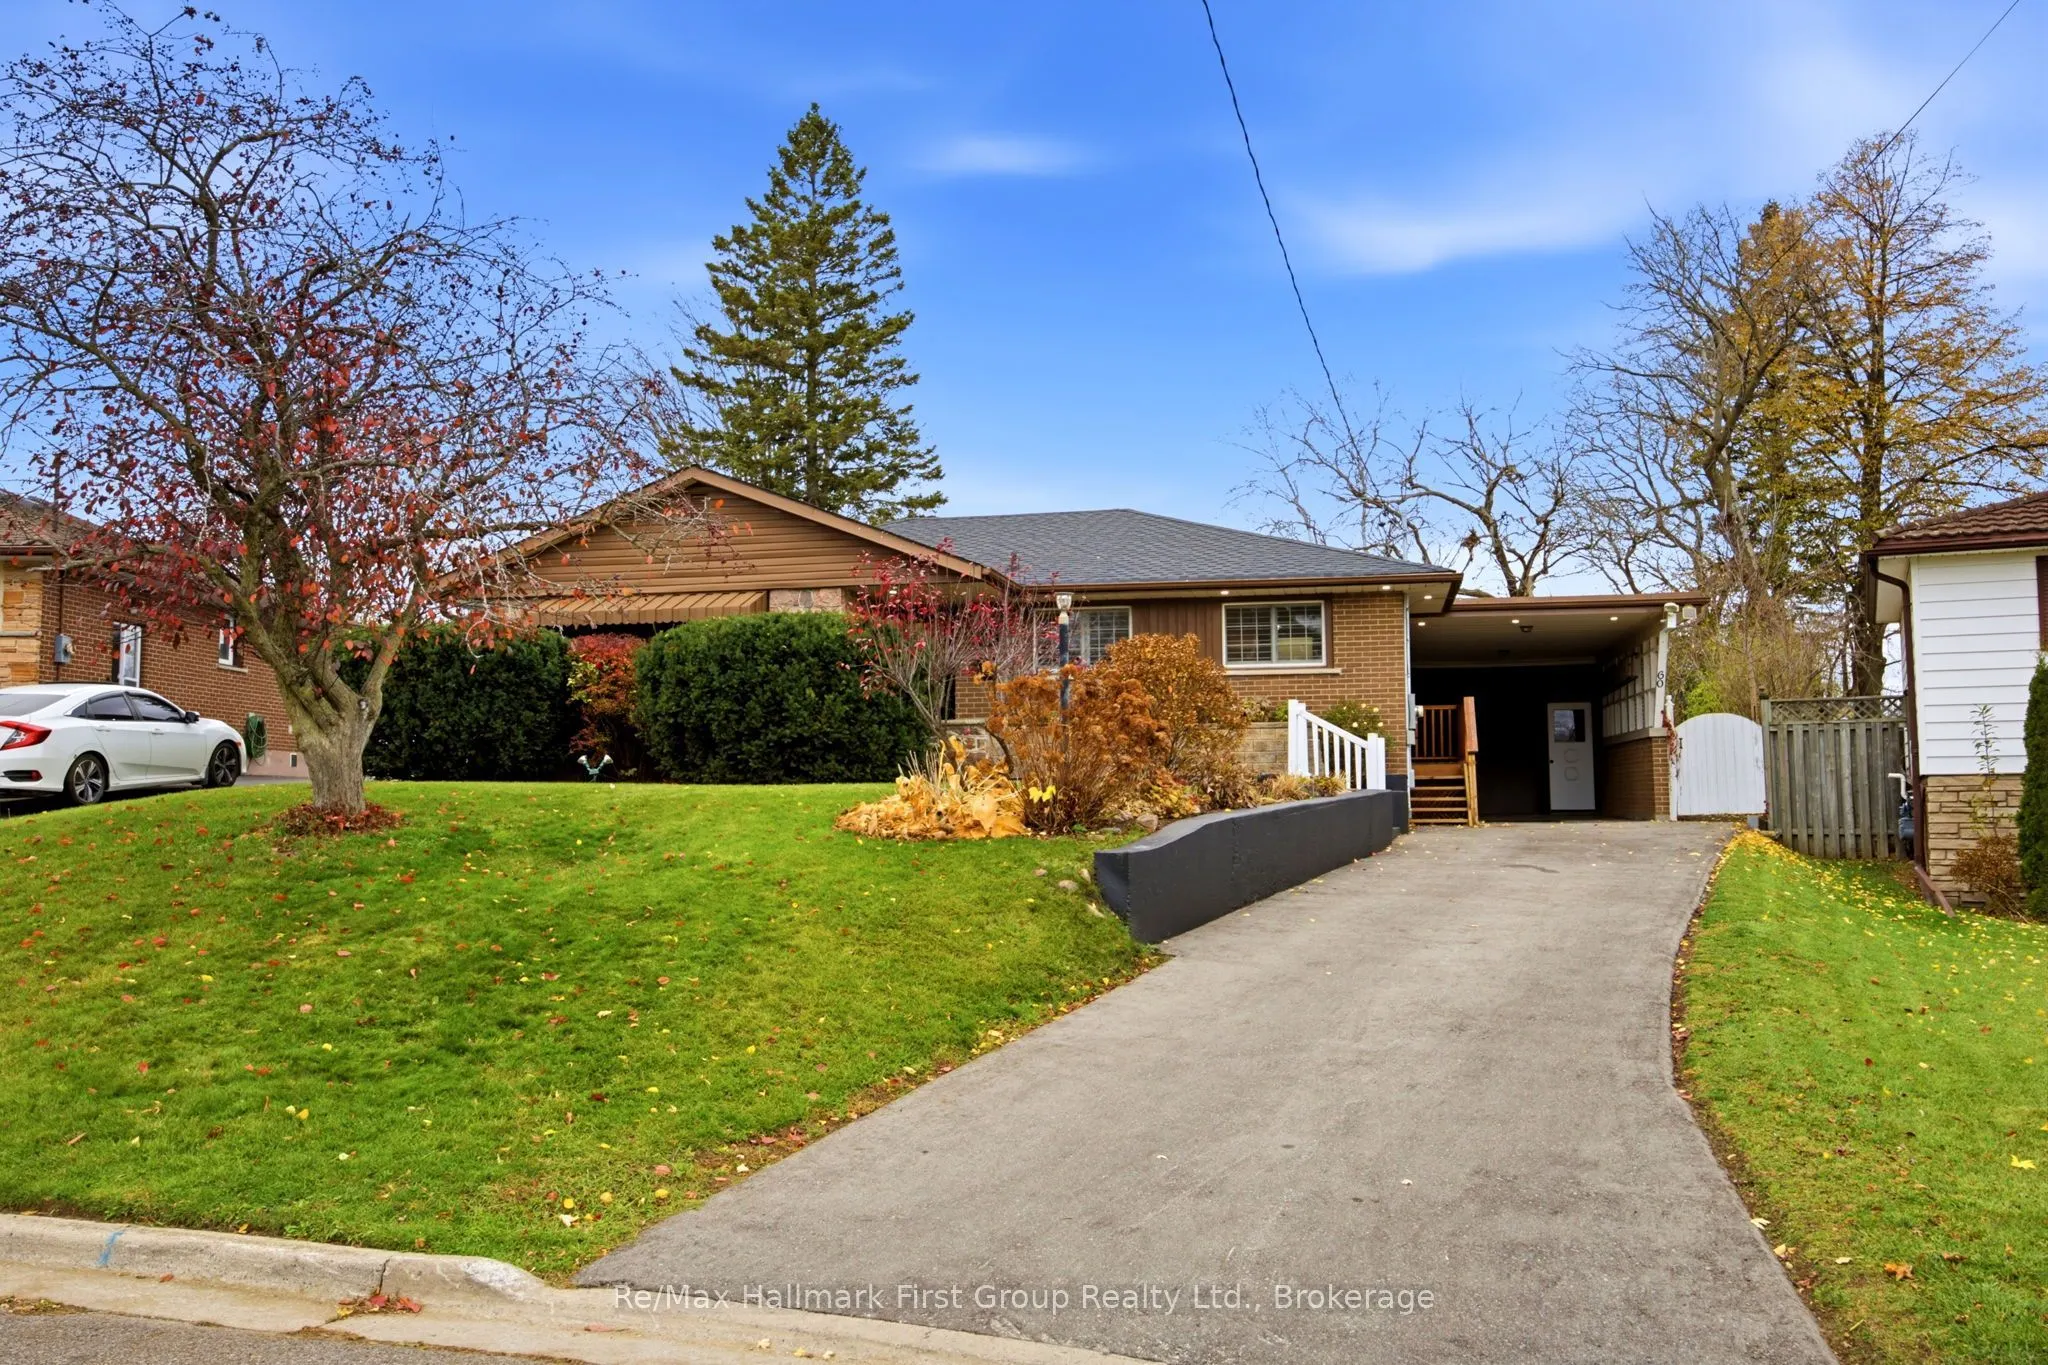
Wonderful 3-bedroom bungalow on a quiet street in a lovely, established East Oshawa neighbourhood, close to parks, schools, shopping, restaurants, transit and Highway 401. This beautifully maintained home offers a spacious eat-in kitchen featuring a picture-framed feature wall, California shutters, modern light fixtures, hardwood flooring, pantry, ceramic tile backsplash, built-in oven, built-in microwave and cooktop. A separate side entrance from the carport provides convenient access to the kitchen. The renovated main-floor powder room adds style and function. The bright and inviting living room features crown mouldings, California shutters, hardwood flooring, pot lighting and a walkout through sliding glass doors to the backyard. Step outside to enjoy the oversized, pie-shaped fenced yard with sunny western exposure, a party-sized deck with awning and decorative pergola-perfect for relaxing, entertaining and summer BBQs. Additional outdoor storage is available in the shed located at the side of the deck. The renovated main bathroom features California shutters, a large shower stall and vessel-style basin. The primary bedroom offers hardwood flooring and California shutters. The open-concept finished recreation room provides additional living space with new (Oct., 2026) luxury vinyl flooring and pot lighting. New carpet on basement stairs (Oct., 2026) A bright laundry room with a large window and laundry tub plus a cold cellar complete the lower level. Lovingly updated and maintained, this charming bungalow offers comfortable living inside and out in a convenient, mature neighbourhood. Updates include newer luxury vinyl flooring in recreation room (2026), carpet on stairs (2026), driveway (2026), side steps (2026), front porch tile (2026), dishwasher (2026), wiring (2025-2026), driveway (2025), furnace (2025), A/C (2025), roof (2024), bathroom (2024), and windows (2015).

Property Details

Full Property Details

Interior

Bedrooms
3
Total Bedrooms
3
Washrooms
2
Square Footage
1100-1500 sqft
Basement
Finished,Full
Heating Source
Gas
Heating Fuel
Forced Air
Air Conditioning
Central Air
Family Room
No
Kitchens
1
Total Kitchens
1
Fireplace Features
No

Exterior

Depth
112.3
Front
48.65
Acreage
Not Applicable
Driveway
Available,Private
Lot Size
49 x 112.3 ft
Pool
None
Parking Spaces
2
Total Parking Spaces
3.00
Parking Description
Carport
Garage Spaces
1

Building Description

Style
Bungalow
Home Type
House
Subtype
Detached
Year Built
51-99
Property Orientation
West
Exterior Finish
Brick,Aluminum Siding
Sewers
Sewers
Water Supply
Municipal
Possession Date
11/27/2026

Community

Community
Donevan

Taxes & Fees

Taxes
$5,137 /yr
Tax Year
2026
Occupancy
Owner

Other

Virtual Tour Link

Room Types

Room Dimensions Area Description
Bedroom 2 9.58 x 10.93 104.71 sqft Hardwood Floor, Window, Closet
Bedroom 3 11.09 x 8.43 93.49 sqft Hardwood Floor, Window, Closet
Kitchen 12.01 x 8.73 104.85 sqft Hardwood Floor, Renovated, Eat-in Kitchen
Laundry 24.8 x 11.71 290.41 sqft Unfinished, Laundry Sink, Window
Living Room 24.84 x 11.71 290.88 sqft Hardwood Floor, W/O To Deck, Pot Lights
Primary Bedroom 13.16 x 10.6 139.5 sqft Hardwood Floor, Window, Closet
Recreation 101.71 x 43.31 4405.06 sqft Vinyl Floor, Open Concept, Window
Sitting 14.04 x 10.86 152.47 sqft Vinyl Floor, Open Concept, Closet
Adrian Gennuso
Adrian Gennuso
Keller Williams Energy Real Estate
Listed by Anita Halminen, Broker
1 days on site
Listing Broker
Re/Max Hallmark First Group Realty Ltd.
Courtesy
Re/Max Hallmark First Group Realty Ltd.
Listed Date
11/12/2026

Courtesy of PropTx MLS® / Re/Max Hallmark First Group Realty Ltd.

Similar homes for sale in Oshawa

Explore Oshawa

Copyright 2026 All rights reserved. Toronto Regional Real Estate Board (TRREB) assumes no responsibility for the accuracy of any information shown. The information provided herein must only be used by consumers that have a bona fide interest in the purchase, sale or lease of real estate and may not be used for any commercial purpose or any other purpose.
Powered by AgentLocator