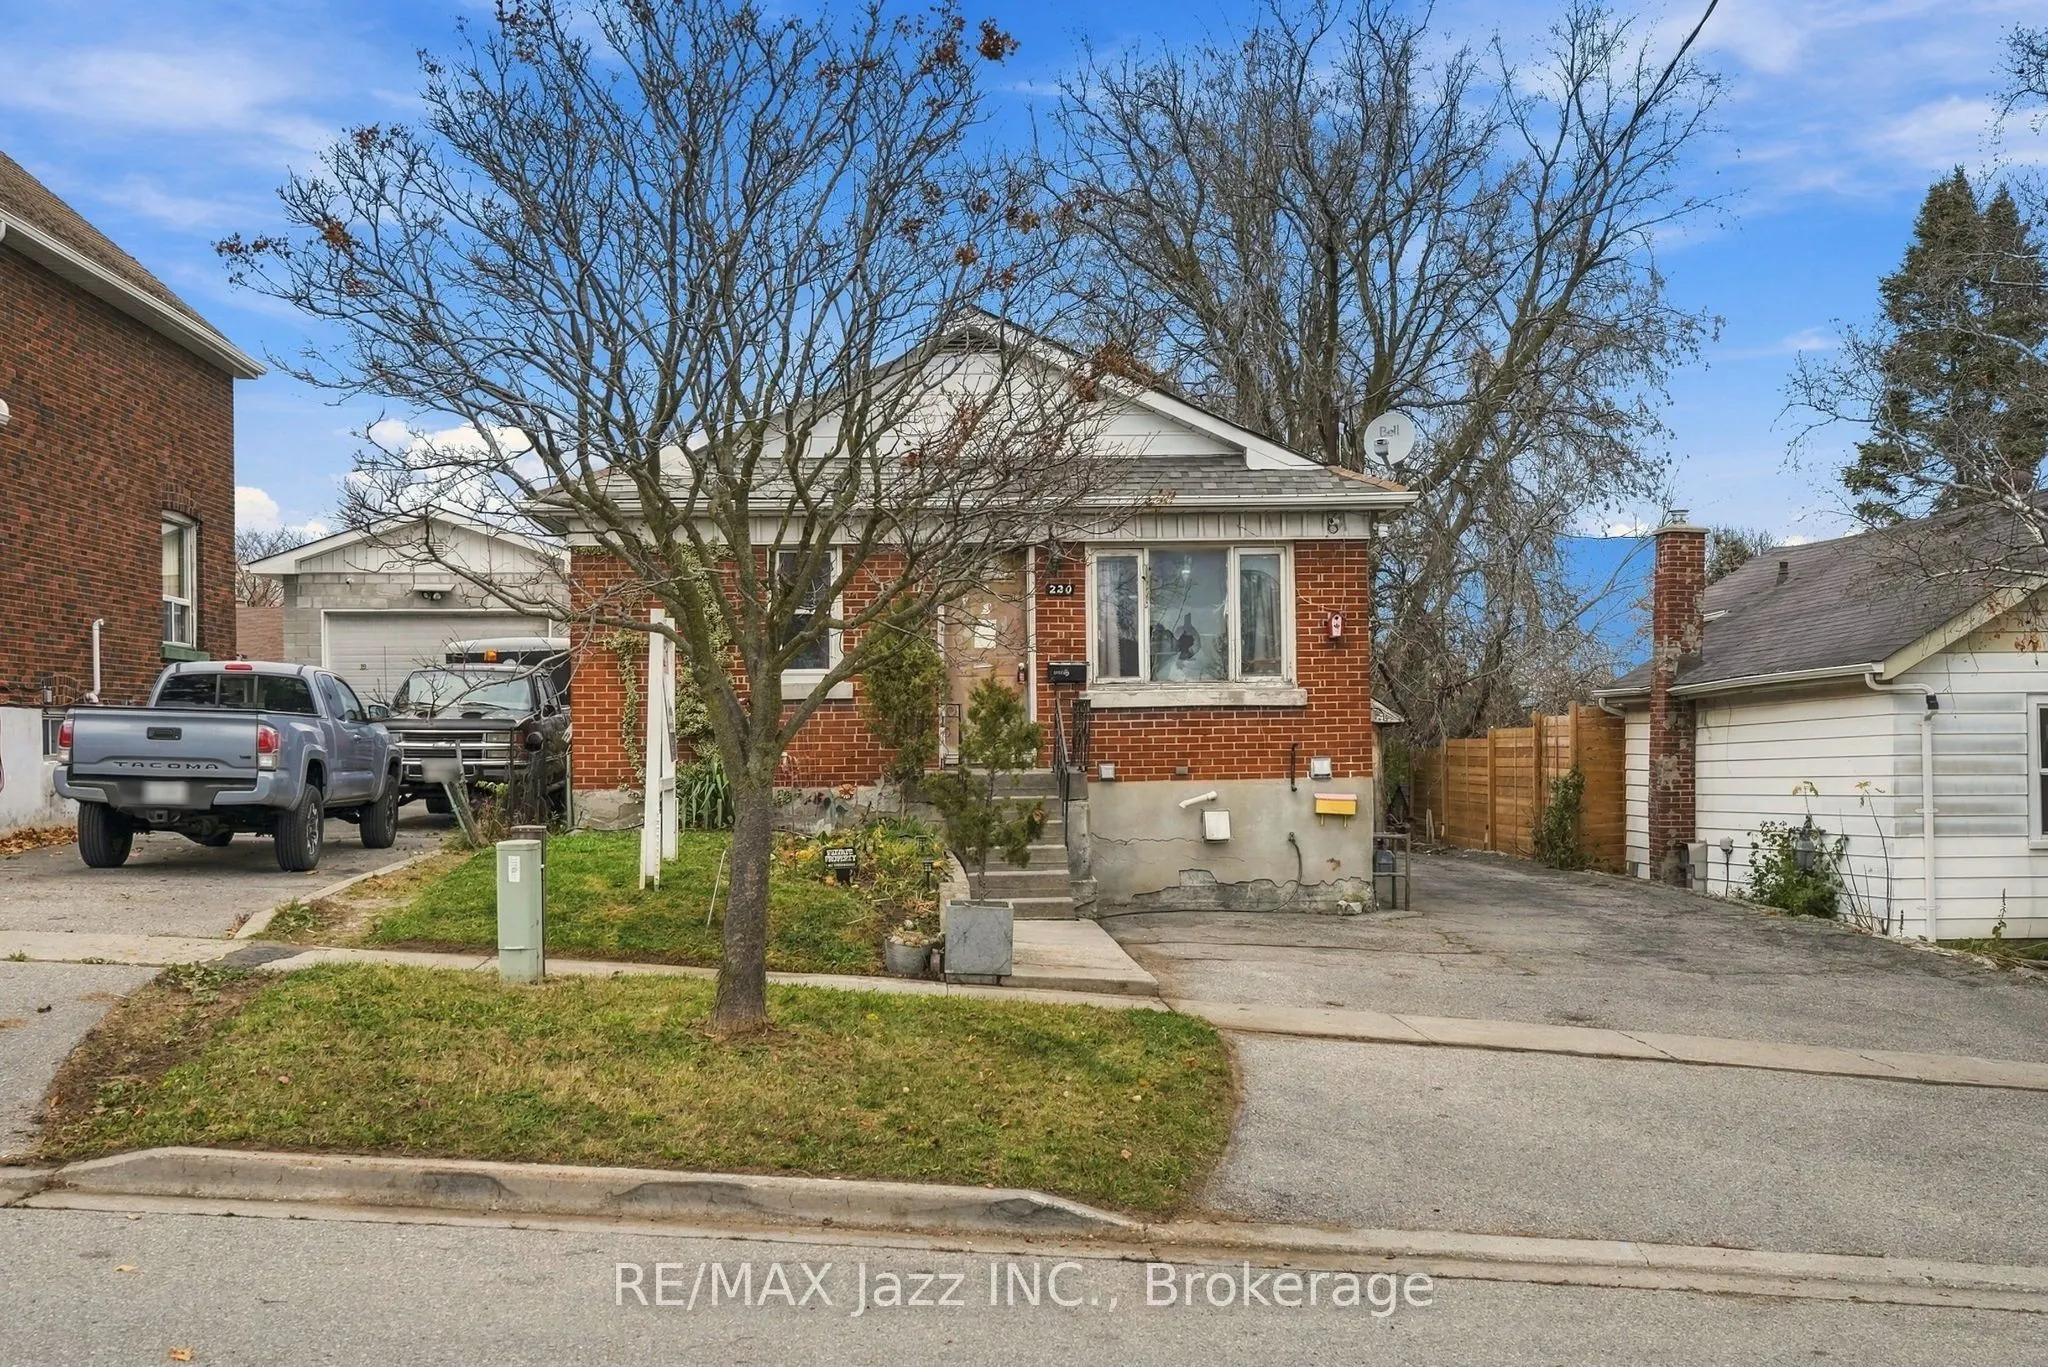
220 Johnson Avenue, Oshawa
1 / 14
For Sale
$369,900
2+1 bd · 2 ba · 700–1,100 sq ft

220 Johnson Avenue, Oshawa L1J 1S3

MLS®# E14175434

Est. mortgage
$1,403/mo
Property taxes $4,055/yr

About This Home

Property Type
House, Detached, Bungalow
Parking
Detached 1 garage, 3 parking
MLS #
E14175434
Size
700-1100 sqft
Basement
Apartment,Separate Entrance
Listed on
2026-11-12
Lot size
43 x 120.0
Tax
$4,055 /yr
Days on Market
1
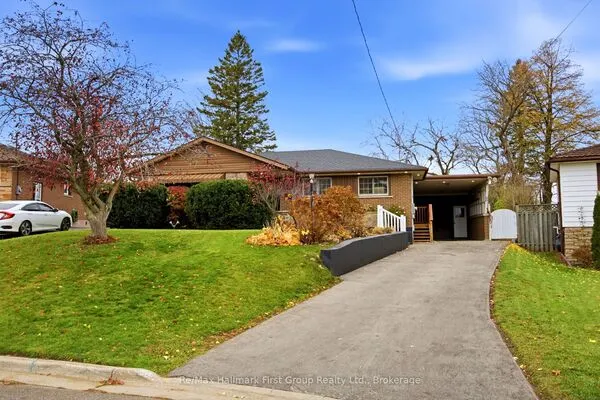
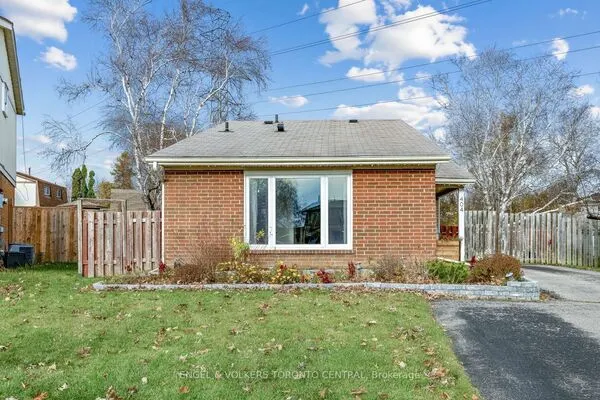
INVESTOR & CONTRACTOR OPPORTUNITY!"A property with potential, a generous lot and an opportunity to create value." An opportunity to unlock the potential! Situated on a generous 43 ft. x 120 ft. lot, this detached bungalow offers exciting possibilities for investors, contractors and experienced renovators or for the first time buyers who is handy!!! The main level features 2 bedrooms, kitchen, living room and dining room. The lower level offers a separate entrance, kitchen, bedroom and additional living space. Of particular interest, the property was registered as a two-unit dwelling on November 23, 2001.The property requires renovations throughout, making this an ideal opportunity for those with the vision, resources and expertise to take on a substantial project. Detached garage is also need TLS. A property with potential, a generous lot and an opportunity to create value. Bring your vision and explore the possibilities! Being sold in AS-IS, WHERE-IS condition, without representations or warranties by the Seller.

Property Details

Full Property Details

Interior

Bedrooms
2
Bedrooms Plus
1
Total Bedrooms
3
Washrooms
2
Square Footage
700-1100 sqft
Basement
Apartment,Separate Entrance
Heating Source
Electric
Heating Fuel
Baseboard
Air Conditioning
Other
Family Room
No
Kitchens
1
Kitchens Plus
1
Total Kitchens
2
Fireplace Features
No

Exterior

Depth
120.0
Front
43.04
Driveway
Private
Lot Size
43 x 120.0 ft
Pool
None
Waterfront
None
Parking Spaces
3
Total Parking Spaces
4.00
Parking Description
Detached
Garage Spaces
1

Building Description

Style
Bungalow
Home Type
House
Subtype
Detached
Property Orientation
North
Exterior Finish
Brick
Sewers
Sewers
Water Supply
Municipal
Possession Date
12/10/2026

Community

Community
Vanier

Taxes & Fees

Taxes
$4,055 /yr
Tax Year
2025
Occupancy
Vacant

Room Types

Room Dimensions Area Description
Bedroom 2 9.84 x 7.22 71.04 sqft Closet
Bedroom 3 9.84 x 10.83 106.57 sqft -
Dining Room 9.19 x 8.53 78.39 sqft Open Concept
Kitchen 8.86 x 8.86 78.5 sqft -
Kitchen 9.51 x 8.86 84.26 sqft Overlooks Dining
Living Room 13.12 x 12.47 163.61 sqft Window
Primary Bedroom 11.81 x 9.84 116.21 sqft Closet
Recreation 18.04 x 11.15 201.15 sqft -
Adrian Gennuso
Adrian Gennuso
Keller Williams Energy Real Estate
Listed by Natalia Halenda, Salesperson
1 days on site
Listing Broker
RE/MAX Jazz INC.
Courtesy
RE/MAX Jazz INC.
Listed Date
11/12/2026

Courtesy of PropTx MLS® / RE/MAX Jazz INC.
Similar homes for sale in Oshawa

Explore Oshawa

Copyright 2026 All rights reserved. Toronto Regional Real Estate Board (TRREB) assumes no responsibility for the accuracy of any information shown. The information provided herein must only be used by consumers that have a bona fide interest in the purchase, sale or lease of real estate and may not be used for any commercial purpose or any other purpose.
Powered by AgentLocator