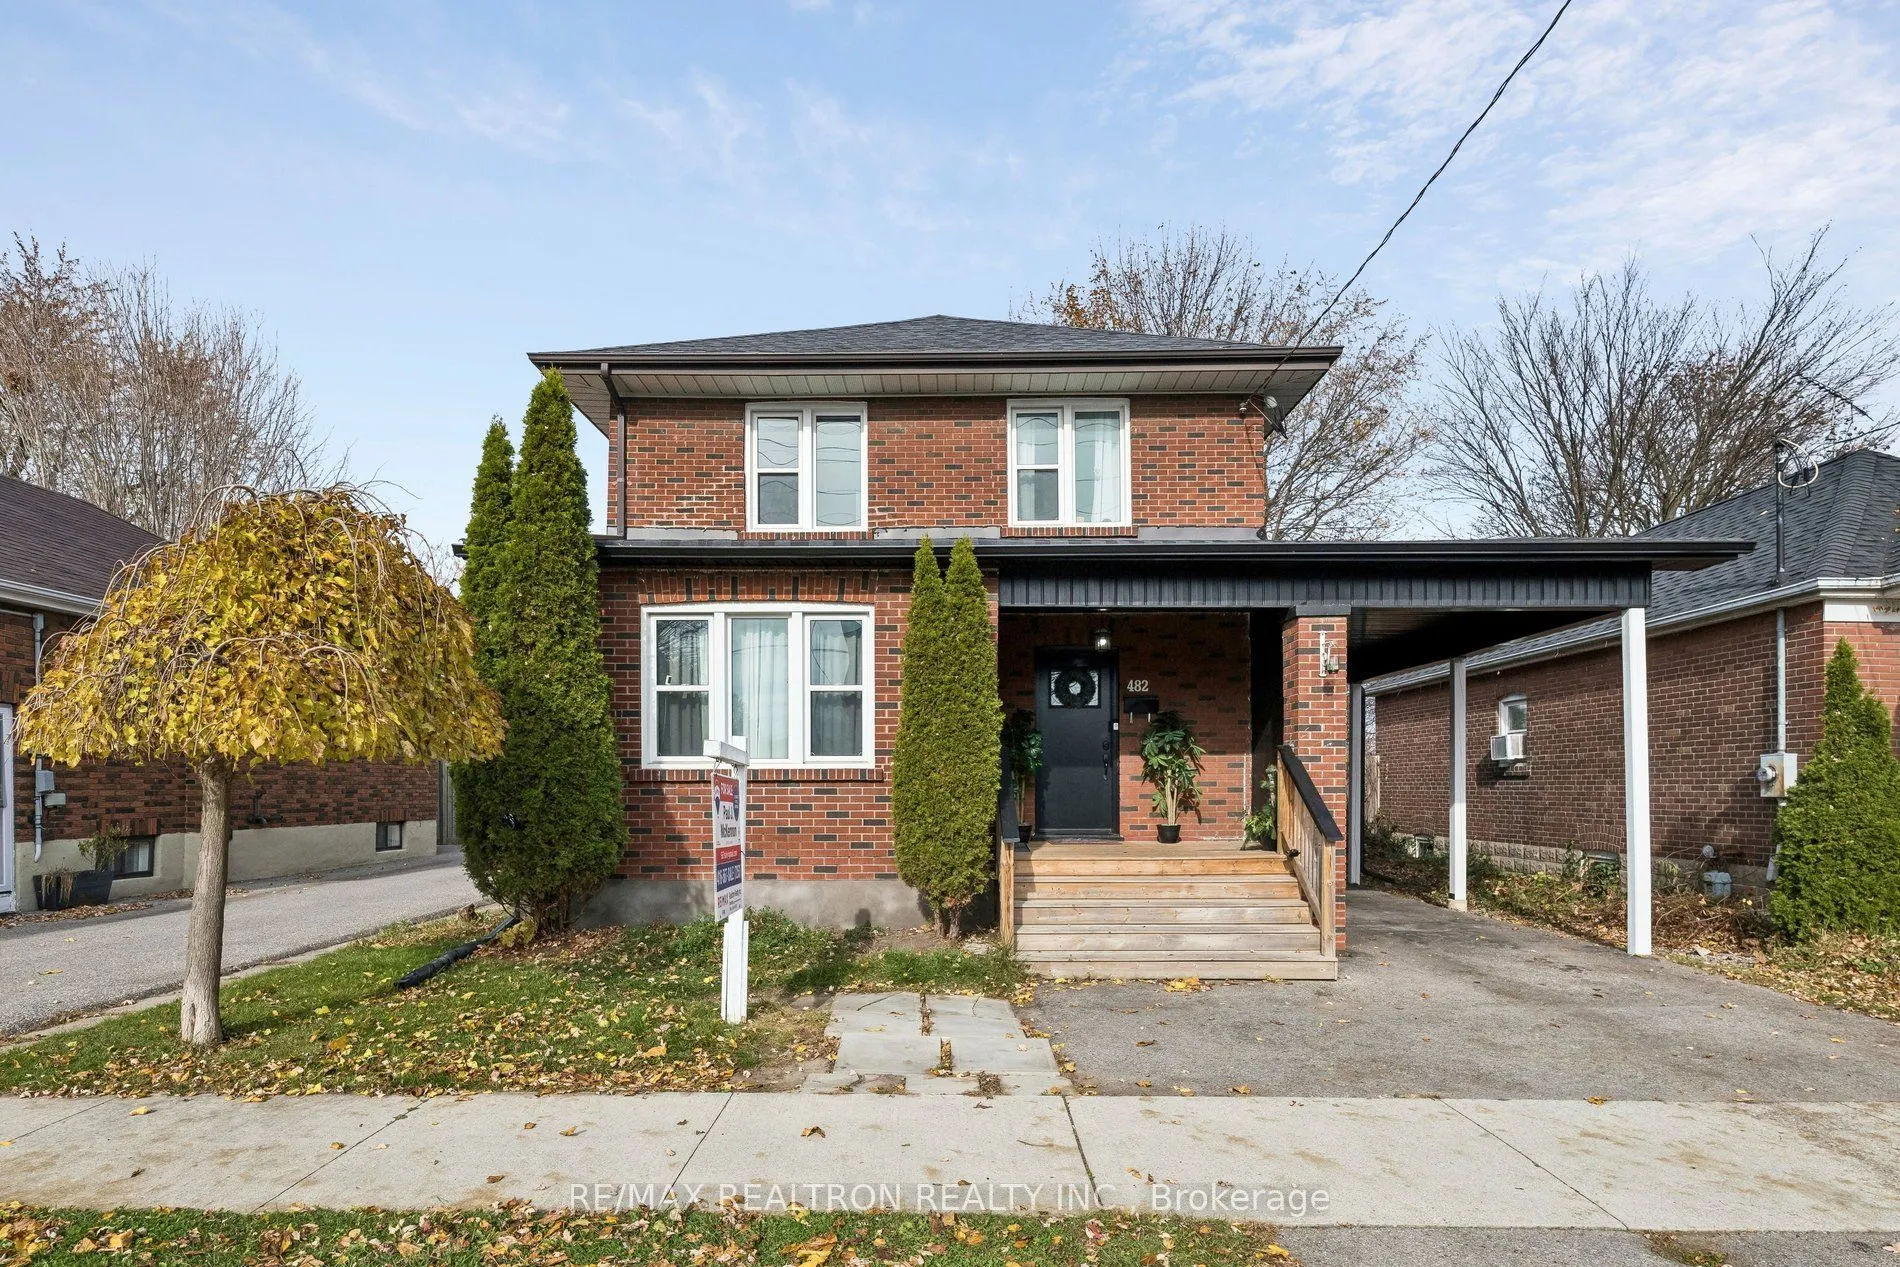
482 Adelaide Avenue W, Oshawa
1 / 40
For Sale
$679,900
3 bd · 3 ba · 1,100–1,500 sq ft

482 Adelaide Avenue W, Oshawa L1J 2S1

MLS®# E14174416

Est. mortgage
$2,579/mo
Property taxes $4,024.62/yr

About This Home

Property Type
House, Detached, 2-Storey
Parking
Carport 0 garage, 4 parking
MLS #
E14174416
Size
1100-1500 sqft
Basement
Separate Entrance
Listed on
2026-11-12
Lot size
40 x 130.12
Tax
$4,024.62 /yr
Days on Market
1
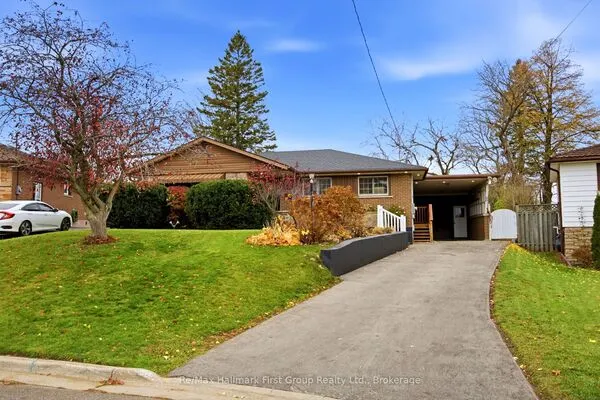
Welcome To Your Dream Home!! This stunning solid-brick home has been beautifully transformed from top to bottom, blending classis elegance with modern luxury. Featuring exquisite finishes, leaded-glass windows, gleaming hardwood floors, and an elegant staircase. The bright, airy kitchen boasts crisp white cabinetry, quartz countertops, and stainless steel appliances, seamlessly flowing to a spacious deck overlooking an expansive 130 foot-deep lot with majestic mature trees. Offering 3 spacious bedrooms, 3 bathrooms, and a fully finished basement with a large separate entrance in-law suite, this home is perfect for extended family. Enjoy a large, fully fenced backyard, two sheds, parking for 4 vehicles, and separate laundry rooms upstairs and downstairs. Conveniently located close to schools, shopping, Highway 401, and the GO station. *Recent Updates: Windows (2020), shingles(2016), exterior renovations(2022), basement (2024), and furnace(2023). *Two refrigerators, one stove, one separate cooktop, two microwaves, built-in dishwasher, and separate laundry faculties on both levels. A rare opportunity combining elegance, functionality, and location. Act fast - This exceptional home won't last!

Property Details

Full Property Details

Interior

Bedrooms
3
Total Bedrooms
3
Washrooms
3
Square Footage
1100-1500 sqft
Basement
Separate Entrance
Heating Source
Gas
Heating Fuel
Forced Air
Air Conditioning
Central Air
Family Room
No
Kitchens
1
Kitchens Plus
1
Total Kitchens
2
Fireplace Features
No

Exterior

Depth
130.12
Front
40.04
Driveway
Available
Lot Size
40 x 130.12 ft
Pool
None
Parking Spaces
4
Total Parking Spaces
4.00
Parking Description
Carport
Garage Spaces
0

Building Description

Style
2-Storey
Home Type
House
Subtype
Detached
Property Orientation
North
Exterior Finish
Brick
Sewers
Sewers
Water Supply
Municipal
Possession Date
3/15/2027

Community

Community
McLaughlin

Taxes & Fees

Taxes
$4,024.62 /yr
Tax Year
2026
Occupancy
Owner

Other

Virtual Tour Link

Room Types

Room Dimensions Area Description
Bedroom 2 14.86 x 9.55 141.91 sqft Large Window, Large Closet, Hardwood Floor
Bedroom 3 11.12 x 8.07 89.74 sqft Large Window, Large Closet, Hardwood Floor
Breakfast 11.09 x 9.19 101.92 sqft Sliding Doors, W/O To Deck, Hardwood Floor
Dining Room 20.7 x 14.17 293.32 sqft Combined w/Living, Large Window, Hardwood Floor
Foyer 12.93 x 4.59 59.35 sqft Leaded Glass, Hardwood Floor
Kitchen - 0 sqft Ceramic Sink
Kitchen 13.09 x 10.6 138.75 sqft B/I Dishwasher, Stainless Steel Appl, Hardwood Floor
Living Room 20.7 x 14.17 293.32 sqft Combined w/Dining, Pot Lights, Hardwood Floor
Primary Bedroom 13.81 x 8.43 116.42 sqft Semi Ensuite, Large Window, Hardwood Floor
Recreation - 0 sqft Window, Closet
Adrian Gennuso
Adrian Gennuso
Keller Williams Energy Real Estate
Listed by PAUL JOSEPH MCKENNON, Salesperson
1 days on site
Listing Broker
RE/MAX REALTRON REALTY INC.
Courtesy
RE/MAX REALTRON REALTY INC.
Listed Date
11/12/2026

Courtesy of PropTx MLS® / RE/MAX REALTRON REALTY INC.
Similar homes for sale in Oshawa

Explore Oshawa

Copyright 2026 All rights reserved. Toronto Regional Real Estate Board (TRREB) assumes no responsibility for the accuracy of any information shown. The information provided herein must only be used by consumers that have a bona fide interest in the purchase, sale or lease of real estate and may not be used for any commercial purpose or any other purpose.
Powered by AgentLocator