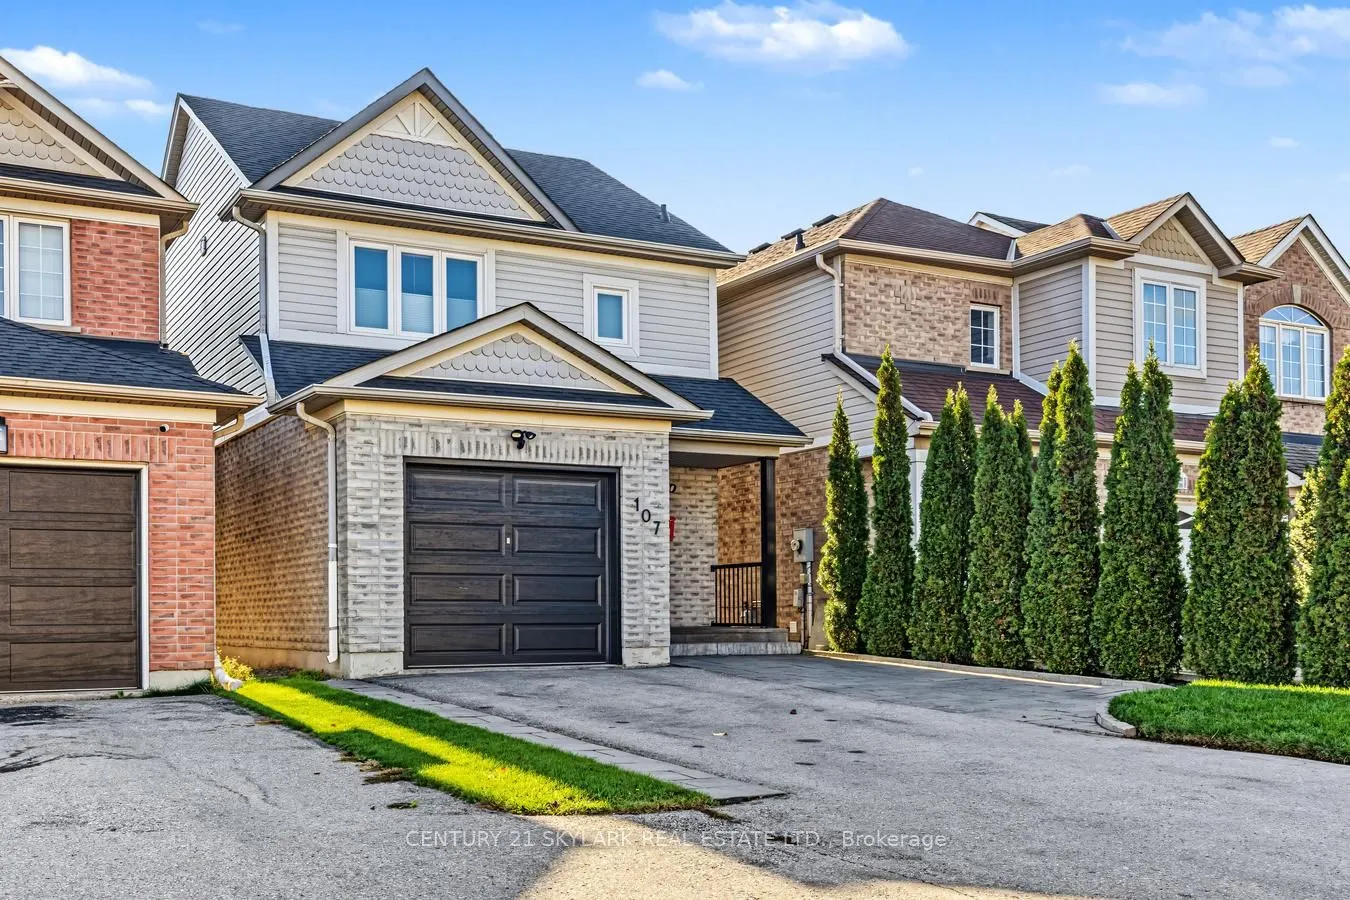
107 Cottingham Crescent, Oshawa
1 / 33
For Sale
$699,900
3 bd · 2 ba · 1,100–1,500 sq ft

107 Cottingham Crescent, Oshawa L1H 8V5

MLS®# E14175378

Est. mortgage
$2,655/mo
Property taxes $4,253.42/yr

About This Home

Property Type
House, Detached, 2-Storey
Parking
Attached 1 garage, 2 parking
MLS #
E14175378
Size
1100-1500 sqft
Basement
Finished
Listed on
2026-11-11
Lot size
24 x 91.86
Tax
$4,253.42 /yr
Days on Market
2
Stunning 3-Bedroom, Fully Detached Home In Oshawa's Desirable Farewell Neighbourhood! This beautifully updated, carpet-free 2-storey home features hardwood flooring throughout the main and upper levels, a bright open-concept layout, smooth ceilings and pot lights. The updated kitchen offers refinished cabinetry, countertops, sink, backsplash, new stove and hood range, plus stainless steel appliances and reverse osmosis water filtration. Both bathrooms have been renovated, and the spacious primary bedroom features a walk-in closet with a window. Enjoy additional living space in the fully finished basement with bathroom. Extensive upgrades include windows (2018), roof (2017), furnace (2023), A/C (2017), hot water tank (2024), new gas meter (2026), new front and storm doors, garage door, customized closets, whole-house water softener, updated foyer and kitchen tiles, extended driveway, and upgraded porch pillars and railing. Smart-home features include 6 Ring cameras, Ring doorbell, Schlage smart lock, MyQ garage opener, Kasa motion switches, Ecobee smart thermostat and Rogers alarm system. Backyard features low-maintenance stone landscaping, rain barrel and storage shed. Parking for 3 vehicles. Just a 10-minute walk to Lakeview Park and the waterfront! Conveniently located near schools, parks, shopping, community centres and public transit. A fantastic opportunity for first-time buyers and families. Move-in ready!

Property Details

Full Property Details

Interior

Bedrooms
3
Total Bedrooms
3
Washrooms
2
Square Footage
1100-1500 sqft
Basement
Finished
Heating Source
Gas
Heating Fuel
Forced Air
Air Conditioning
Central Air
Family Room
No
Kitchens
1
Total Kitchens
1
Fireplace Features
No

Exterior

Depth
91.86
Front
24.02
Lot Size
24 x 91.86 ft
Pool
None
Parking Spaces
2
Total Parking Spaces
3.00
Parking Description
Attached
Garage Spaces
1

Building Description

Style
2-Storey
Home Type
House
Subtype
Detached
Property Orientation
East
Exterior Finish
Brick
Sewers
Sewers
Water Supply
Municipal
Possession Date
No Data

Community

Community
Farewell

Taxes & Fees

Taxes
$4,253.42 /yr
Tax Year
2026
Occupancy
Owner

Other

Virtual Tour Link

Room Types

Room Dimensions Area Description
Bedroom 2 10.3 x 8.89 91.57 sqft Hardwood Floor
Bedroom 3 11.98 x 11.98 143.52 sqft Hardwood Floor
Dining Room 18.44 x 11.52 212.43 sqft Hardwood Floor, W/O To Deck
Kitchen 8.66 x 8.53 73.87 sqft Hardwood Floor, Stainless Steel Appl, Backsplash
Living Room 18.44 x 11.52 212.43 sqft Hardwood Floor, Combined w/Dining
Primary Bedroom 12.4 x 10.66 132.18 sqft Hardwood Floor, Walk-In Closet(s), Ceiling Fan(s)
Adrian Gennuso
Adrian Gennuso
Keller Williams Energy Real Estate
Listed by SHELDON LOPEZ, Salesperson
1 days on site
Listing Broker
CENTURY 21 SKYLARK REAL ESTATE LTD.
Courtesy
CENTURY 21 SKYLARK REAL ESTATE LTD.
Listed Date
11/11/2026

Courtesy of PropTx MLS® / CENTURY 21 SKYLARK REAL ESTATE LTD.
Similar homes for sale in Oshawa

Explore Oshawa

Copyright 2026 All rights reserved. Toronto Regional Real Estate Board (TRREB) assumes no responsibility for the accuracy of any information shown. The information provided herein must only be used by consumers that have a bona fide interest in the purchase, sale or lease of real estate and may not be used for any commercial purpose or any other purpose.
Powered by AgentLocator